
40 Huggins RoadThornlie WA 6108
Property Details for 40 Huggins Rd, Thornlie
40 Huggins Rd, Thornlie is a 4 bedroom, 2 bathroom House with 2 parking spaces and was built in 1975. The property has a land size of 684m2 and floor size of 183m2. While the property is not currently for sale or for rent, it was last sold in June 2020.
Last Listing description (July 2020)
There is no denying that shelter remains vital resource for everyone. Toilet paper not the only thing on Aussie wish lists, Homes are too!!! Backing on to the picturesque Thornlie Park and nestled within easy walking distance of local tennis courts, the Thornlie Bowling Club, bus stops and more, this beautifully-presented 4 bedroom 2 bathroom home is ready to live in now but is also ripe for renovation - should anybody want to add their own personal modern touches to it.Charming brickwork graces a carpeted formal front lounge and dining room off the entry, whilst character-laden slate floor tiles pervade a huge family room that is separate from the open-plan kitchen and casual-meals area. Outdoors, a spacious paved entertaining patio caters for absolutely any occasion and includes a built-in barbecue nook in the corner.Other features include, but are not limited to:andbull; Easy access between both main living zonesandbull; Low-maintenance flooring to the kitchen/meals area with a ceiling fan, stylish light fittings, a contemporary electric-upright cooker, a range hood, double sinks and heaps of built-in cupboard/storage spaceandbull; Easy-care floors to the bedrooms, including a larger master suite with mirrored built-in wardrobes, a separate walk-in robe and a private ensuite bathroom - comprising of a shower, toilet and charming vanityandbull; Mirrored built-in robes to the 3rd bedroomandbull; Neutral main bathroom with a bathtub (with showerhead)andbull; Practical laundry off the kitchen, complete with shelving and outdoor accessandbull; Single-width tandem double lock-up carport with patio and backyard access - plus potential to park a third vehicle and moreandbull; Corner garden shed at the rearandbull; Ducted-evaporative air-conditioningandbull; Wood fire in the front lounge roomandbull; Security alarm systemandbull; 2 x Skylightandbull; 8 Solar panel systemandbull; Solar hot water systemandbull; Fully reticulated gardens andbull; Feature skirting boardsandbull; Solid brick-and-tile constructionandbull; Ample driveway parking spaceandbull; Block size - 684.212sqm (approx.)The sprawling backyard lawn area leaves plenty of space for a future swimming pool and more. There is also the bonus of your own private rear gate that leads directly to Thornlie Park.Also close to schools, shopping, community amenities and major arteries, this solid residence has a surprising sense of living convenience attached to it. Make it yours now, before someone else does!Distances to (approx.):andbull; Thornlie River Park cycle tracks and walk paths only 180mandbull; Thornlie Primary School - 800mandbull; Thornlie Senior High School -3.4kmandbull; Thornlie Islamic College - 1.2Kmandbull; Thornlie Square Shopping Centre - 1.2kmandbull; Leisure world Thornlie 950m andbull; Thornlie Train Station - 1.4kmandbull; Perth Airport (T1 and T2) - 16.1kmandbull; Perth CBD - 16.3kmFor more information please contact 9475 9622Disclaimer: Whilst every care has been taken in the preparation of this advertisement, accuracy cannot be guaranteed. Prospective purchasers should make their own enquiries to satisfy themselves on all pertinent matters. Details herein do not constitute any representation by the Vendor or the agent and are expressly excluded from any contract.
Property History for 40 Huggins Rd, Thornlie, WA 6108
- 03 Jun 2020Sold for $380,000
- 19 Mar 2020Listed for Sale UNDER OFFER
- 18 Dec 2019Listed for Sale EXPRESSIONS OF INTEREST

Recent sales nearby
See more recent sales nearby


/assets/perm/dp5vjhhnuyi6raf6vo2hulq5xe?signature=040316f8a9d2a94ccb06ec3e31c36e88b603a9f2ac45a949d8f6c1c14941fc2f) 0
0Similar properties For Sale nearby
See more properties for sale nearby 0
0
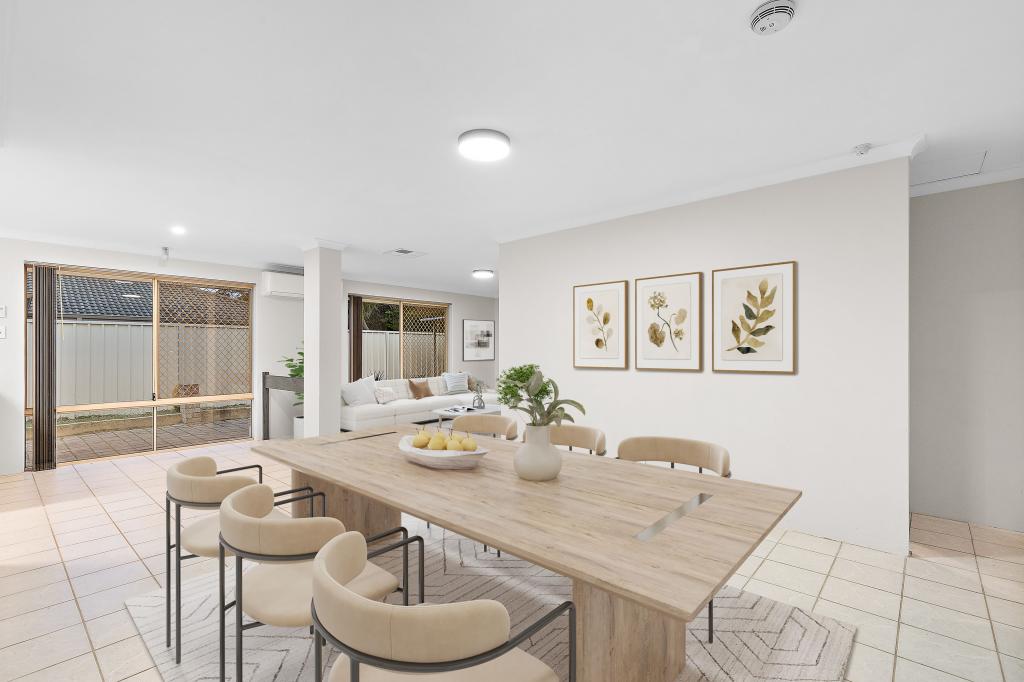 0
0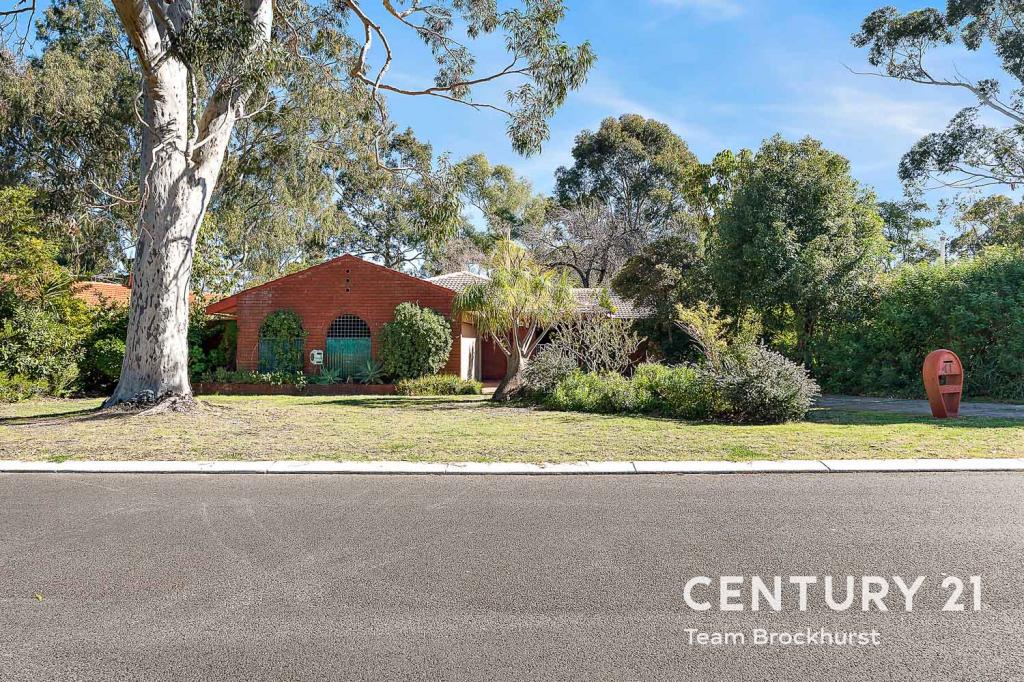 0
0

Similar properties For Rent nearby
See more properties for rent nearby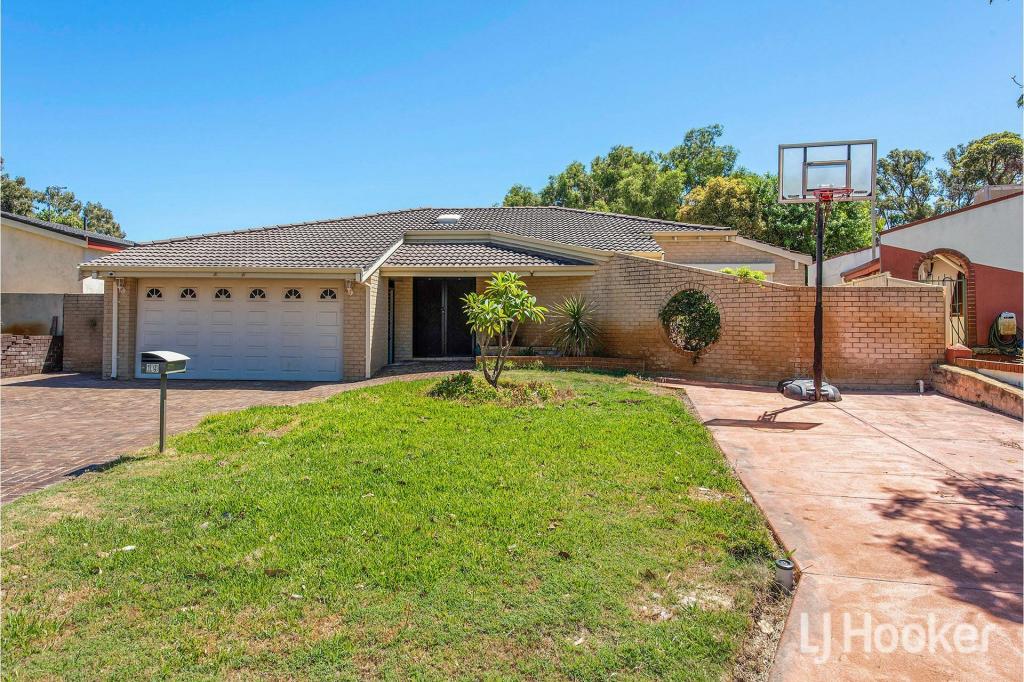 0
0 0
0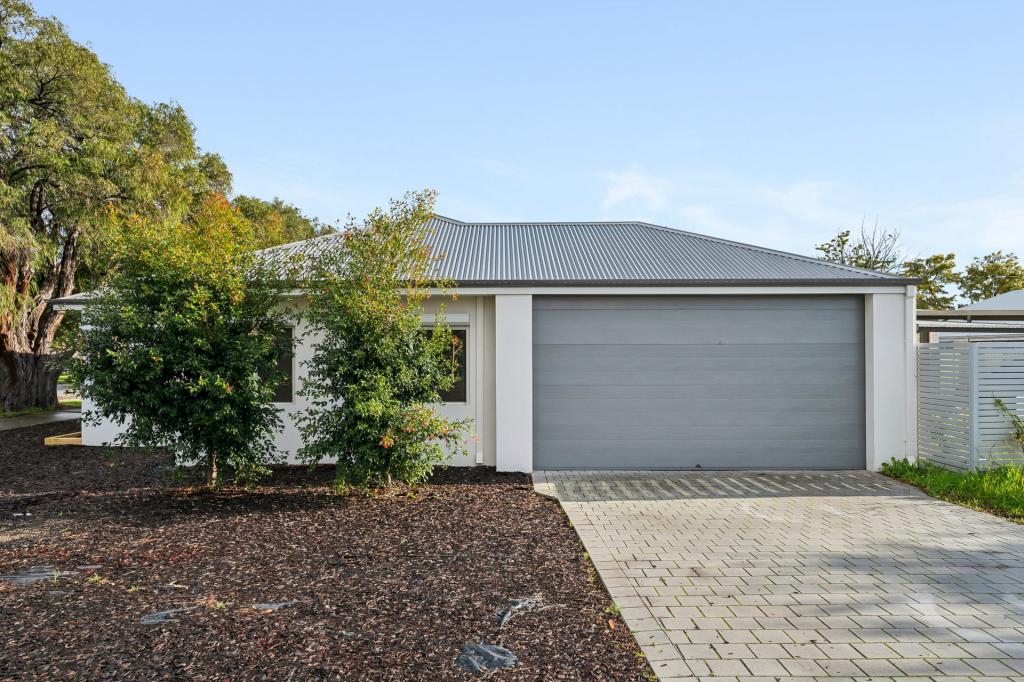 0
0About Thornlie 6108
The size of Thornlie is approximately 11.6 square kilometres. There are 56 parks, covering nearly 18.4% of the total area. The population of Thornlie in 2016 was 23153 people. By 2021 the population was 23665 showing a population growth of 2.2% in the area during that time. The predominant age group in Thornlie is 30-39 years. Households in Thornlie are primarily couples with children and are likely to be repaying $1800 - $2399 per month on mortgage repayments. In general, people in Thornlie work in a trades occupation.In 2021, 75.90% of the homes in Thornlie were owner-occupied compared with 77.00% in 2016.
Thornlie has 9,755 properties. Over the last 5 years, Houses in Thornlie have seen a 124.87% increase in median value, while Units have seen a 140.33% increase. As at 31 July 2026:
- The median value for Houses in Thornlie is $931,979 while the median value for Units is $613,483.
- Houses have a median rent of $710 while Units have a median rent of $620.
Suburb Insights for Thornlie 6108
Market Insights
Thornlie Trends for Houses
N/A
N/A
View TrendN/A
N/A
Thornlie Trends for Units
N/A
N/A
View TrendN/A
N/A
Neighbourhood Insights
© Copyright 2026. RP Data Pty Ltd trading as Cotality (Cotality). All rights reserved. No reproduction, distribution, or transmission of the copyrighted materials is permitted. The information is deemed reliable but not guaranteed.
While Cotality uses commercially reasonable efforts to ensure the Cotality Data is current, Cotality does not warrant the accuracy, currency or completeness of the Cotality Data and to the full extent permitted by law excludes all loss or damage howsoever arising (including through negligence) in connection with the Cotality Data.
This product uses cookies and other similar technologies to improve and customise your browsing experience, to tailor content and adverts, and for analytics and metrics regarding visitor usage on this product and other media. We may share cookie and analytics information with third parties for the purposes of advertising. By continuing to use our website, you consent to cookies being used. View our Privacy Policy here.
X
