
25 Bardwell StreetThornlie WA 6108

Property Details for 25 Bardwell St, Thornlie
25 Bardwell St, Thornlie is a 4 bedroom, 1 bathroom House with 2 parking spaces and was built in 1984. The property has a land size of 680m2. While the property is not currently for sale or for rent, it was last sold in February 2026. There are other 4 bedroom House sold in Thornlie in the last 12 months.
Last Listing description (February 2026)
Set on a generous 680sqm block, this well-maintained family home offers space, comfort, and functionality both indoors and out - ideal for growing families or savvy buyers seeking lifestyle and value.
The home features a spacious master bedroom complete with built-in robe, ceiling fan, and a fully renovated ensuite showcasing a relaxing spa bath and separate toilet, creating a private retreat for everyday living.
Bedrooms two and three are both generously sized and include built-in robes, providing excellent accommodation for family members or guests.
At the heart of the home is the open-plan kitchen and living area, designed for effortless everyday living and entertaining. The kitchen is equipped with a gas cooktop, ample bench space, and seamless flow into the living zone, which is serviced by a split-system air conditioner for year-round comfort.
Step outside to a massive backyard, offering outstanding space for children, pets, and entertaining. The highlight is the in-ground swimming pool, perfect for summer enjoyment, complemented by a large shed providing extra storage or workshop potential. The expansive outdoor area presents endless possibilities for families who value space and lifestyle.
Additional features include a solar panel system to help reduce energy costs, practical layout throughout, and a solid land size that is increasingly hard to find.
This property represents an excellent opportunity to secure a spacious home with strong lifestyle appeal on a substantial block.
Features and benefits:
Generous 680sqm land holding
Main residence plus self-contained granny flat, ideal for extended family or additional income
Spacious master bedroom with built-in robe and ceiling fan
Fully renovated ensuite featuring spa bath and separate toilet
Bedroom 2 with built-in robe
Bedroom 3 with built-in robe
Light-filled open-plan kitchen and living area
Kitchen equipped with gas cooktop and ample storage
Evaporative air conditioning throughout the main residence
Split-system air conditioning to the granny flat
Expansive backyard perfect for entertaining and family living
Swimming pool - ideal for summer enjoyment
Large shed offering excellent storage or workshop potential
Solar panel system to help reduce ongoing energy costs
Flexible layout supporting multi-generational living or dual-income potential
Outstanding opportunity combining space, lifestyle, and versatility
Property History for 25 Bardwell St, Thornlie, WA 6108
- 16 Apr 2026Listed for Rent $750 / week
- 19 Jan 2026Sold for $925,000
- 24 Dec 2025Listed for Sale Under Offer- Home Open Canceled

Recent sales nearby
See more recent sales nearby/assets/perm/bov4ko56eyi6nfbddxgbxwr3d4?signature=dced1697bf79ac06734bbca4fcdddcc9a251c57aa23f5382dd1fe84724d8a2f4) 0
0
/assets/perm/jz6wymqfnqi6tgfgzncxwwa37y?signature=56434ea6f8af75386fa8850f67d332af9ef5431f4e6fc29026ed9462fe84b6ad) 0
0/assets/perm/7hflqwczsyi6va7eauety4x42u?signature=90598bc5e67d3413ad587e808275b74e04461d4e4829bdfad534db9e291b2294) 0
0Similar properties For Sale nearby
See more properties for sale nearby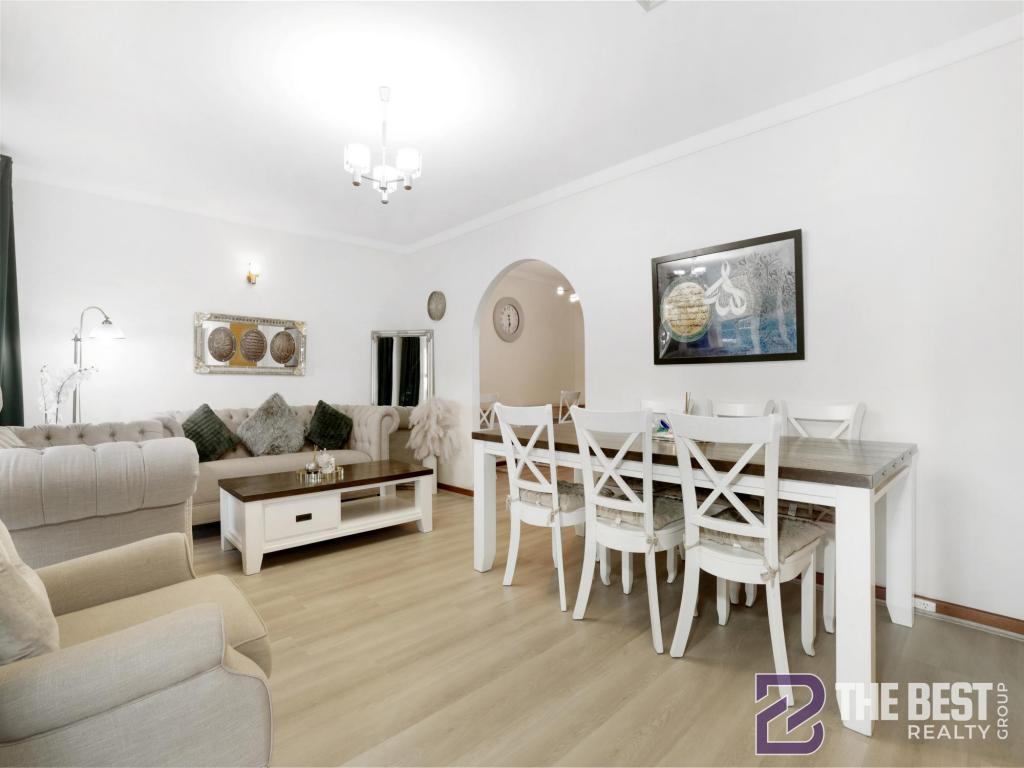 0
0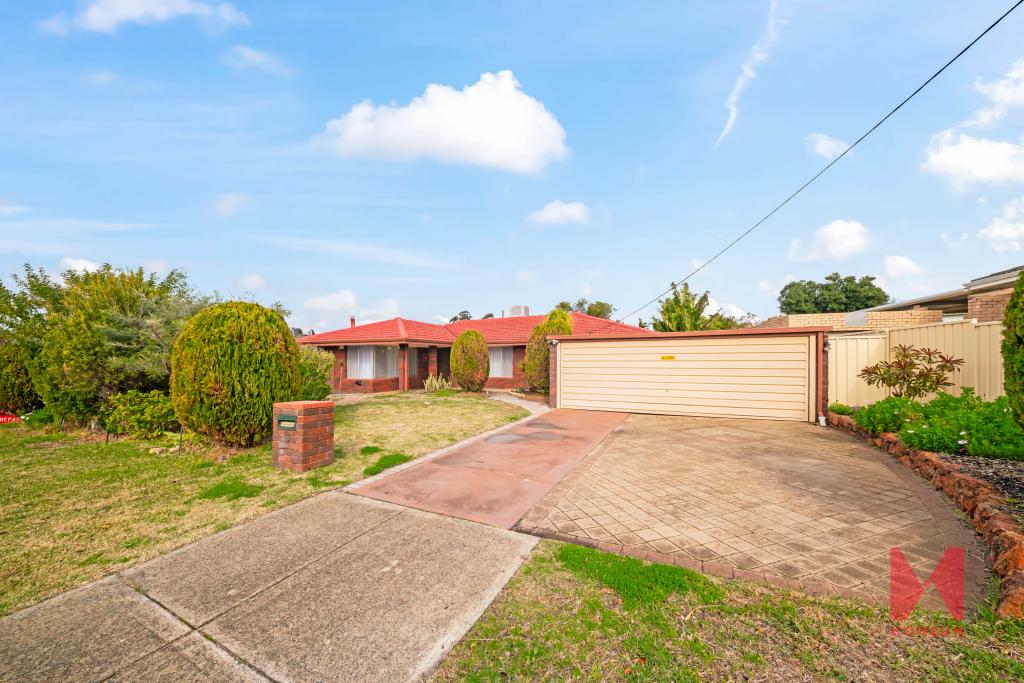 0
0
 0
0Similar properties For Rent nearby
See more properties for rent nearby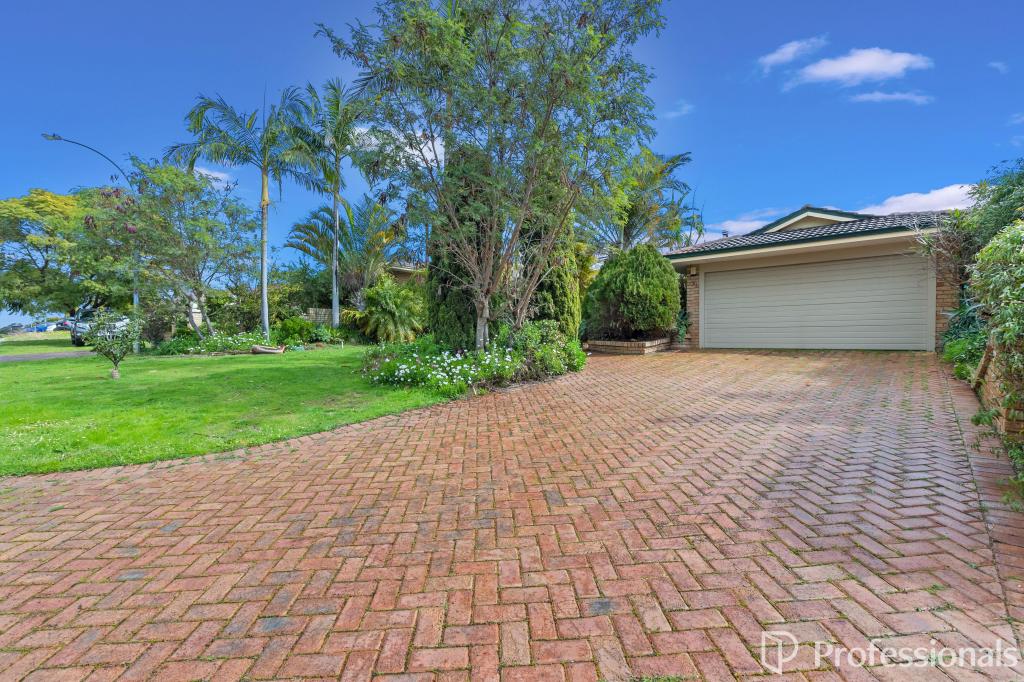 0
0
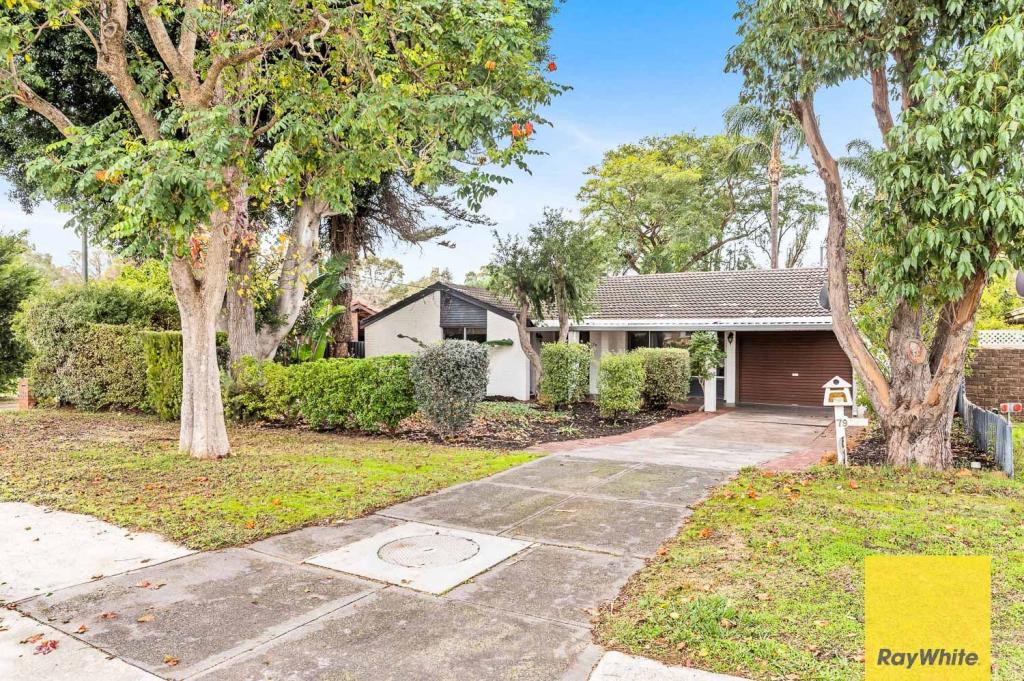 0
0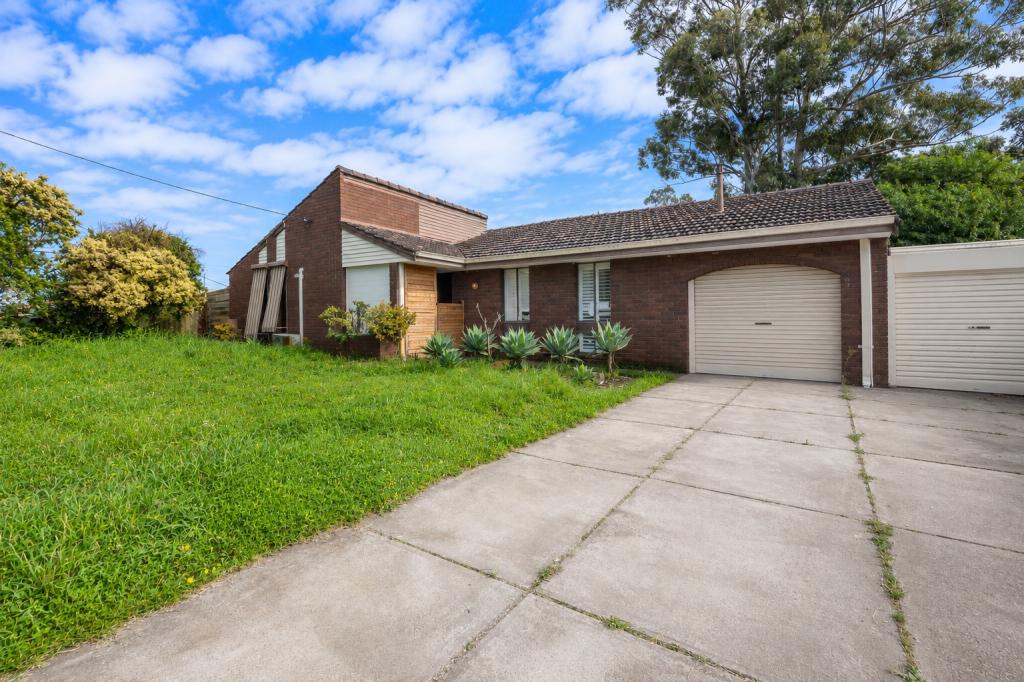 0
0
About Thornlie 6108
The size of Thornlie is approximately 11.6 square kilometres. There are 56 parks, covering nearly 18.4% of the total area. The population of Thornlie in 2016 was 23153 people. By 2021 the population was 23665 showing a population growth of 2.2% in the area during that time. The predominant age group in Thornlie is 30-39 years. Households in Thornlie are primarily couples with children and are likely to be repaying $1800 - $2399 per month on mortgage repayments. In general, people in Thornlie work in a trades occupation.In 2021, 75.90% of the homes in Thornlie were owner-occupied compared with 77.00% in 2016.
Thornlie has 9,759 properties. Over the last 5 years, Houses in Thornlie have seen a 124.87% increase in median value, while Units have seen a 140.33% increase. As at 31 July 2026:
- The median value for Houses in Thornlie is $931,979 while the median value for Units is $613,483.
- Houses have a median rent of $710 while Units have a median rent of $620.
Suburb Insights for Thornlie 6108
Market Insights
Thornlie Trends for Houses
N/A
N/A
View TrendN/A
N/A
Thornlie Trends for Units
N/A
N/A
View TrendN/A
N/A
Neighbourhood Insights
© Copyright 2026. RP Data Pty Ltd trading as Cotality (Cotality). All rights reserved. No reproduction, distribution, or transmission of the copyrighted materials is permitted. The information is deemed reliable but not guaranteed.
While Cotality uses commercially reasonable efforts to ensure the Cotality Data is current, Cotality does not warrant the accuracy, currency or completeness of the Cotality Data and to the full extent permitted by law excludes all loss or damage howsoever arising (including through negligence) in connection with the Cotality Data.
This product uses cookies and other similar technologies to improve and customise your browsing experience, to tailor content and adverts, and for analytics and metrics regarding visitor usage on this product and other media. We may share cookie and analytics information with third parties for the purposes of advertising. By continuing to use our website, you consent to cookies being used. View our Privacy Policy here.
X
