
25 Autumn CrescentThornlie WA 6108
Property Details for 25 Autumn Cres, Thornlie
25 Autumn Cres, Thornlie is a 4 bedroom, 2 bathroom House with 2 parking spaces and was built in 2001. The property has a land size of 620m2 and floor size of 212m2. While the property is not currently for sale or for rent, it was last sold in October 2022.
Last Listing description (December 2022)
Are you ready to entertain?? Start serving those drinks from behind the bar in the games room or sit and enjoy the kids splashing in the pool from the gable patio. There is so much more to this home, it has got to be on your viewing list.
Located in the prestigious estate of Forest Rise, Thornlie, just minutes from the Forest Lakes Forum and the Perth Hindu Temple, is this light and bright 4 Bedroom, 2-bathroom home boasting lots of living areas that can be closed off. A separate study sits to the front of the home (study furniture included), along with a formal lounge/theatre room. There is a study nook/activity room next to the kitchen, so you can watch the kids do their homework, plus a separate, large, closed off games room.
This home is perfect if you are after simple easy living with great spaces for entertaining along with good size bedrooms.
Through to the main living area is a kitchen/dining/lounge PLUS a games room. This area overlooks the pool, outdoor entertaining area and low maintenance gardens at the side and rear of the home.
The kitchen has been renovated 2 1/2 years ago and offers stone benchtops, full length pantry, modern drawers, dishwasher, double sink, gas cooktop, rangehood, electric oven, microwave recess, breakfast bar PLUS a shopper's entrance to the enclosed garage.
The remaining 3 large bedrooms, all with built in robes, are conveniently located in the rear wing. These bedrooms are all able to take queen size beds, a must see to view the actual size.
Head outside where you can relax under the patio whilst watching the kids play in the below ground pool. A low maintenance garden has been created with automatic reticulation to both front and rear. A double garage sits at the front of the home along with plenty of parking for the caravan or boat. Smaller side access is also available through a gate next to the garage.
There is so much to offer with this home
- New carpets installed just months ago
- New English Blackbutt hybrid flooring installed just 2 months ago
- 70% of the home has been freshly painted including doors and door trims
- French doors to games room and study
- Sink behind bar in games room
- Family bathroom renovated this year
- 2 Gas Bayonets
- Downlights through the main living area
- Fans in all the bedrooms
- Ducted evaporative air conditioning
- Large Laundry
- Gas Hot Water System
- Insulation
- Security doors
- Alarm
- Established gardens
PROPERTY INFORMATION
- 620m2 Block
- 286sqm under the main roof
- Council Rates - $2260.00
- Water Rates - $1258.18
- Zoning - R17.5
- Built 2001
LOCATION
- 650m to Forest Crescent Primary School
- 1.7km to Forest Lakes Shopping Centre
- 2.3km to Thornlie Senior High School
- 550m to Perth Hindu Temple
- 4.9km to Thornlie Train Station
- 21.7km to Perth City
Disclaimer:
This information is provided for general information purposes only and is based on information provided by the Seller and may be subject to change. No warranty or representation is made as to its accuracy and interested parties should place no reliance on it and should make their own independent enquiries.
Property History for 25 Autumn Cres, Thornlie, WA 6108
- 25 Oct 2022Sold for $700,000
- 18 Oct 2022Listed for Sale $649,000
- 20 May 2004Sold for $300,000

Recent sales nearby
See more recent sales nearby


/assets/perm/dp5vjhhnuyi6raf6vo2hulq5xe?signature=040316f8a9d2a94ccb06ec3e31c36e88b603a9f2ac45a949d8f6c1c14941fc2f) 0
0Similar properties For Sale nearby
See more properties for sale nearby
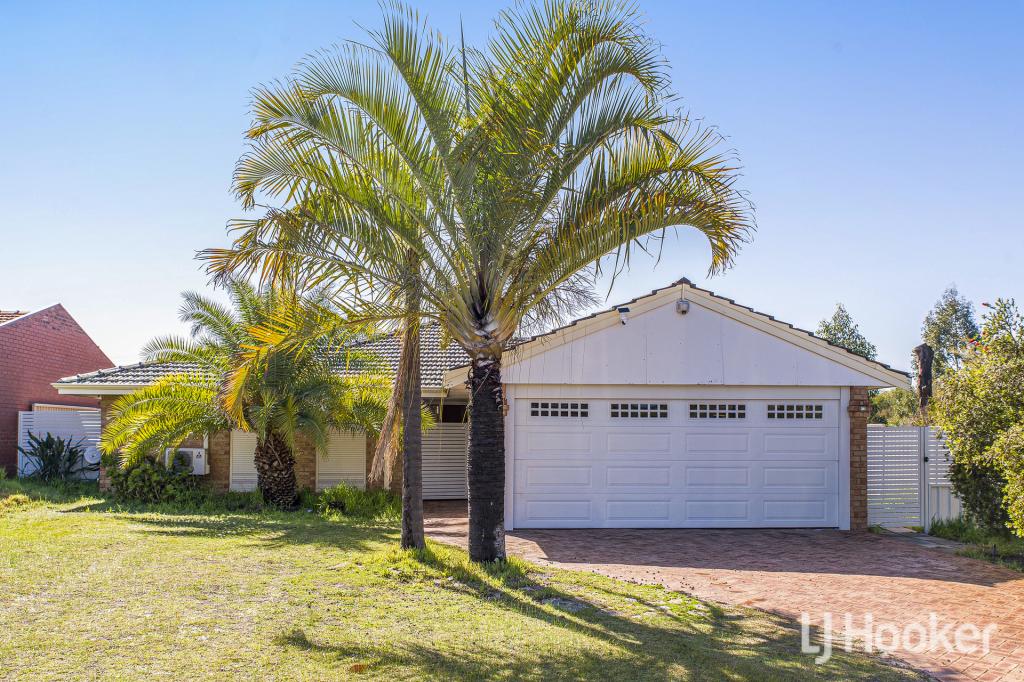 0
0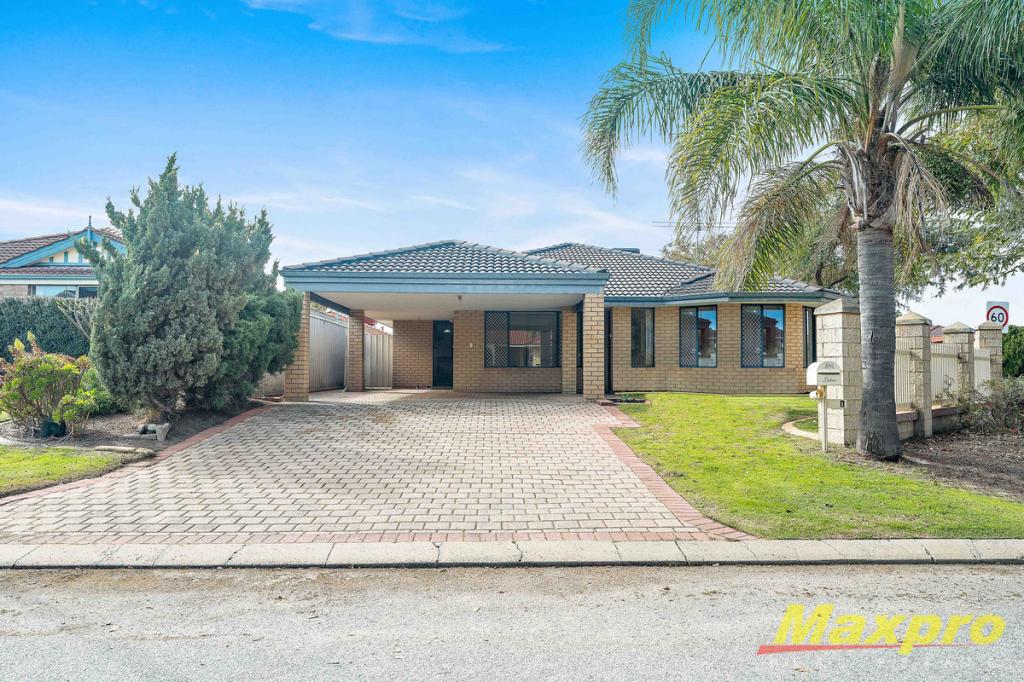 0
0
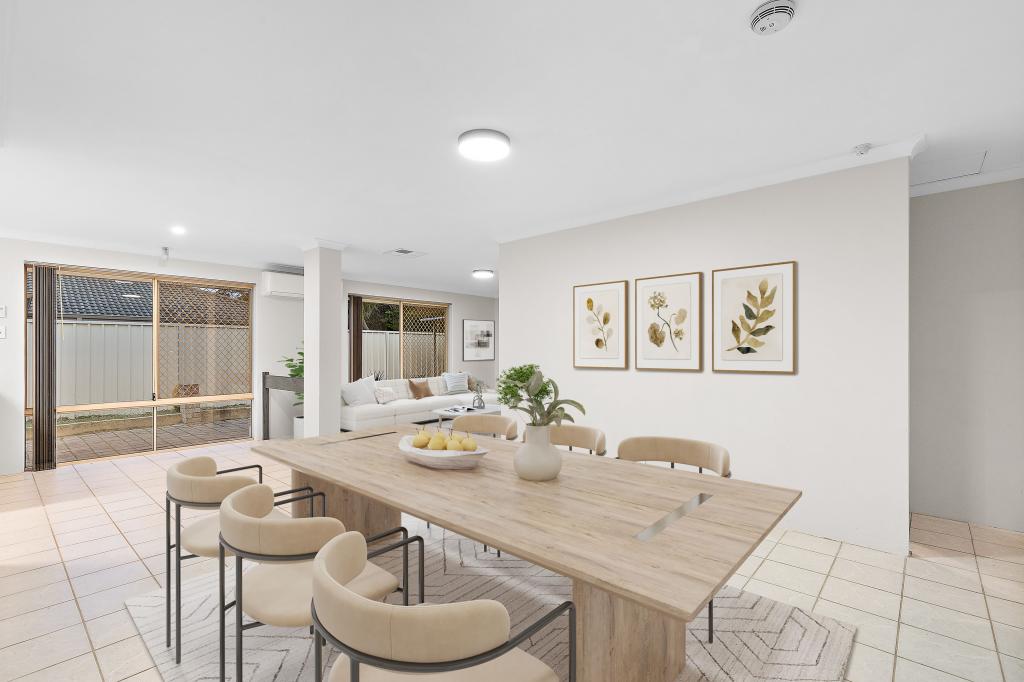 0
0Similar properties For Rent nearby
See more properties for rent nearby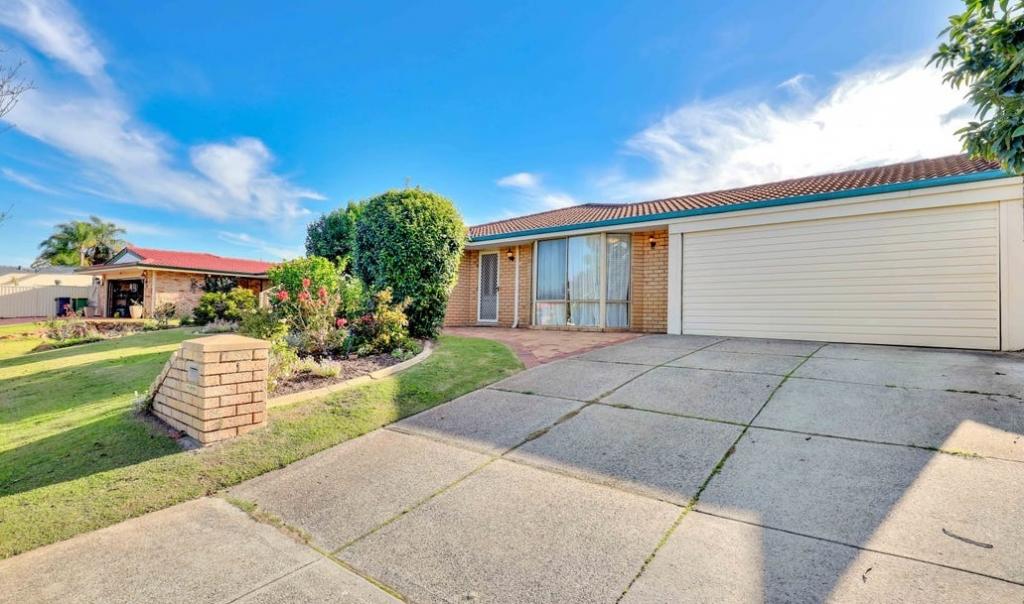 0
0
 0
0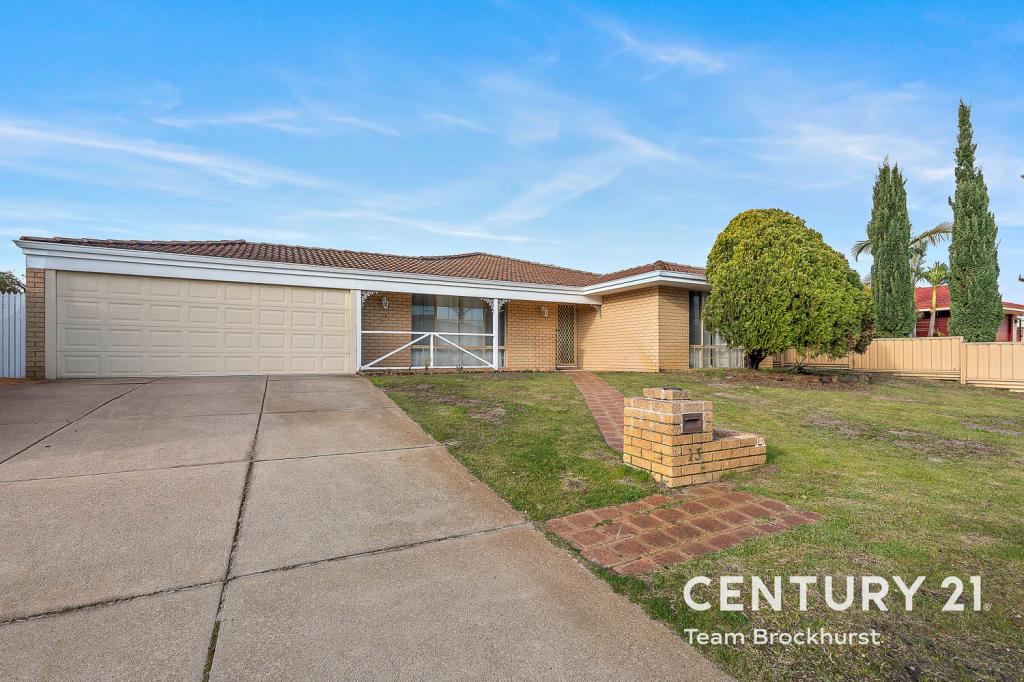 0
0
About Thornlie 6108
The size of Thornlie is approximately 11.6 square kilometres. There are 56 parks, covering nearly 18.4% of the total area. The population of Thornlie in 2016 was 23153 people. By 2021 the population was 23665 showing a population growth of 2.2% in the area during that time. The predominant age group in Thornlie is 30-39 years. Households in Thornlie are primarily couples with children and are likely to be repaying $1800 - $2399 per month on mortgage repayments. In general, people in Thornlie work in a trades occupation.In 2021, 75.90% of the homes in Thornlie were owner-occupied compared with 77.00% in 2016.
Thornlie has 9,758 properties. Over the last 5 years, Houses in Thornlie have seen a 124.87% increase in median value, while Units have seen a 140.33% increase. As at 31 July 2026:
- The median value for Houses in Thornlie is $931,979 while the median value for Units is $613,483.
- Houses have a median rent of $710 while Units have a median rent of $620.
Suburb Insights for Thornlie 6108
Market Insights
Thornlie Trends for Houses
N/A
N/A
View TrendN/A
N/A
Thornlie Trends for Units
N/A
N/A
View TrendN/A
N/A
Neighbourhood Insights
© Copyright 2026. RP Data Pty Ltd trading as Cotality (Cotality). All rights reserved. No reproduction, distribution, or transmission of the copyrighted materials is permitted. The information is deemed reliable but not guaranteed.
While Cotality uses commercially reasonable efforts to ensure the Cotality Data is current, Cotality does not warrant the accuracy, currency or completeness of the Cotality Data and to the full extent permitted by law excludes all loss or damage howsoever arising (including through negligence) in connection with the Cotality Data.
This product uses cookies and other similar technologies to improve and customise your browsing experience, to tailor content and adverts, and for analytics and metrics regarding visitor usage on this product and other media. We may share cookie and analytics information with third parties for the purposes of advertising. By continuing to use our website, you consent to cookies being used. View our Privacy Policy here.
X
