
14 Embassy CourtThornlie WA 6108
Property Details for 14 Embassy Ct, Thornlie
14 Embassy Ct, Thornlie is a 4 bedroom, 2 bathroom House with 2 parking spaces and was built in 1991. The property has a land size of 697m2 and floor size of 236m2. While the property is not currently for sale or for rent, it was last sold in November 2017.
Last Listing description (January 2023)
Standing out the front of this property you wouldn't expect to see what awaits you inside. Get ready to be pleasantly surprised! 14 Embassy Court, Thornlie is a HUGE 4-bedroom, 2-bathroom home on a 697sqm block ideal for the growing family.
As you enter, you are greeted by the light-filled formal living areas, the master bedroom, ensuite and study, but it is what's behind the door to the rest of the home that is exciting. Be prepared to have your breath taken away as you take in all that you see. The gorgeous raked ceilings, stunning kitchen and the enormity of open plan living areas. If this isn't a space that you will enjoy with you family for years to come, then we don't know what is.
The home offers many things, a breakdown of which is below;
* Light-filled formal lounge and dining room to the front of the home
* Separate study allowing you to set up that home office you've always wanted
* Master bedroom with walk-in robe, ceiling fan and ensuite bathroom
* Meals area (currently being used as a study nook/activity room)
* Spacious informal living room with ceiling fan
* Stunning renovated kitchen which offers an abundance of storage space, stone benchtops, breakfast bar, 5 burner gas stove, in-wall oven, built-in pantry and dishwasher which overlooks the big family room
* Large secondary bedrooms, all with double built-in robes
* Family bathroom offers separate bath and shower
* Expansive outdoor entertaining area under the patio (runs the length of the home!)
* Outdoor sink with both hot and cold water
* Perfect amount of grass to play backyard cricket
* Garden shed
* Zoned reverse cycle ducted air conditioning throughout
* Double carport with automatic roller door and rear access
* LOTS MORE!!!
Situated in the end of a quiet cul-de-sac, the home is walking distance to schools (including Sacred Hart Primary, South Thornlie Primary and Thornlie Senior High), Forest Lakes Forum, Lakers Tavern, various parks and public transport making it the ideal home for your family. So, if you feel like this is the home you could enjoy for the next 20 odd years then contact us on 9493 2221 to organise a viewing today because we are sure that this stunning property won't be on offer for long!
PROPERTY INFORMATION
Council Rates: $1,800.00
Water Rates: $1,029.01
Block Size: 697sqm
Zoning: R17.5
Build Year: 1991
Dwelling Type: House
Floor Plan: Available
Property History for 14 Embassy Ct, Thornlie, WA 6108
- 06 Sep 2021Listed for Sale RECENT SALES
- 12 Feb 2021Listed for Rent $470 / week
- 22 Nov 2017Sold for $490,000

Recent sales nearby
See more recent sales nearby


/assets/perm/dp5vjhhnuyi6raf6vo2hulq5xe?signature=040316f8a9d2a94ccb06ec3e31c36e88b603a9f2ac45a949d8f6c1c14941fc2f) 0
0Similar properties For Sale nearby
See more properties for sale nearby 0
0

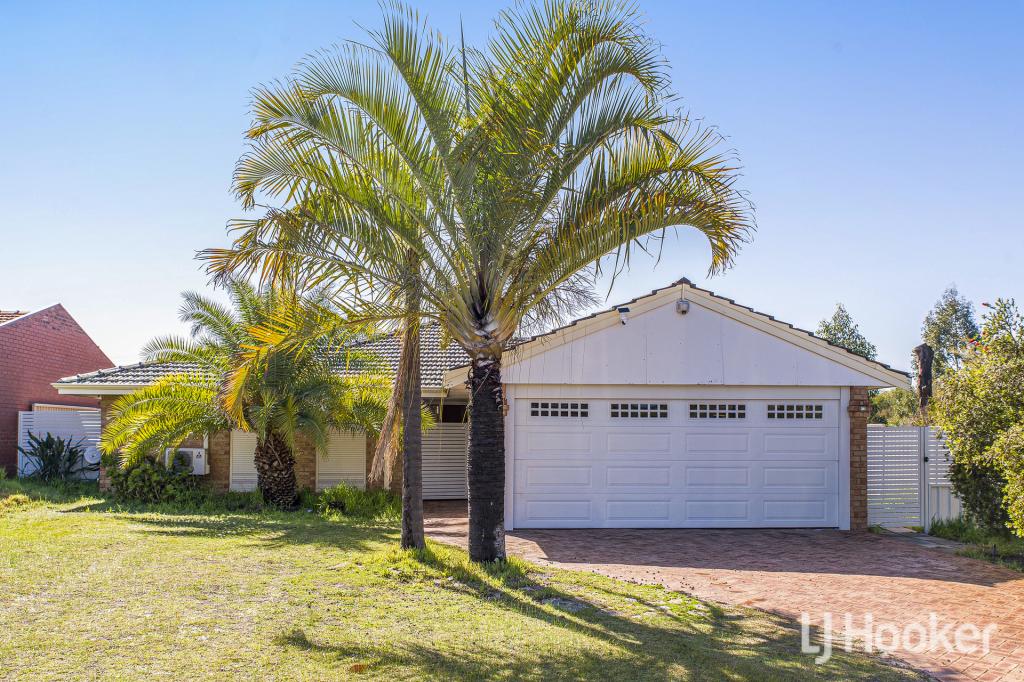 0
0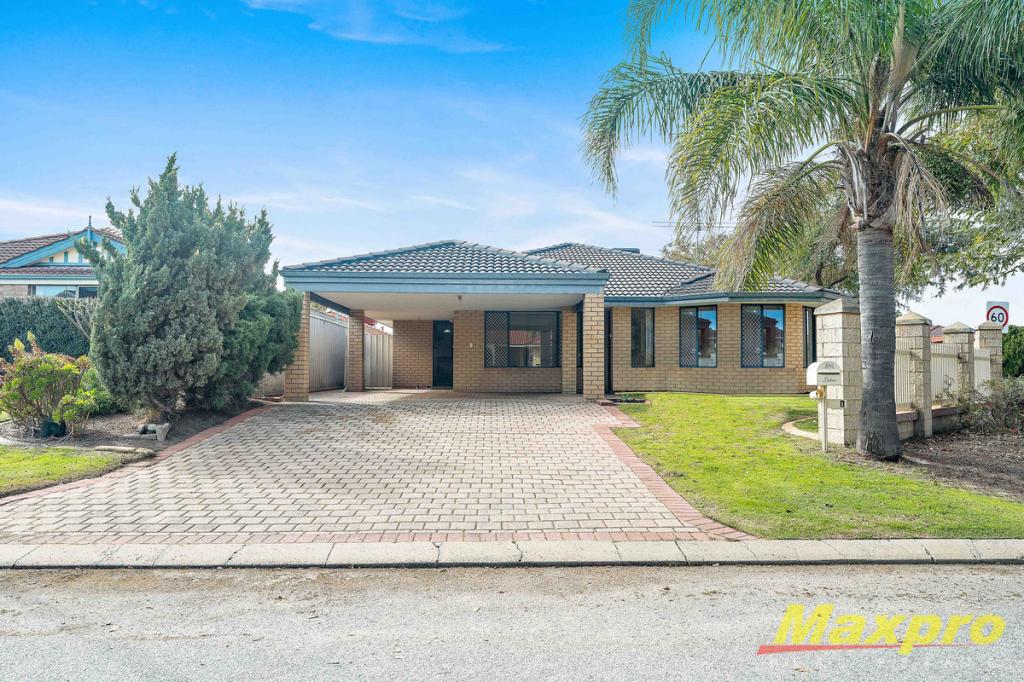 0
0
Similar properties For Rent nearby
See more properties for rent nearby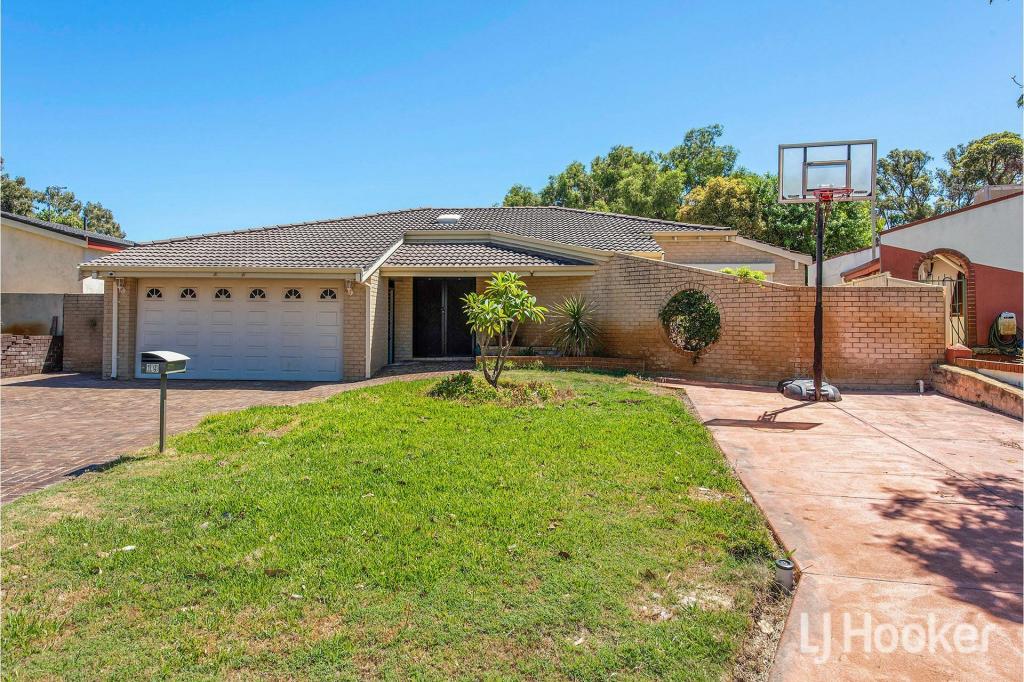 0
0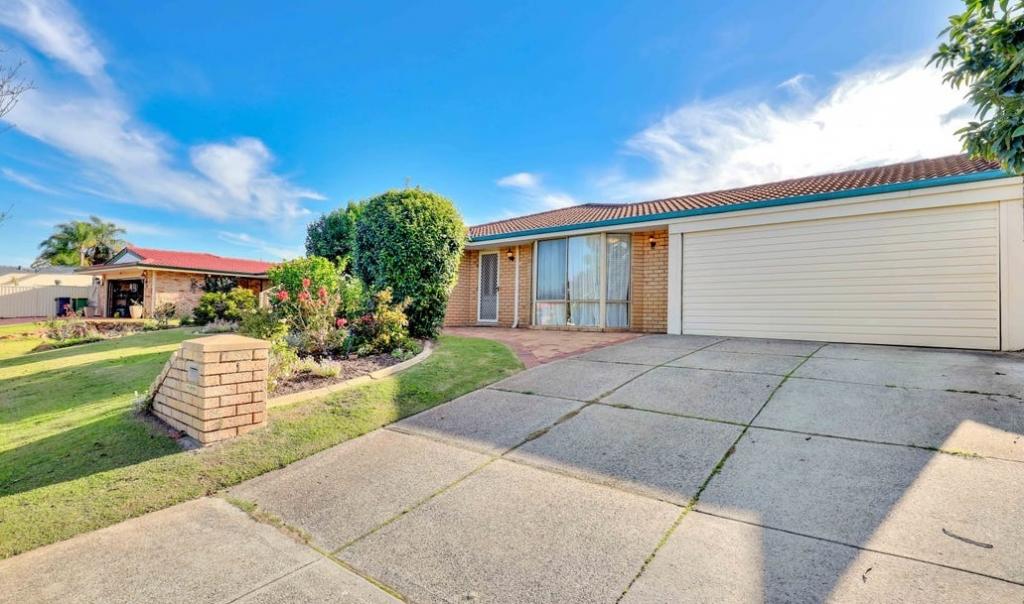 0
0
 0
0About Thornlie 6108
The size of Thornlie is approximately 11.6 square kilometres. There are 56 parks, covering nearly 18.4% of the total area. The population of Thornlie in 2016 was 23153 people. By 2021 the population was 23665 showing a population growth of 2.2% in the area during that time. The predominant age group in Thornlie is 30-39 years. Households in Thornlie are primarily couples with children and are likely to be repaying $1800 - $2399 per month on mortgage repayments. In general, people in Thornlie work in a trades occupation.In 2021, 75.90% of the homes in Thornlie were owner-occupied compared with 77.00% in 2016.
Thornlie has 9,758 properties. Over the last 5 years, Houses in Thornlie have seen a 124.87% increase in median value, while Units have seen a 140.33% increase. As at 31 July 2026:
- The median value for Houses in Thornlie is $931,979 while the median value for Units is $613,483.
- Houses have a median rent of $710 while Units have a median rent of $620.
Suburb Insights for Thornlie 6108
Market Insights
Thornlie Trends for Houses
N/A
N/A
View TrendN/A
N/A
Thornlie Trends for Units
N/A
N/A
View TrendN/A
N/A
Neighbourhood Insights
© Copyright 2026. RP Data Pty Ltd trading as Cotality (Cotality). All rights reserved. No reproduction, distribution, or transmission of the copyrighted materials is permitted. The information is deemed reliable but not guaranteed.
While Cotality uses commercially reasonable efforts to ensure the Cotality Data is current, Cotality does not warrant the accuracy, currency or completeness of the Cotality Data and to the full extent permitted by law excludes all loss or damage howsoever arising (including through negligence) in connection with the Cotality Data.
This product uses cookies and other similar technologies to improve and customise your browsing experience, to tailor content and adverts, and for analytics and metrics regarding visitor usage on this product and other media. We may share cookie and analytics information with third parties for the purposes of advertising. By continuing to use our website, you consent to cookies being used. View our Privacy Policy here.
X
