
10 Bamshill PlaceThornlie WA 6108

Property Details for 10 Bamshill Pl, Thornlie
10 Bamshill Pl, Thornlie is a 4 bedroom, 2 bathroom House with 3 parking spaces and was built in 1974. The property has a land size of 745m2 and floor size of 144m2. While the property is not currently for sale or for rent, it was last sold in August 2026. There are other 4 bedroom House sold in Thornlie in the last 12 months.
Last Listing description (October 2026)
Tucked away in a whisper quiet cul-de-sac sits this beautifully maintained family home on a huge 745m2 block, offering plenty of space both inside and out. With its manicured front lawn, ample parking and warm, welcoming feel, this is the type of property that families hold onto for years.Inside, the home opens to a formal living and dining area complete with ceiling fan, creating the perfect space to unwind away from the hustle and bustle of everyday life. At the heart of the home is a renovated kitchen designed for practical family living, boasting a stainless-steel rangehood, double sink, dishwasher, microwave nook and an abundance of bench and cupboard space.The kitchen overlooks the open plan living and family dining area, creating a central hub where everyone can come together. Four generously sized bedrooms all feature ceiling fans and built-in robes, while two separate bathrooms, one complete with a bath, ensure there is room for the whole family. A handy study nook and storage area add even more functionality to this well-thought-out home.Outside, you'll appreciate the low maintenance lifestyle on offer with an undercover entertaining area and artificial turf, leaving you more time to enjoy what matters most. Down the side of the property is approximately 5 metres of additional space, perfect for adding a gate and workshop or securely parking your caravan, boat or trailer.As expected, such a home offers an array of features including but not limited to:A huge 745m2 block in a quiet cul-de-sac locationBeautifully manicured front lawn and fantastic street appealAmple parking at the front of the homeFormal living and dining area with ceiling fanEvaporative air conditioning throughoutRenovated kitchen with stainless steel rangehood, double sink and dishwasherPlenty of bench and cupboard space plus a microwave nookOpen plan living and family dining area with ceiling fansFour generously sized bedrooms all with built-in robes and ceiling fansTwo separate bathrooms, one complete with a bathHandy study nook and storage areaUndercover outdoor entertaining areaLow maintenance artificial turfApproximately 5 metres of side access with room for a workshop, caravan or boat parkingGarden shed for additional storageLocated close to Thornlie Senior High School, Hume Road Oval and Forest Lakes Shopping Centre, this is a fantastic opportunity to secure a spacious and well-maintained family home in one of Thornlie's most convenient pockets.For those of you who have never lived in Thornlie, it is an established and family-friendly suburb loved for its large blocks, leafy streets and abundance of parks, schools and amenities. If you're looking for a home with room to grow and space for all the toys, this one is not to be missed.Register your interest today - Nicola Lee 0413 879 151.Disclaimer: All information contained herein is gathered from sources we believe to be reliable. However, we cannot guarantee its accuracy and interested parties should rely on their own enquiries and due diligence. Measurements, distances, floor plans and boundary lines are approximate and are provided for illustrative purposes only. The seller and The Property Pod make no representations or warranties as to the accuracy of the information contained in this advertisement.
Property History for 10 Bamshill Pl, Thornlie, WA 6108
- 25 Aug 2026Sold for $850,000
- 22 Jun 2026Listed for Sale $860,000
- 08 Mar 1993Sold for $114,000

Recent sales nearby
See more recent sales nearby
/assets/perm/ubfmdln46ii6nbaafpezfpehcm?signature=b2b3b5038f680679c875b6c8f9474573fcefb1208a18aa0dad200bbcb2f5e324) 0
0/assets/perm/qdhi2en6fmi6nj6bofllzej74i?signature=acbcd4c6db93a8cdb136846262debb6996ebd2a96b513c9584902c032a176a3e) 0
0Similar properties For Sale nearby
See more properties for sale nearby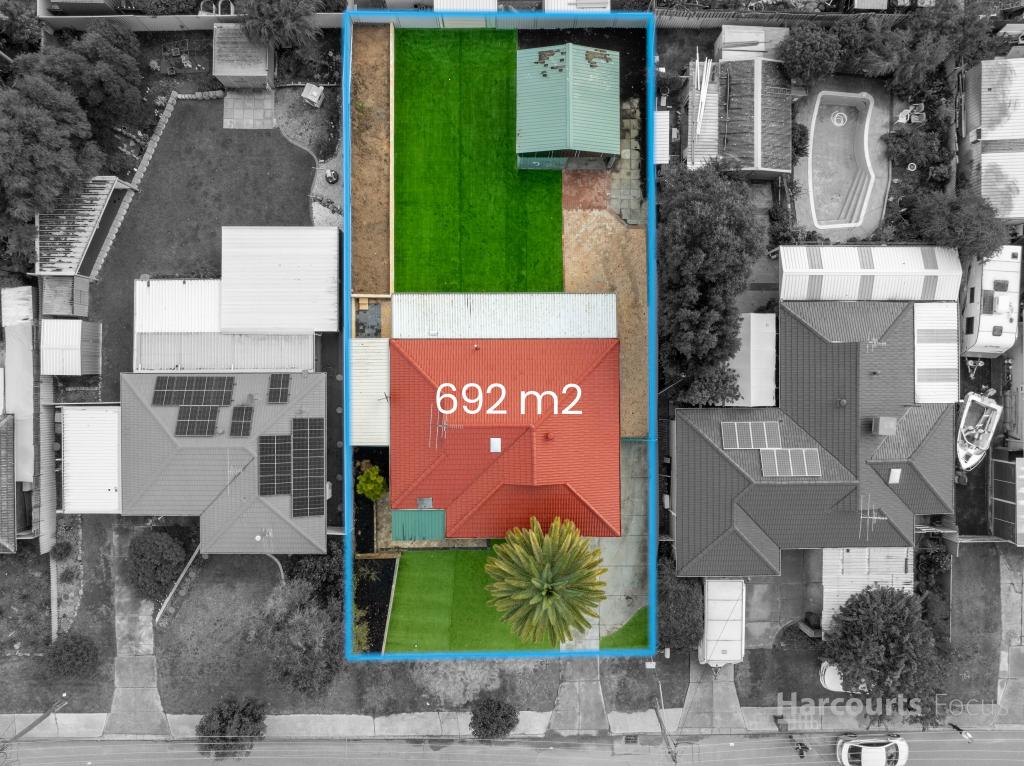 0
0
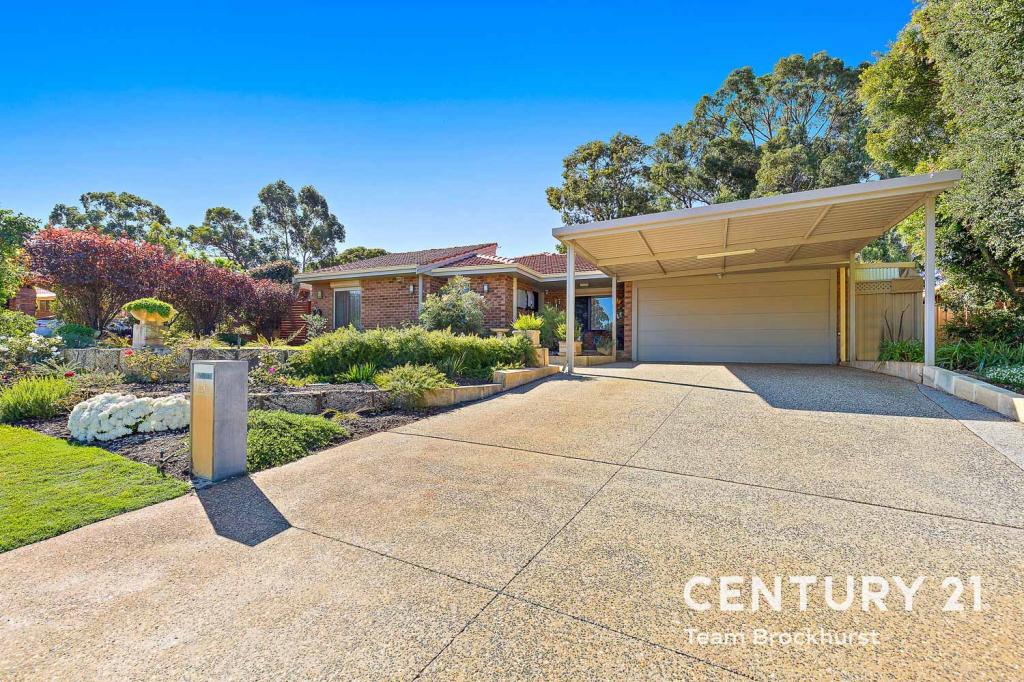 0
0


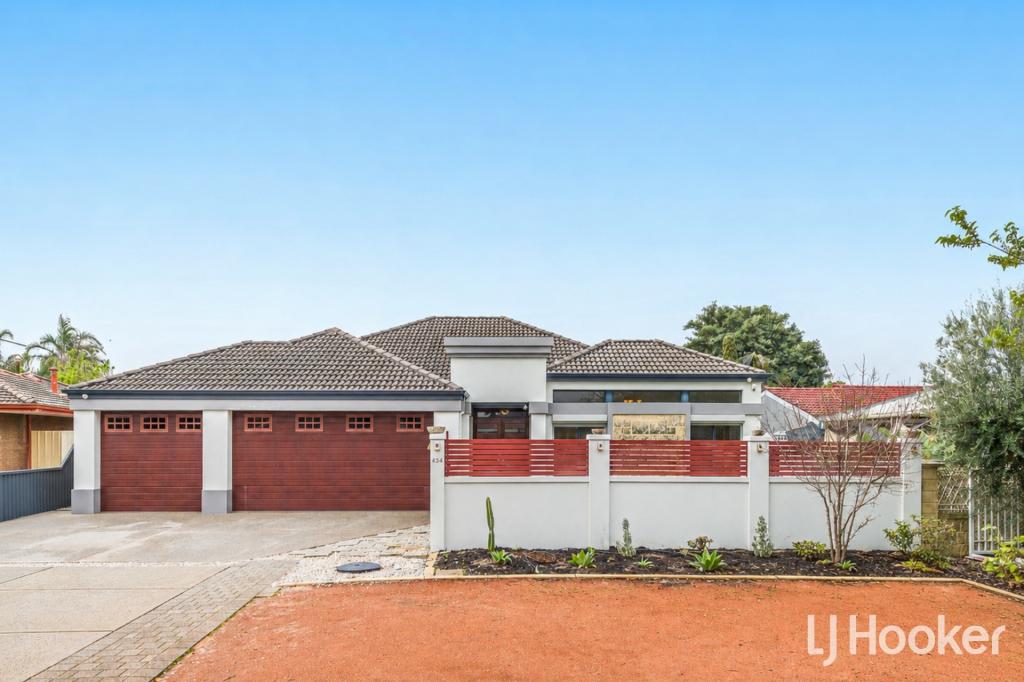 0
0Similar properties For Rent nearby
See more properties for rent nearby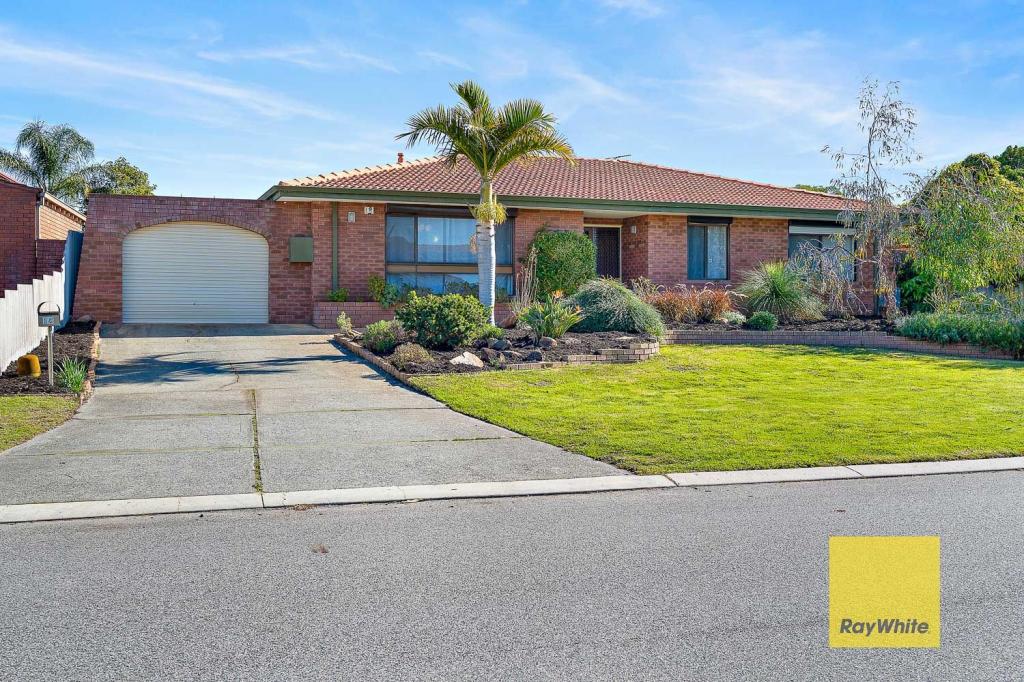 0
0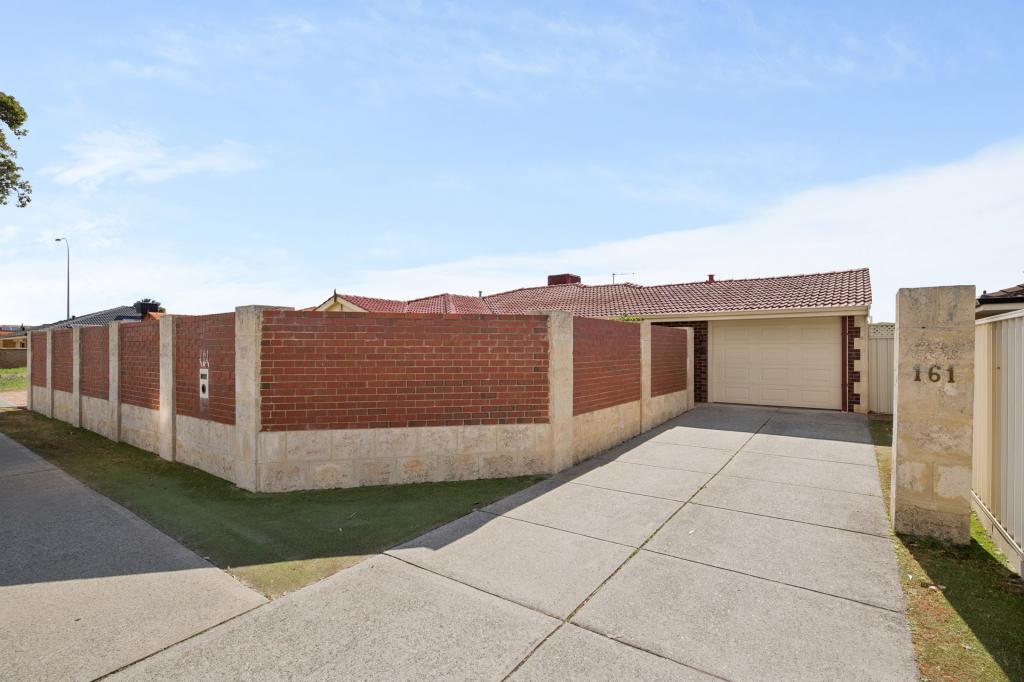 0
0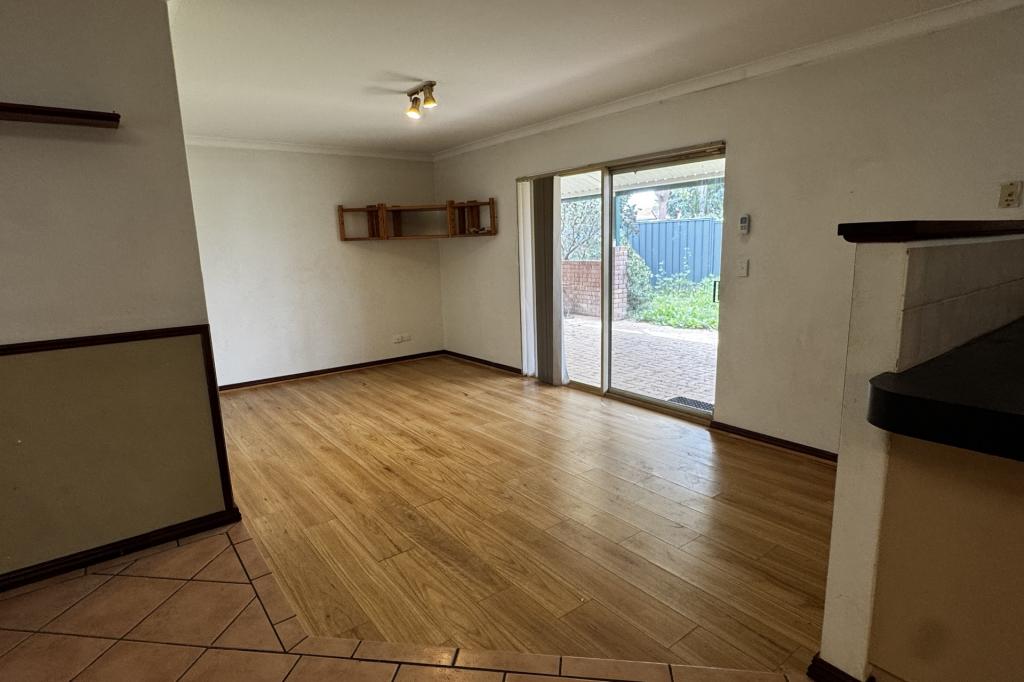 0
0
About Thornlie 6108
The size of Thornlie is approximately 11.6 square kilometres. There are 56 parks, covering nearly 18.4% of the total area. The population of Thornlie in 2016 was 23153 people. By 2021 the population was 23665 showing a population growth of 2.2% in the area during that time. The predominant age group in Thornlie is 30-39 years. Households in Thornlie are primarily couples with children and are likely to be repaying $1800 - $2399 per month on mortgage repayments. In general, people in Thornlie work in a trades occupation.In 2021, 75.90% of the homes in Thornlie were owner-occupied compared with 77.00% in 2016.
Thornlie has 9,764 properties. Over the last 5 years, Houses in Thornlie have seen a 114.24% increase in median value, while Units have seen a 128.70% increase. As at 31 August 2026:
- The median value for Houses in Thornlie is $904,749 while the median value for Units is $588,587.
- Houses have a median rent of $720 while Units have a median rent of $633.
Suburb Insights for Thornlie 6108
Market Insights
Thornlie Trends for Houses
N/A
N/A
View TrendN/A
N/A
Thornlie Trends for Units
N/A
N/A
View TrendN/A
N/A
Neighbourhood Insights
© Copyright 2026. RP Data Pty Ltd trading as Cotality (Cotality). All rights reserved. No reproduction, distribution, or transmission of the copyrighted materials is permitted. The information is deemed reliable but not guaranteed.
While Cotality uses commercially reasonable efforts to ensure the Cotality Data is current, Cotality does not warrant the accuracy, currency or completeness of the Cotality Data and to the full extent permitted by law excludes all loss or damage howsoever arising (including through negligence) in connection with the Cotality Data.
This product uses cookies and other similar technologies to improve and customise your browsing experience, to tailor content and adverts, and for analytics and metrics regarding visitor usage on this product and other media. We may share cookie and analytics information with third parties for the purposes of advertising. By continuing to use our website, you consent to cookies being used. View our Privacy Policy here.
X
