
39 Pavilion CircleThe Vines WA 6069


Property Details for 39 Pavilion Cir, The Vines
39 Pavilion Cir, The Vines is a 4 bedroom, 2 bathroom House with 2 parking spaces and was built in 2006. The property has a land size of 435m2 and floor size of 205m2. While the property is not currently for sale or for rent, it was last sold in May 2026. There are other 4 bedroom House sold in The Vines in the last 12 months.
Last Listing description (June 2026)
Tucked away in a quiet, highly sought after pocket of The Vines, this beautifully presented home delivers the perfect blend of style, space, and low maintenance living. From the outset, the home makes a lasting impression with its lovely street frontage, double garage, and easy care, low maintenance gardens-ideal for those seeking both convenience and curb appeal.Step through the grand double front doors with security screens into a wide and welcoming entry hall. Inside, raised ceilings enhance the sense of space and flow, guiding you through a thoughtfully designed layout ideal for both relaxed living and entertaining.At the heart of the home is an impressively large central family, living, and dining zone, perfect for bringing everyone together. This expansive open plan area is designed for connection and effortless entertaining, seamlessly flowing out to the alfresco, creating a true indoor outdoor lifestyle.The central kitchen overlooks it all and is both stylish and highly functional, featuring ample preparation space, a breakfast bar, double door pantry, gas cooktop, stainless steel range hood, and oven, making it the ideal hub for family life and hosting.A generous theatre room, complete with double doors, offers flexibility to suit your lifestyle whether as a dedicated home cinema, games room, or additional living space.Boasting four well proportioned bedrooms and two bathrooms, the home continues to impress. The expansive master suite is a private retreat, with direct sliding door access to the patio, a generous walk in robe, and a luxurious ensuite featuring double vanities, an extra large shower, and a separate powder room. The secondary bedrooms are all fitted with double door built in robes.Year round comfort is ensured with reverse cycle air conditioning throughout.Step outside to a tranquil alfresco oasis, where established palms create a lush, private sanctuary that feels miles away. Complete with a ceiling fan and patio blinds, it's the perfect setting for entertaining or unwinding in peace.Set within the exclusive Pavilion Circle, residents enjoy access to the community grounds -perfect for neighbours to gather, relax, and connect. Adding to the lifestyle appeal, the home is just a short buggy ride to The Vines Resort & Country Club, offering golf, dining, and leisure facilities right on your doorstep.KEY FEATURES:- 435m2 block located in the much loved Pavilion Circle- 4 fabulous bedrooms, 2 bathrooms, theatre and a great open planned living and dining space- Private and tropical alfresco area with roller blinds- Reverse cycle air conditioning - Fabulous location for golf enthusiasts, social beings and a tight knit communityThe information provided is for general informational purposes only and is based on details supplied by the seller. While every effort has been made to ensure accuracy, the particulars may be subject to change at any time without notice. No warranty or representation is made regarding the accuracy or completeness of the information, and interested parties should not place reliance on it. Independent verification and enquiries are strongly recommended. Green grass edit or virtual furniture may or may not have been used for listing purposes.
Property History for 39 Pavilion Cir, The Vines, WA 6069
- 06 May 2026Sold for $1,000,000
- 29 Apr 2026Listed for Sale SOLD
- 21 Sep 2019Sold for $485,000

Recent sales nearby
See more recent sales nearby/assets/perm/iqk4wr47cui6vnhifvec3px66u?signature=f29bd5b80814ac6e11aa3b90617a0d1ee45508b6e998782a811c341fc0d3868f) 0
0
/assets/perm/q72wd7h7mqi6xjzo6m6rzfy43m?signature=c4faf10865a8e4d323d7cfbd30f6667f89f7b8acd784369dd0aa7f9bdbc47f38) 0
0Similar properties For Sale nearby
See more properties for sale nearby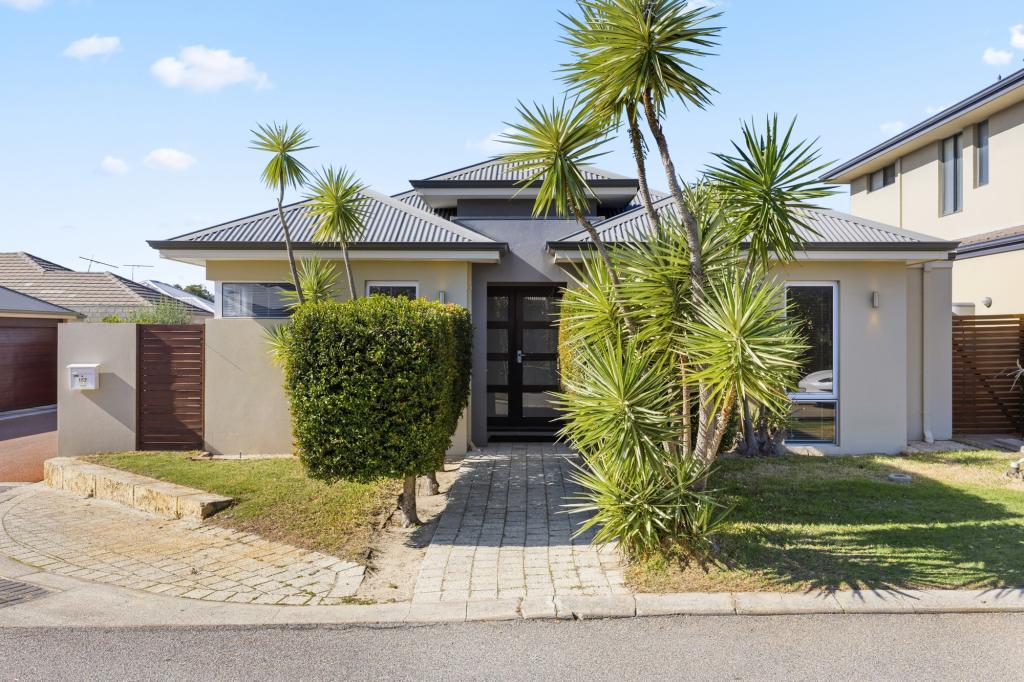 0
0
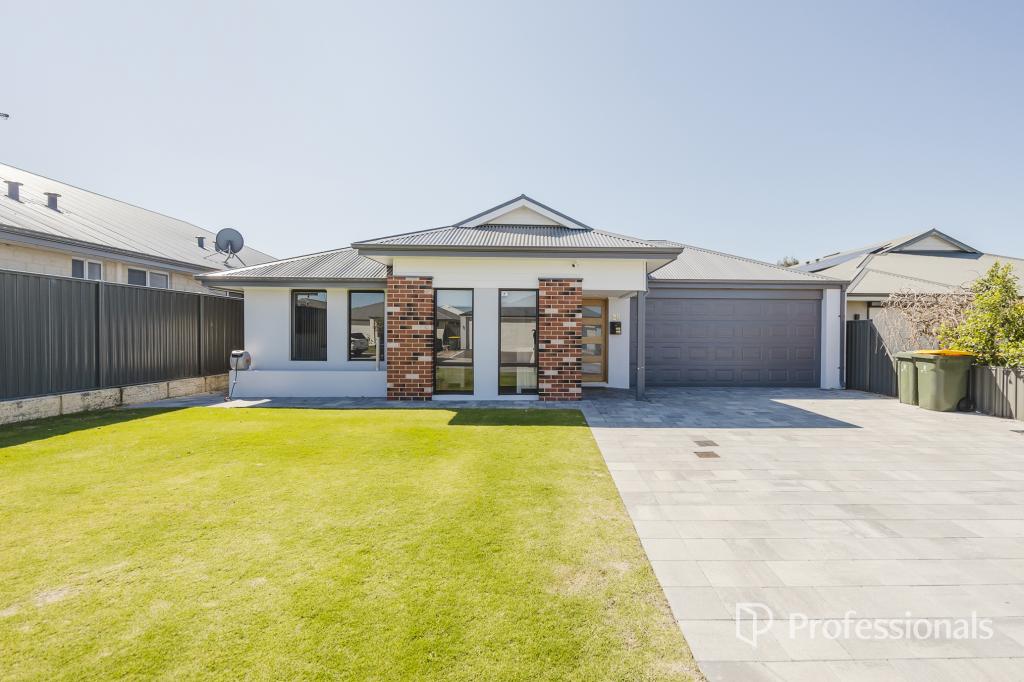 0
0
 0
0Similar properties For Rent nearby
See more properties for rent nearby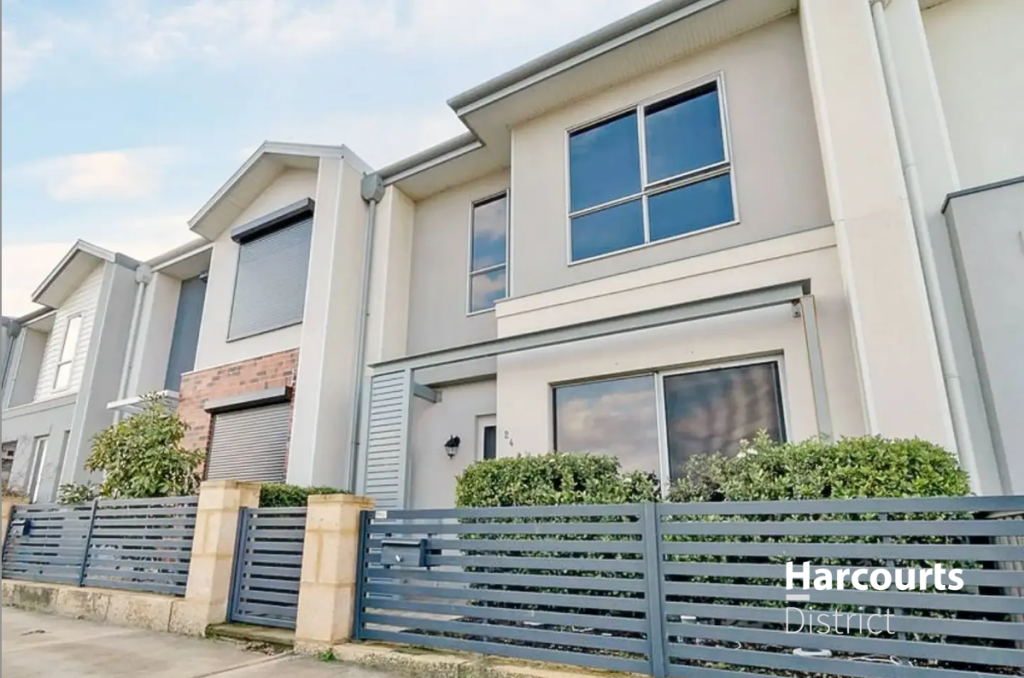 0
0 0
0

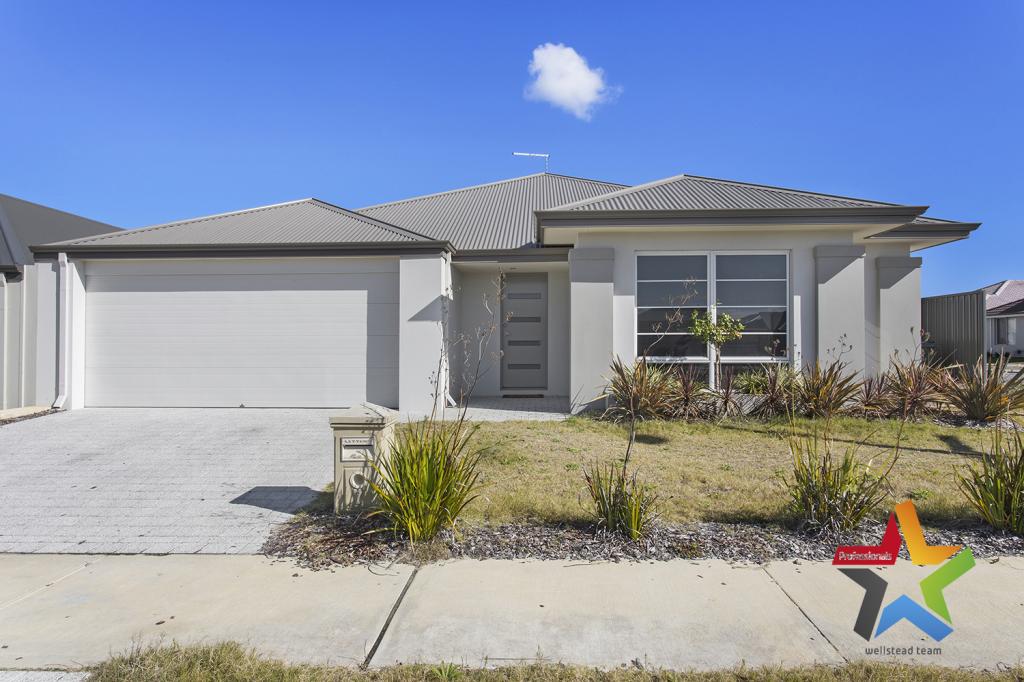 0
0
About The Vines 6069
The size of The Vines is approximately 6.6 square kilometres. There are 9 parks, covering nearly 28.4% of the total area. The population of The Vines in 2016 was 4855 people. By 2021 the population was 5848 showing a population growth of 20.4% in the area during that time. The predominant age group in The Vines is 10-19 years. Households in The Vines are primarily couples with children and are likely to be repaying $1800 - $2399 per month on mortgage repayments. In general, people in The Vines work in a professional occupation.In 2021, 88.70% of the homes in The Vines were owner-occupied compared with 86.40% in 2016.
The Vines has 2,511 properties. Over the last 5 years, Houses in The Vines have seen a 89.44% increase in median value, while Units have seen a 116.33% increase. As at 31 August 2026:
- The median value for Houses in The Vines is $1,161,914 while the median value for Units is $716,746.
- Houses have a median rent of $850 while Units have a median rent of $340.
Suburb Insights for The Vines 6069
Market Insights
The Vines Trends for Houses
N/A
N/A
View TrendN/A
N/A
The Vines Trends for Units
N/A
N/A
View TrendN/A
N/A
Neighbourhood Insights
© Copyright 2026. RP Data Pty Ltd trading as Cotality (Cotality). All rights reserved. No reproduction, distribution, or transmission of the copyrighted materials is permitted. The information is deemed reliable but not guaranteed.
While Cotality uses commercially reasonable efforts to ensure the Cotality Data is current, Cotality does not warrant the accuracy, currency or completeness of the Cotality Data and to the full extent permitted by law excludes all loss or damage howsoever arising (including through negligence) in connection with the Cotality Data.
This product uses cookies and other similar technologies to improve and customise your browsing experience, to tailor content and adverts, and for analytics and metrics regarding visitor usage on this product and other media. We may share cookie and analytics information with third parties for the purposes of advertising. By continuing to use our website, you consent to cookies being used. View our Privacy Policy here.
X
