
32 Kedleston LinkThe Vines WA 6069


Property Details for 32 Kedleston Link, The Vines
32 Kedleston Link, The Vines is a 4 bedroom, 2 bathroom House with 2 parking spaces and was built in 2014. The property has a land size of 802m2 and floor size of 254m2. While the property is not currently for sale or for rent, it was last sold in January 2026. There are other 4 bedroom House sold in The Vines in the last 12 months.
Last Listing description (April 2026)
This exceptional Dale Alcock residence delivers smart style and effortless functionality from front to back from the warmth of spotted gum flooring to the show-stopping cathedral ceiling and full Schneider smart wiring that elevates everyday living.Step through double doors into a light-filled foyer where a timeless neutral palette sets a calm, contemporary tone.The central hub of the home is impressive a sweeping open-plan living, dining, games and theatre zone, all framed by a soaring cathedral ceiling, full-height windows and double sliding doors that draw the eye outdoors and flood the space with natural light.The kitchen is beautifully appointed with a bulkhead ceiling, stone benchtops, island with waterfall edge, abundant storage and feature glass splashbacks. Premium appliances include an ILVE range cooker, Blanco rangehood and LG dishwasher. The stone finishes continue into the expansive scullery, complete with an entire wall of storage a sought-after addition for anyone who loves to cook or entertain.A generous theatre room with double entry and sliding doors to the alfresco provides the perfect escape ideal as a retreat, entertainment space or quiet sanctuary.The master suite is privately positioned and indulgently scaled, featuring a superb dressing room with bespoke cabinetry including dedicated shoe storage and a stylish ensuite with double vanity, oversized shower and separate WC. Glass sliding doors open to a private courtyard, creating a tranquil escape.In their own wing, three queen-sized bedrooms offer excellent separation, each with ceiling fans two with built-ins and one with a walk-in wardrobe. They share a family bathroom with bath, shower and a separate powder room.A spacious laundry provides sliding door access and abundant storage.Outdoors, the home continues to shine. The under-main roof alfresco is perfectly set for year-round entertaining, overlooking established, easy-care gardens with mature plantings, lawn, vegetable beds and a small garden shed.The double garage includes two separate storage areas plus rear access via double doors.Just a few of the many features: Immaculate presentation Schneider smart wiring with home control station High ceilings & LED lighting Spotted gum timber flooring Feature cathedral ceiling to living Ducted reverse-cycle air conditioning 6.6kW solar power Reticulated, low-maintenance grounds Spacious rear lawn 801sqm blockPlease call Penny on 0420 556 332To the fullest extent permitted by law, the agent has exercised skill, due care, and diligence in compiling this advertisement, based on all information obtainable at the time of preparation. Should any aspect of the information provided have, or potentially have, an impact on your decision to purchase this property, prospective buyers are strongly encouraged to conduct their own independent enquiries to verify its accuracy before submitting an offer. Please note, under Western Australian legislation, there is no statutory cooling-off period when purchasing a residential property.
Property History for 32 Kedleston Link, The Vines, WA 6069
- 10 Jan 2026Sold for $1,350,000
- 28 Nov 2025Listed for Sale UNDER OFFER
- 12 Dec 2022Listed for Rent $925 / week

Recent sales nearby
See more recent sales nearby/assets/perm/xezcqatrryi63lmkpmp7muqiia?signature=a9173edcf6ec3dfeaa5b946dff2e75da7f5e5e84f553afe4d988882326668813) 0
0/assets/perm/sx5feln6kai6nj7b6gcwvv5c2e?signature=102ad43e986a6a03bb0dec48eb1a482c33a63f76963b6b0b2b2d108a8472e690) 0
0/assets/perm/ca5h4sizyui6pnb3au4mexamku?signature=70c0e3216c4a0dc02c066851ecff9f56a724afe02a4b80ba07522d6cd1647e6f) 0
0
Similar properties For Sale nearby
See more properties for sale nearby 0
0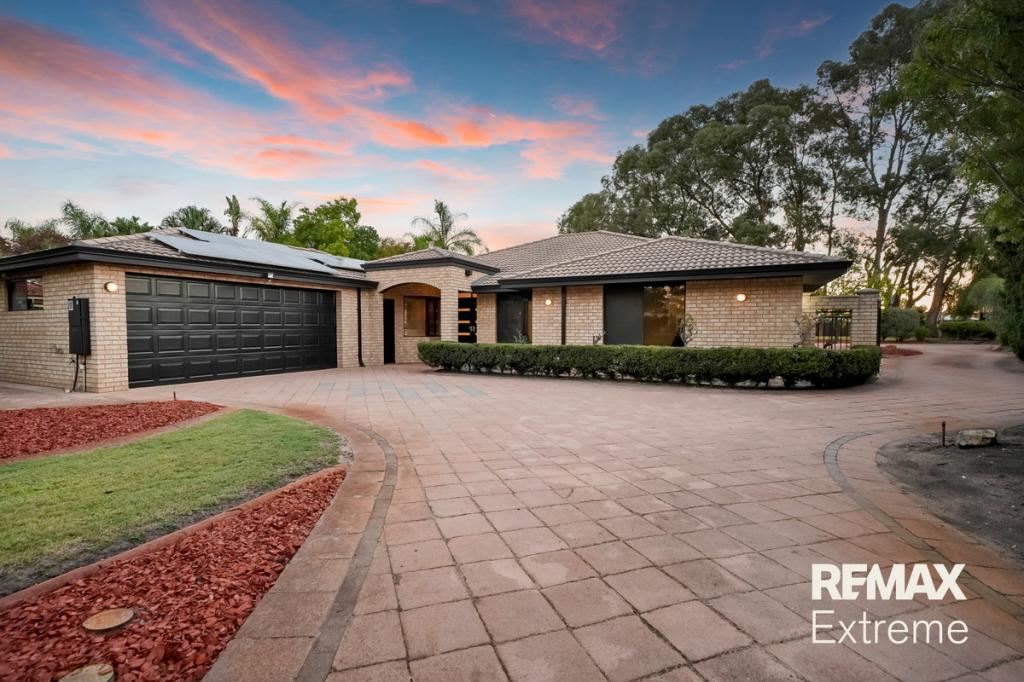 0
0
 0
0
Similar properties For Rent nearby
See more properties for rent nearby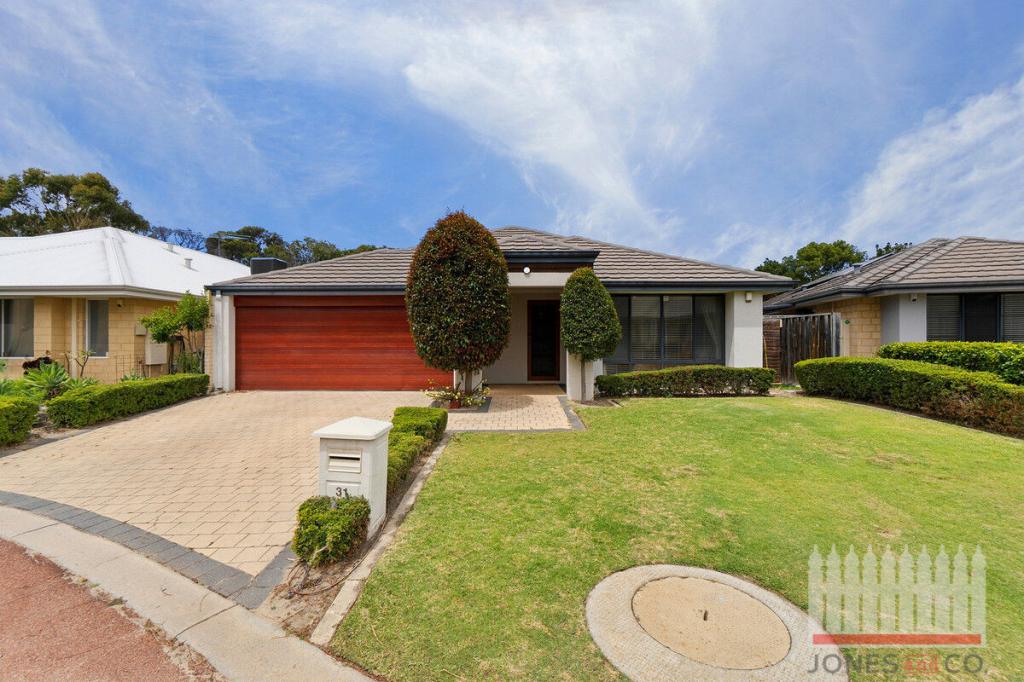 0
0
 0
0 0
0
About The Vines 6069
The size of The Vines is approximately 6.6 square kilometres. There are 9 parks, covering nearly 28.4% of the total area. The population of The Vines in 2016 was 4855 people. By 2021 the population was 5848 showing a population growth of 20.4% in the area during that time. The predominant age group in The Vines is 10-19 years. Households in The Vines are primarily couples with children and are likely to be repaying $1800 - $2399 per month on mortgage repayments. In general, people in The Vines work in a professional occupation.In 2021, 88.70% of the homes in The Vines were owner-occupied compared with 86.40% in 2016.
The Vines has 2,510 properties. Over the last 5 years, Houses in The Vines have seen a 97.09% increase in median value, while Units have seen a 111.73% increase. As at 31 July 2026:
- The median value for Houses in The Vines is $1,190,834 while the median value for Units is $705,226.
- Houses have a median rent of $825 while Units have a median rent of $340.
Suburb Insights for The Vines 6069
Market Insights
The Vines Trends for Houses
N/A
N/A
View TrendN/A
N/A
The Vines Trends for Units
N/A
N/A
View TrendN/A
N/A
Neighbourhood Insights
© Copyright 2026. RP Data Pty Ltd trading as Cotality (Cotality). All rights reserved. No reproduction, distribution, or transmission of the copyrighted materials is permitted. The information is deemed reliable but not guaranteed.
While Cotality uses commercially reasonable efforts to ensure the Cotality Data is current, Cotality does not warrant the accuracy, currency or completeness of the Cotality Data and to the full extent permitted by law excludes all loss or damage howsoever arising (including through negligence) in connection with the Cotality Data.
This product uses cookies and other similar technologies to improve and customise your browsing experience, to tailor content and adverts, and for analytics and metrics regarding visitor usage on this product and other media. We may share cookie and analytics information with third parties for the purposes of advertising. By continuing to use our website, you consent to cookies being used. View our Privacy Policy here.
X
