
28 Banrock DriveThe Vines WA 6069


Property Details for 28 Banrock Dr, The Vines
28 Banrock Dr, The Vines is a 4 bedroom, 2 bathroom House with 2 parking spaces and was built in 2013. The property has a land size of 720m2 and floor size of 209m2. While the property is not currently for sale or for rent, it was last sold in November 2025. There are other 4 bedroom House sold in The Vines in the last 12 months.
Last Listing description (January 2026)
Designed with modern family living in mind, this expansive and versatile home offers multiple living zones and effortless style. With four large bedrooms, theatre, study, activity/games rooms plus open-plan living and a double garage with rear roller door theres room for everyone to spread out and live comfortably.Stylish and functional, the home features high ceilings, a neutral colour palette, and easy-care landscaped gardens with artificial lawn at the front. Every detail speaks of thoughtful design and relaxed living.OPEN PLAN LIVINGThe heart of the home is light-filled and welcoming, with open-plan living, dining and family areas flowing seamlessly to the under-main-roof alfresco through sliding glass doors.The kitchen impresses with two-tone cabinetry, Blanco 900mm electric oven, five-burner gas cooktop with rangehood and plumbed fridge recess everything the home chef needs in a central, connected space.ACTIVITY / GAMES ROOMBehind double doors lies a flexible room currently used as a gym, complete with sliding door access to the alfresco a great space for play, workouts, or hobbies.THEATREDual entry doors, a recessed feature wall and ceiling speakers with surround sound set the tone for a true cinematic experience. Whether its movie night or game day, this space delivers comfort and atmosphere.STUDYPositioned near the front of the home, the purpose-built study is ideal for working from home or managing busy family life in peace.MASTER SUITEA private retreat set apart from the other bedrooms, the master suite captures views of the pretty front garden through picture windows. Two walk-in wardrobes provide abundant storage, while the ensuite features an oversized double shower, twin vanity and a separate w.c.SEPARATE WINGThree generous queen-sized bedrooms, each with built-in wardrobes, occupy their own wing. They share a well-appointed family bathroom with bath, shower, vanity and separate w.c.LAUNDRYSmartly designed with ample storage and a linen cupboard, the laundry has direct access to the drying area via sliding doors practical and efficient.OUTSIDEEntertain in style year-round under the spacious main alfresco with ceiling fan, downlights and caf blinds for comfort in any season. A second pitched roof alfresco runs the full length of the home, offering even more space to host family and friends.The generous backyard has plenty of room for children and pets to play or the addition of a future pool all framed by mature plants and trees for privacy.With a large 20sqm shed, 6 security cameras, three-phase power, reverse-cycle zoned air conditioning, 5kW solar, and a double garage with rear roller-door access, this home combines style with substance. Easy-care reticulated gardens complete the picture a home designed for family life, ready to move in and enjoy.Please call Penny on 0420 556 332To the fullest extent permitted by law, the agent has exercised skill, due care, and diligence in compiling this advertisement, based on all information obtainable at the time of preparation. Should any aspect of the information provided have, or potentially have, an impact on your decision to purchase this property, prospective buyers are strongly encouraged to conduct their own independent enquiries to verify its accuracy before submitting an offer. Please note, under Western Australian legislation, there is no statutory cooling-off period when purchasing a residential property.
Property History for 28 Banrock Dr, The Vines, WA 6069
- 12 Jan 2026Listed for Rent $950 / week
- 26 Nov 2025Sold for $1,000,000
- 11 Nov 2025Listed for Sale UNDER OFFER

Recent sales nearby
See more recent sales nearby/assets/perm/iqk4wr47cui6vnhifvec3px66u?signature=f29bd5b80814ac6e11aa3b90617a0d1ee45508b6e998782a811c341fc0d3868f) 0
0
/assets/perm/q72wd7h7mqi6xjzo6m6rzfy43m?signature=c4faf10865a8e4d323d7cfbd30f6667f89f7b8acd784369dd0aa7f9bdbc47f38) 0
0
Similar properties For Sale nearby
See more properties for sale nearby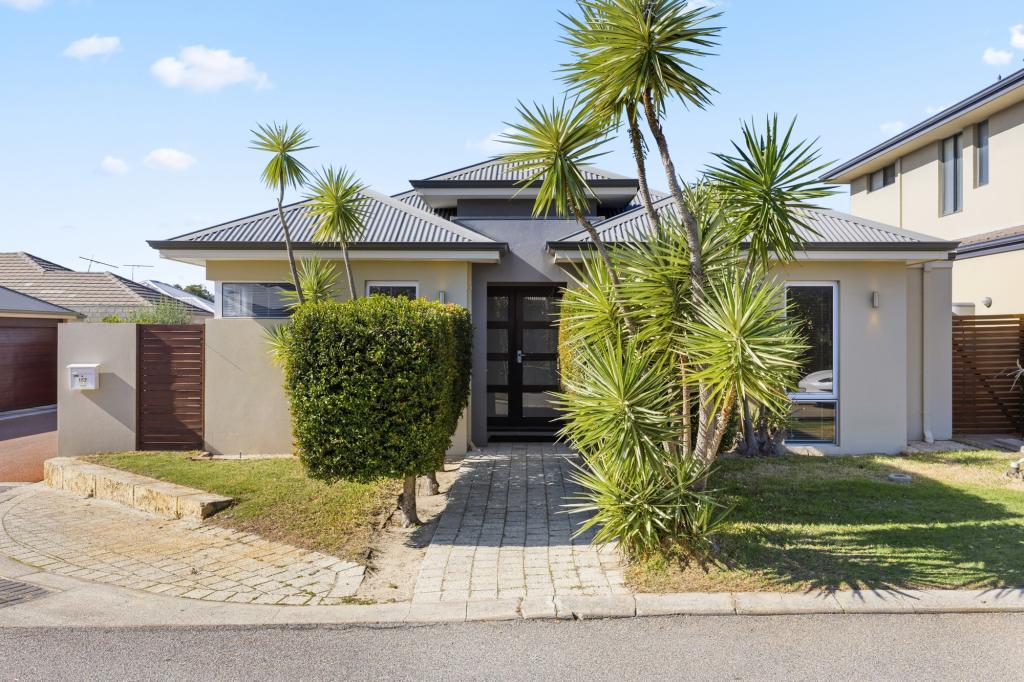 0
0
 0
0 0
0
Similar properties For Rent nearby
See more properties for rent nearby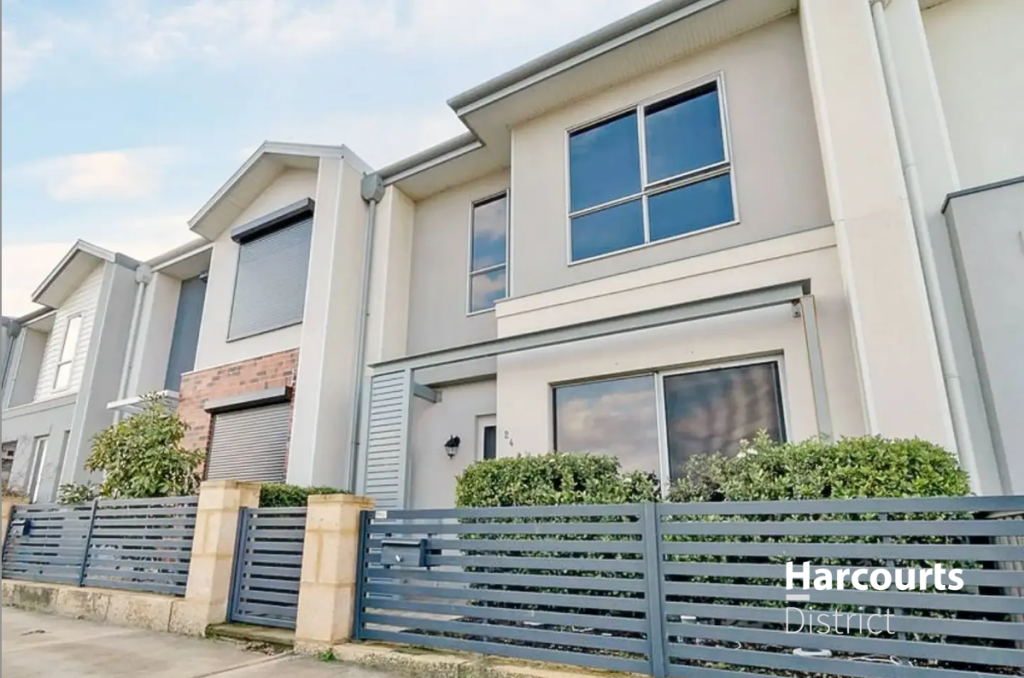 0
0 0
0

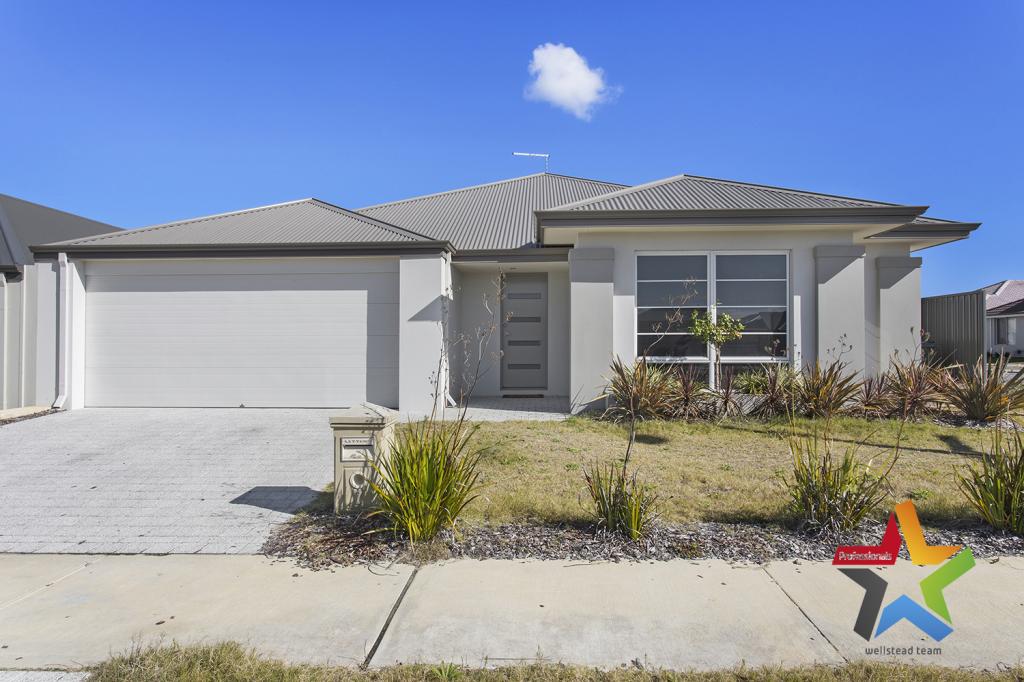 0
0
About The Vines 6069
The size of The Vines is approximately 6.6 square kilometres. There are 9 parks, covering nearly 28.4% of the total area. The population of The Vines in 2016 was 4855 people. By 2021 the population was 5848 showing a population growth of 20.4% in the area during that time. The predominant age group in The Vines is 10-19 years. Households in The Vines are primarily couples with children and are likely to be repaying $1800 - $2399 per month on mortgage repayments. In general, people in The Vines work in a professional occupation.In 2021, 88.70% of the homes in The Vines were owner-occupied compared with 86.40% in 2016.
The Vines has 2,511 properties. Over the last 5 years, Houses in The Vines have seen a 89.44% increase in median value, while Units have seen a 116.33% increase. As at 31 August 2026:
- The median value for Houses in The Vines is $1,161,914 while the median value for Units is $716,746.
- Houses have a median rent of $850 while Units have a median rent of $340.
Suburb Insights for The Vines 6069
Market Insights
The Vines Trends for Houses
N/A
N/A
View TrendN/A
N/A
The Vines Trends for Units
N/A
N/A
View TrendN/A
N/A
Neighbourhood Insights
© Copyright 2026. RP Data Pty Ltd trading as Cotality (Cotality). All rights reserved. No reproduction, distribution, or transmission of the copyrighted materials is permitted. The information is deemed reliable but not guaranteed.
While Cotality uses commercially reasonable efforts to ensure the Cotality Data is current, Cotality does not warrant the accuracy, currency or completeness of the Cotality Data and to the full extent permitted by law excludes all loss or damage howsoever arising (including through negligence) in connection with the Cotality Data.
This product uses cookies and other similar technologies to improve and customise your browsing experience, to tailor content and adverts, and for analytics and metrics regarding visitor usage on this product and other media. We may share cookie and analytics information with third parties for the purposes of advertising. By continuing to use our website, you consent to cookies being used. View our Privacy Policy here.
X
