
27 Kedleston LinkThe Vines WA 6069


Property Details for 27 Kedleston Link, The Vines
27 Kedleston Link, The Vines is a 4 bedroom, 2 bathroom House with 2 parking spaces and was built in 2014. The property has a land size of 632m2 and floor size of 235m2. While the property is not currently for sale or for rent, it was last sold in January 2026. There are other 4 bedroom House sold in The Vines in the last 12 months.
Last Listing description (March 2026)
Immaculate from front to back, this 4 bedroom plus study family home has been thoughtfully finished throughout and offers a floor plan that genuinely supports everyday living. Built by Celebration Homes and positioned in a quiet street surrounded by parks and walking paths, it's a home that feels welcoming and easy to live in from the moment you step inside.At the front of the home, a separate lounge or TV room provides a cosy retreat away from the main living areas, while the king-size master bedroom offers a peaceful sanctuary with its walk-in robe, stone double vanity and separate toilet. The wide hallway leads through to the heart of the home - the open-plan living, dining and kitchen space - where high ceilings and natural light create a sense of openness and calm. The kitchen is both stylish and practical, complete with a plumbed fridge recess, stone benchtops, an island bench, 900mm induction cooktop and oven, dishwasher, and a walk-in pantry with its own benchtop and power, making daily meal prep simple and organised. The laundry flows directly from the kitchen and features stone benchtops and full-height tiling.A central study provides the perfect space for working from home or for children needing a quiet area for homework. Toward the rear of the home, the theatre room offers a fantastic second living space, designed for movie nights or the big game, with direct access to the alfresco area will make entertaining a breeze!The three minor bedrooms are all generously sized with more than enough room for the kids to play and or study whilst the main bathroom includes a bath, shower and stone vanity, with a separate toilet close by.Outside, the tiled alfresco is ideal for year-round entertaining, complete with a stone benchtop and Bluetooth speakers. The backyard is low-maintenance with a neat lawn area framed by concrete edging, plus a garden shed for storage of the garden equipment or the new pool filter when the decision is made to pop the pool in!! The tiled double garage includes air-conditioning ducting, a Tesla charger, and has been designed to comfortably fit larger vehicles thanks to the extended parking space. A concrete path down the side of the home provides easy external access all the way through.Additional features include zoned Daikin ducted reverse-cycle air-conditioning, smart wiring, security screen doors and instantaneous gas hot water. This home has been exceptionally well cared for and still presents as new - a quality family property that is ready for its next chapter.KEY FEATURES:- 632m2 block!- 4 Generous bedrooms, study, theatre and large alfresco- Reverse cycle air conditioning- Fabulous kitchen with stone bench tops, plumbed fridge recess and walk in pantry/scullery!The information provided is for general informational purposes only and is based on details supplied by the seller. While every effort has been made to ensure accuracy, the particulars may be subject to change at any time without notice. No warranty or representation is made regarding the accuracy or completeness of the information, and interested parties should not place reliance on it. Independent verification and enquiries are strongly recommended. Green grass edit or virtual furniture may or may not have been used for listing purposes.
Property History for 27 Kedleston Link, The Vines, WA 6069
- 17 Jan 2026Sold for $1,180,000
- 13 Nov 2025Listed for Sale SOLD
- 11 Jan 2023Sold for $700,000

Recent sales nearby
See more recent sales nearby/assets/perm/xezcqatrryi63lmkpmp7muqiia?signature=a9173edcf6ec3dfeaa5b946dff2e75da7f5e5e84f553afe4d988882326668813) 0
0
/assets/perm/ca5h4sizyui6pnb3au4mexamku?signature=70c0e3216c4a0dc02c066851ecff9f56a724afe02a4b80ba07522d6cd1647e6f) 0
0
/assets/perm/4ay476p3gui6tjg6fevtazmdo4?signature=d39bc34d901ebcf6bbd03c6d1fc1468e5703d53a54c8bb6b1cc07617d315a482) 0
0Similar properties For Sale nearby
See more properties for sale nearby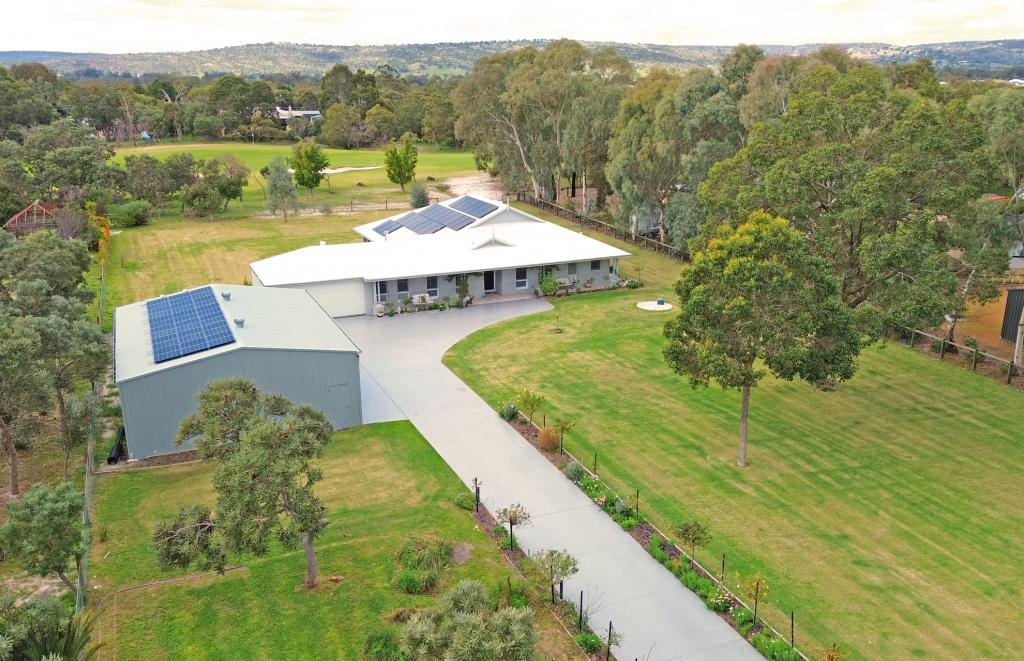 0
0 0
0
 0
0Similar properties For Rent nearby
See more properties for rent nearby 0
0
 0
0
 0
0

About The Vines 6069
The size of The Vines is approximately 6.6 square kilometres. There are 9 parks, covering nearly 28.4% of the total area. The population of The Vines in 2016 was 4855 people. By 2021 the population was 5848 showing a population growth of 20.4% in the area during that time. The predominant age group in The Vines is 10-19 years. Households in The Vines are primarily couples with children and are likely to be repaying $1800 - $2399 per month on mortgage repayments. In general, people in The Vines work in a professional occupation.In 2021, 88.70% of the homes in The Vines were owner-occupied compared with 86.40% in 2016.
The Vines has 2,511 properties. Over the last 5 years, Houses in The Vines have seen a 97.09% increase in median value, while Units have seen a 111.73% increase. As at 31 July 2026:
- The median value for Houses in The Vines is $1,190,834 while the median value for Units is $705,226.
- Houses have a median rent of $825 while Units have a median rent of $340.
Suburb Insights for The Vines 6069
Market Insights
The Vines Trends for Houses
N/A
N/A
View TrendN/A
N/A
The Vines Trends for Units
N/A
N/A
View TrendN/A
N/A
Neighbourhood Insights
© Copyright 2026. RP Data Pty Ltd trading as Cotality (Cotality). All rights reserved. No reproduction, distribution, or transmission of the copyrighted materials is permitted. The information is deemed reliable but not guaranteed.
While Cotality uses commercially reasonable efforts to ensure the Cotality Data is current, Cotality does not warrant the accuracy, currency or completeness of the Cotality Data and to the full extent permitted by law excludes all loss or damage howsoever arising (including through negligence) in connection with the Cotality Data.
This product uses cookies and other similar technologies to improve and customise your browsing experience, to tailor content and adverts, and for analytics and metrics regarding visitor usage on this product and other media. We may share cookie and analytics information with third parties for the purposes of advertising. By continuing to use our website, you consent to cookies being used. View our Privacy Policy here.
X
