
7 Cross StreetSwanbourne WA 6010

Property Details for 7 Cross St, Swanbourne
7 Cross St, Swanbourne is a 3 bedroom, 2 bathroom House with 3 parking spaces and was built in 1990. The property has a land size of 306m2 and floor size of 218m2. While the property is not currently for sale or for rent, it was last sold in August 2026. There are other 3 bedroom House sold in Swanbourne in the last 12 months.
Last Listing description (September 2026)
Presented by Jayson Renouf of Renouf Real Estate Swanbourne's Top Selling Agent and Agency again in 2025. Ideally situated in close proximity to Allen Park and the beach this stunning residence combines elegant design and first-class fittings with a relaxed coastal ambience. Notable features include over height ceilings, generous proportions, and an abundance of natural light from the north. A free-flowing floor plan with clever zoning creates the perfect setting for easy care living. An idyllic residence with generous size rooms and low maintenance gardens making the living easy freeing you up to enjoy all that this revered parkland precinct has to offer, make it yours! Kindly note we currently await professional videography which will be online asap.Features: 3 Bedrooms, Master Bedroom with Walk in robe, Ensuite and Juliette style balcony that provides a sweeping vista across the suburb, two minor Bedrooms with built in robes serviced by a second bathroom with separate toilet and an additional powder room [3rd toilet] located in the downstairs area. A study and a generous size, north facing balcony are located upstairs. The main living area adjoins the kitchen that is complete with state-of-the-art facilities, quality cabinetry, stone benchtops and a walk-in pantry. Natural sunlight streams into this primary living space from the north facing garden and rear entertaining area, set beyond the sliding commercial style glass doors. The rear gardens provide an enviable covered alfresco setting looking onto the beautifully landscaped gardens and the heated swim spa. An additional living area is located at the front of the residence offering a choice of settings and the zoning often required for family living. A separate laundry rounds out the amenities with secure garaging provided for two vehicles. A right of way [laneway] is located at the rear of the property providing additional access and amenity.Kitchen: 40mm Granite bench tops with waterfall ends, Gaggenau appliances, Integrated Leiber fridge, Walk-in pantry Master Bedroom: 3m high ceilings, Custom Walk-in robe cabinetry with pull down hanging space Bathroom: Frameless shower screens, Heat lamp, Heated towel rails, Full height tiling, recess wall cabinetry Commercial grade windows with performance glassSolid timber Tassie oak floors Gas fireplace in front lounge Dakin Ducted Full reverse cycle air-conditioningDual living zones Ceiling fans to all roomsStudy with skylight Loft storage Covered walkway from garage 30-day recordable camera security to exterior building with monitored front door alarm (wfi accessible) Electric ceiling storage in garage Washed aggregate in garage and front entry 300L solar rheme hot water system 6.6 KW solar energy systems Full house water filtration Fully retic garden, lawn and verge Coded gate and garage locks Extensive storage cabinetryLocation: The property is situated in a prominent position within the prestigious coastal suburb of Swanbourne. This high amenity location is only minutes from pristine Swanbourne & Cottesloe beaches and the vibrant Claremont Quarter retail precinct. The site provides proximity to many of Perth's finest schools. Additional local amenities nearby include Cottesloe Golf Club and the Claremont Showground. Walk to the Allen Park, Melon Hill, local bushlands, and the Beach! One of Swanbourne's most restful and rewarding locations being walking distance to all the major amenities provided by this ever-popular suburb and with the enviable feature of being able to walk to the beach by only walking across one street!Property Particulars: Total Area: 306 sqm, Local Authority: City of Nedlands. *Please note that while best effort is made to ensure rates are correct at time of listing, they are provided for reference only and may be subject to change.An outstanding opportunity on the Oceanside of the line in West Swanbourne, make it yours!For further information or to register your interest in this outstanding property contact the exclusive agent:Jayson Renouf'Selling Swanbourne'Swanbourne's Top Selling Agent and Agency again in 2025.0412 597 586
Property History for 7 Cross St, Swanbourne, WA 6010
- 29 Aug 2026Sold for $3,400,000
- 23 Jul 2026Listed for Sale Beautifully Renovated Coastal Living in Swanbourne
- 09 Oct 2025Listed for Sale THE DEAL: Private Negotiation

Recent sales nearby
See more recent sales nearby/assets/perm/6ybwh7cuvyi6roagxgdryb4y6a?signature=0480570c24db16fcfc63a55c9e9ef05b35aa5ca1419e5bc9b820abdef032d2e2) 0
0
/assets/perm/yfb4snbsfmi6zeickp4qxbp6yq?signature=0dc36d5107105c08add7d786ec2f652e40700f64471b36ee6db26f2bae253264) 0
0
/assets/perm/apn2vcaafui65gsgm56mglcqji?signature=56b9e3c5ae8f38ea3e9eeb34014a5fb78d2e6d1b8fba596aac38e4386557394a) 0
0Similar properties For Sale nearby
See more properties for sale nearby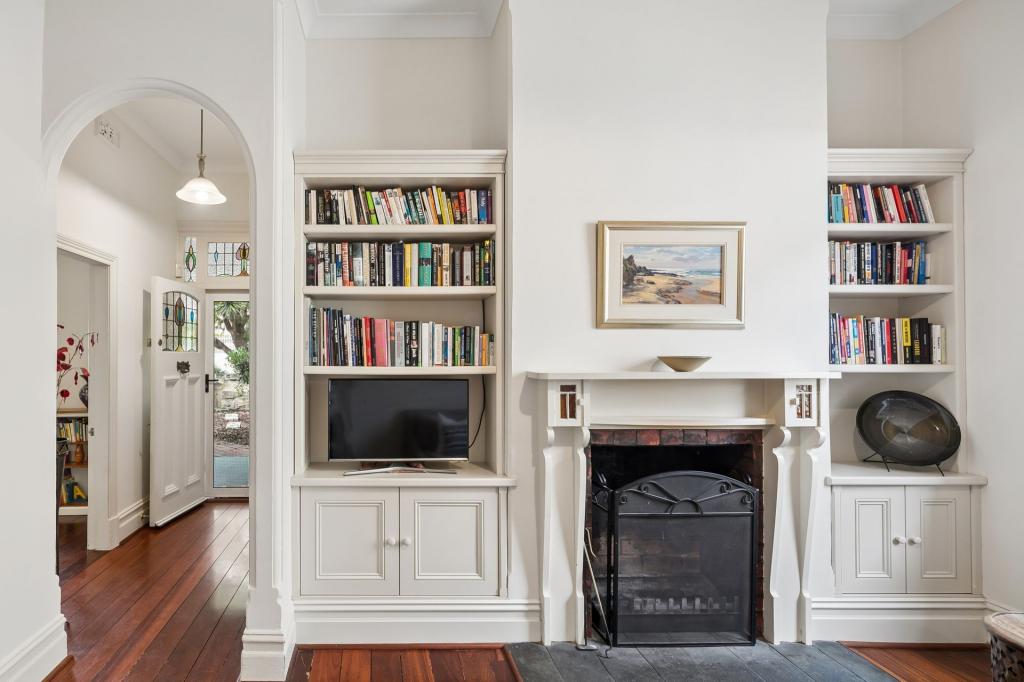 0
0
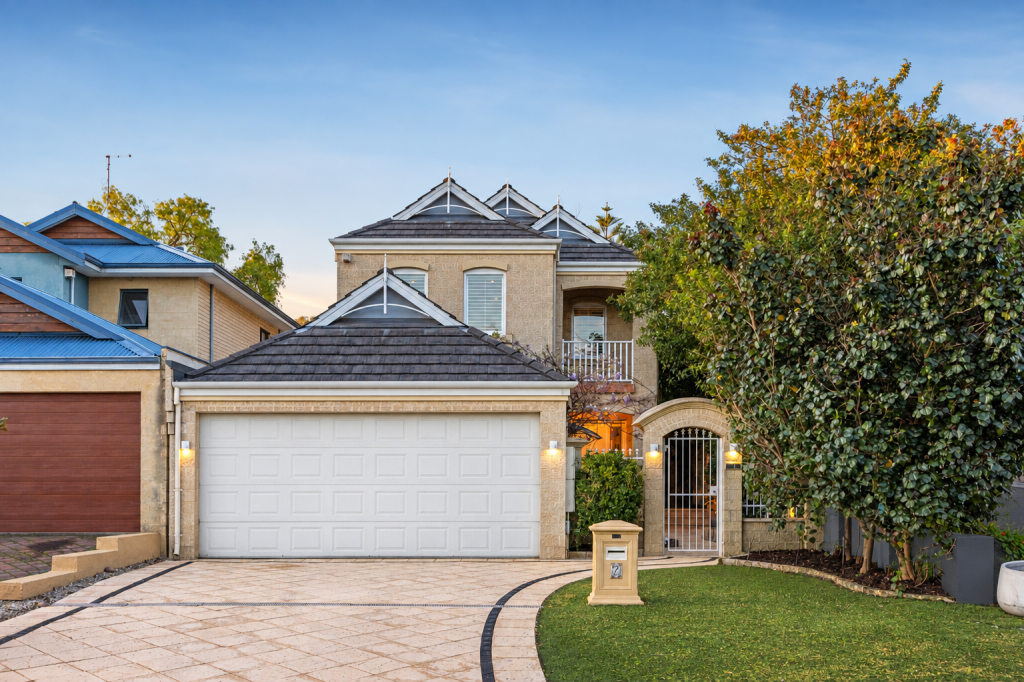 0
0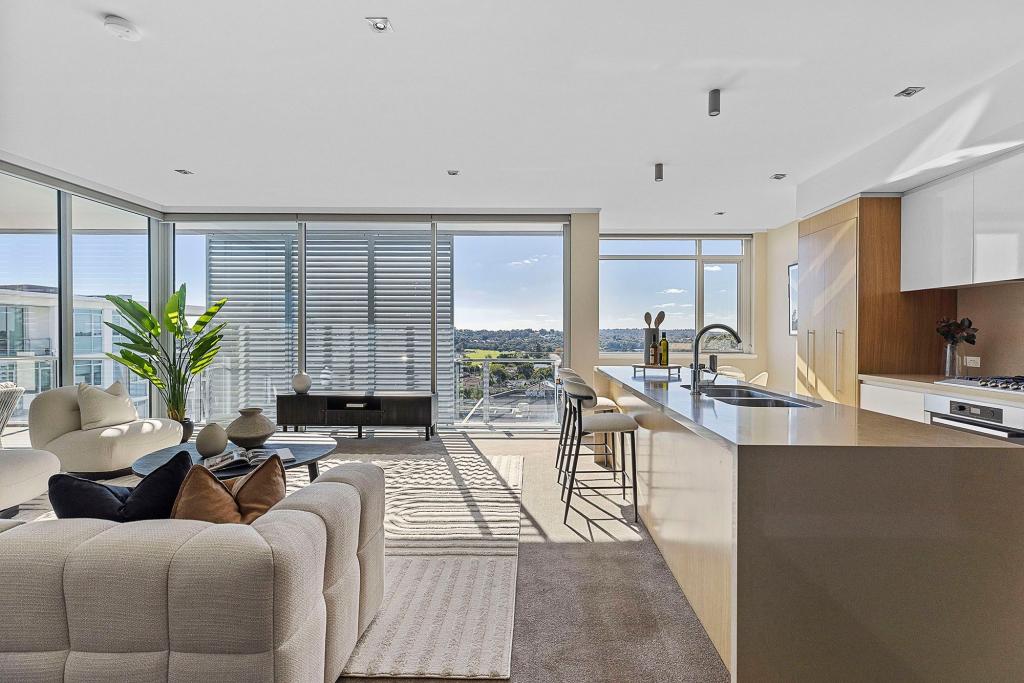 0
0Similar properties For Rent nearby
See more properties for rent nearby 0
0
 0
0 0
0About Swanbourne 6010
The size of Swanbourne is approximately 5.2 square kilometres. There are 15 parks, covering nearly 31.3% of the total area. The population of Swanbourne in 2016 was 4059 people. By 2021 the population was 4592 showing a population growth of 13.1% in the area during that time. The predominant age group in Swanbourne is 10-19 years. Households in Swanbourne are primarily couples with children and are likely to be repaying over $4000 per month on mortgage repayments. In general, people in Swanbourne work in a professional occupation.In 2021, 71.90% of the homes in Swanbourne were owner-occupied compared with 74.40% in 2016.
Swanbourne has 1,845 properties. Over the last 5 years, Houses in Swanbourne have seen a 43.12% increase in median value, while Units have seen a 29.39% increase. As at 31 August 2026:
- The median value for Houses in Swanbourne is $2,697,210 while the median value for Units is $1,151,722.
- Houses have a median rent of $1,750 while Units have a median rent of $965.
Suburb Insights for Swanbourne 6010
Market Insights
Swanbourne Trends for Houses
N/A
N/A
View TrendN/A
N/A
Swanbourne Trends for Units
N/A
N/A
View TrendN/A
N/A
Neighbourhood Insights
© Copyright 2026. RP Data Pty Ltd trading as Cotality (Cotality). All rights reserved. No reproduction, distribution, or transmission of the copyrighted materials is permitted. The information is deemed reliable but not guaranteed.
While Cotality uses commercially reasonable efforts to ensure the Cotality Data is current, Cotality does not warrant the accuracy, currency or completeness of the Cotality Data and to the full extent permitted by law excludes all loss or damage howsoever arising (including through negligence) in connection with the Cotality Data.
This product uses cookies and other similar technologies to improve and customise your browsing experience, to tailor content and adverts, and for analytics and metrics regarding visitor usage on this product and other media. We may share cookie and analytics information with third parties for the purposes of advertising. By continuing to use our website, you consent to cookies being used. View our Privacy Policy here.
X
