
6 Knutsford StreetSwanbourne WA 6010

Property Details for 6 Knutsford St, Swanbourne
6 Knutsford St, Swanbourne is a 3 bedroom, 2 bathroom House with 2 parking spaces and was built in 2007. The property has a land size of 348m2 and floor size of 207m2. While the property is not currently for sale or for rent, it was last sold in May 2026. There are other 3 bedroom House sold in Swanbourne in the last 12 months.
Last Listing description (August 2026)
6 Knutsford Street is a beautifully appointed two-storey residence where thoughtful design, generous proportions and seamless indoor-outdoor connection combine to create an exceptional lifestyle opportunity. Showcasing expansive living zones, superb separation of space and three outstanding entertaining areas, this move-in ready home delivers comfort, style and convenience in one of Swanbourne's most sought-after coastal locations.Originally built in 2007 and recently enhanced with a series of quality upgrades, the current owners have thoughtfully refreshed the home with new downlights, upgraded air-conditioning, new curtains, blinds and shutters, while the backyard has undergone a complete transformation with new olive trees, pear trees, established lawn and beautifully revitalised landscaping. The result is a home that feels fresh, refined and impeccably presented, with absolutely nothing left to do.Perfectly suited to young families, professionals or downsizes seeking low-maintenance luxury without compromise, the home offers generous proportions and thoughtfully designed spaces that adapt effortlessly to a range of lifestyles.Positioned in highly sought-after beachside Swanbourne, enjoy morning walks to the coast, coffee and breakfast at Edition or Kirkwood Deli, and long lunches or sunset cocktails at The Shorehouse. Swanbourne train station is moments away, providing easy access to Fremantle and the CBD, while some of Perth's finest public and private schools are all within easy reach.Three beautifully designed Zen-inspired outdoor spaces create a true sense of sanctuary. Entertain family and friends in the front alfresco courtyard featuring built-in seating, decorative laser-cut screening and established gardens, unwind on the sun-drenched terrace flowing directly from the kitchen, or host memorable gatherings on the expansive wraparound entertaining area at the rear.A versatile home office with separate external access offers excellent flexibility - ideal for working from home, meeting clients privately, or converting into a gym, studio or games room.Inside, expansive open-plan living, dining and kitchen areas connect seamlessly with a secondary living space, while large sliding doors invite natural light and create effortless indoor-outdoor living.The sleek designer kitchen is both practical and sophisticated, complete with a long Caesarstone island bench with breakfast seating, crisp white cabinetry, extensive storage, floor-to-ceiling pantry, and a 900mm gas cooktop with under-bench oven.Upstairs, the master suite offers a peaceful retreat with its own private balcony, luxurious ensuite and oversized fully fitted walk-in robe. Two further generously sized bedrooms include built-in robes and leafy outlooks, complemented by a spacious teenage retreat/second living area and an elegant family bathroom.Additional features include: Solar panels helping reduce electricity costs Ducted reverse-cycle air conditioning Secure double garageRates & Local Information:Water Rates: $2,252.09 (2024/25)Zoning: R25Primary School Catchment: Swanbourne Primary SchoolSecondary School Catchments: Shenton CollegeDISCLAIMER: This information is provided for general information purposes only and is based on information provided by third parties including the Seller and relevant local authorities and may be subject to change. No warranty or representation is made as to its accuracy and interested parties should place no reliance on it and should make their own independent enquiries.
Property History for 6 Knutsford St, Swanbourne, WA 6010
- 28 May 2026Sold for $2,600,000
- 15 May 2026Listed for Sale Under Contract
- 17 Mar 2017Sold for $1,280,000

Recent sales nearby
See more recent sales nearby/assets/perm/6ybwh7cuvyi6roagxgdryb4y6a?signature=0480570c24db16fcfc63a55c9e9ef05b35aa5ca1419e5bc9b820abdef032d2e2) 0
0
/assets/perm/yfb4snbsfmi6zeickp4qxbp6yq?signature=0dc36d5107105c08add7d786ec2f652e40700f64471b36ee6db26f2bae253264) 0
0
/assets/perm/4qpdzqv6sui6nbx6yfil3epobi?signature=3cc355a18abdf0ddcc5e4fdaa57389d4e049e7beaee768cf23dc77ebc288bf4b) 0
0Similar properties For Sale nearby
See more properties for sale nearby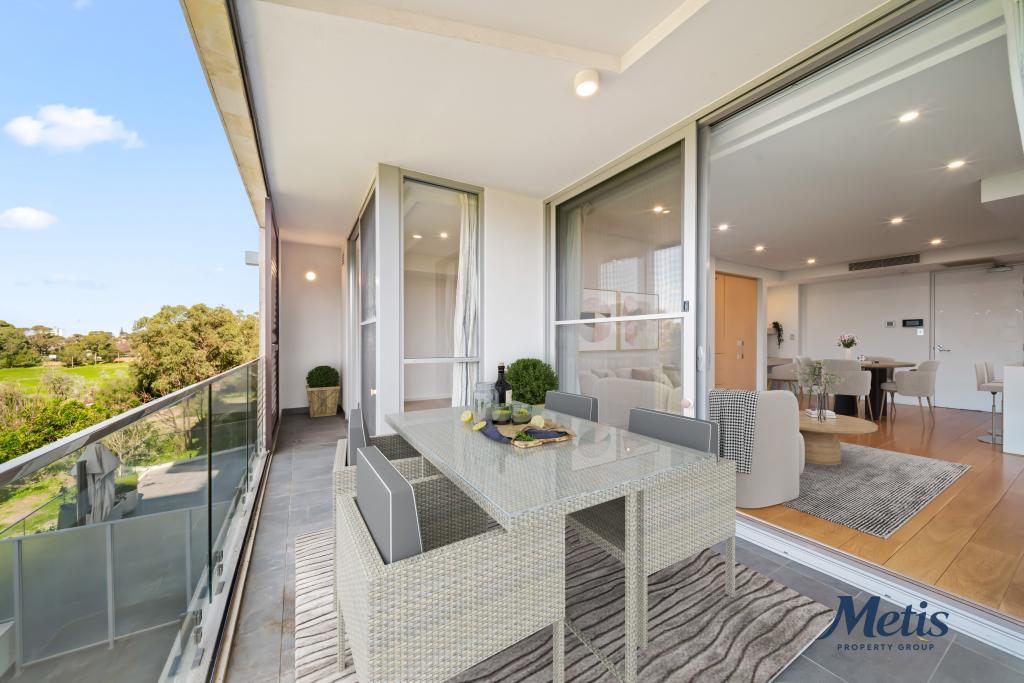 0
0 0
0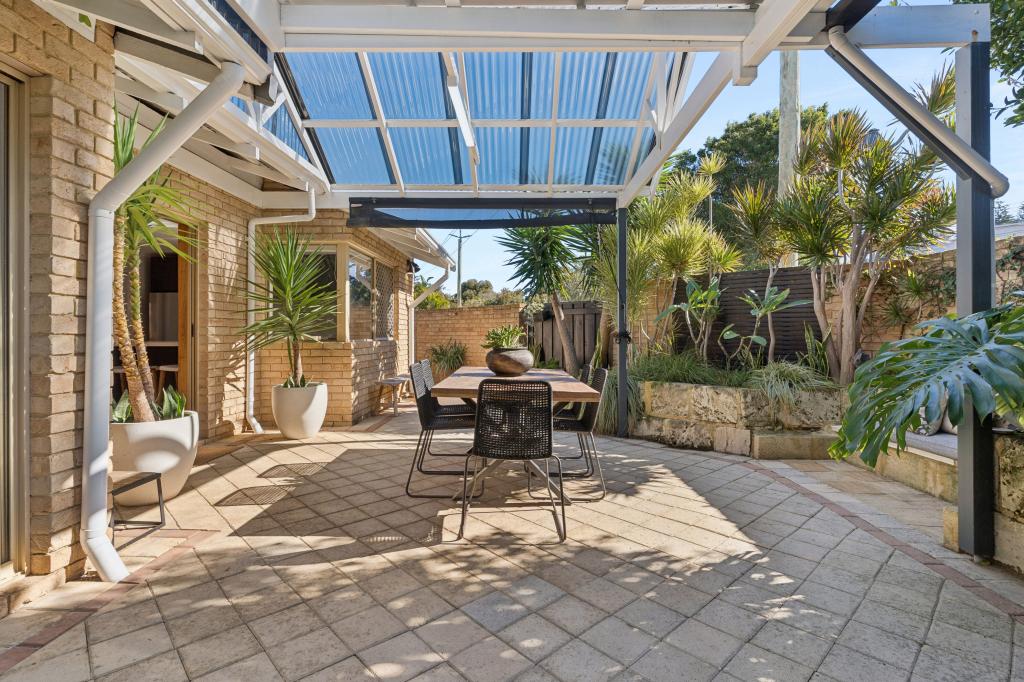 0
0
Similar properties For Rent nearby
See more properties for rent nearby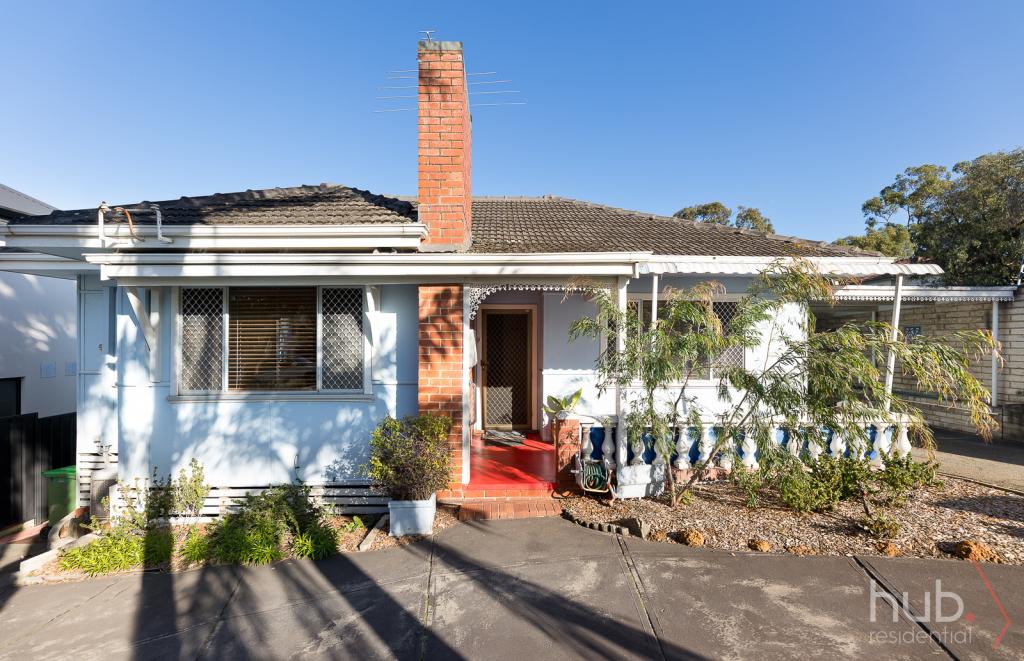 0
0
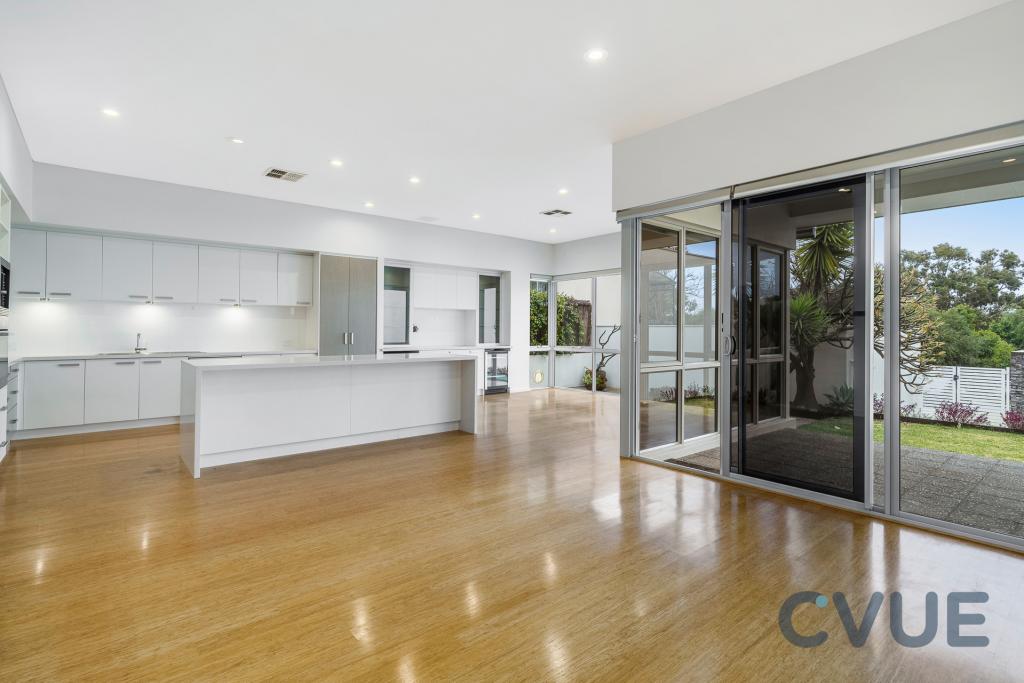 0
0 0
0About Swanbourne 6010
The size of Swanbourne is approximately 5.2 square kilometres. There are 15 parks, covering nearly 31.3% of the total area. The population of Swanbourne in 2016 was 4059 people. By 2021 the population was 4592 showing a population growth of 13.1% in the area during that time. The predominant age group in Swanbourne is 10-19 years. Households in Swanbourne are primarily couples with children and are likely to be repaying over $4000 per month on mortgage repayments. In general, people in Swanbourne work in a professional occupation.In 2021, 71.90% of the homes in Swanbourne were owner-occupied compared with 74.40% in 2016.
Swanbourne has 1,847 properties. Over the last 5 years, Houses in Swanbourne have seen a 49.60% increase in median value, while Units have seen a 51.46% increase. As at 31 July 2026:
- The median value for Houses in Swanbourne is $2,763,195 while the median value for Units is $1,220,456.
- Houses have a median rent of $1,650 while Units have a median rent of $930.
Suburb Insights for Swanbourne 6010
Market Insights
Swanbourne Trends for Houses
N/A
N/A
View TrendN/A
N/A
Swanbourne Trends for Units
N/A
N/A
View TrendN/A
N/A
Neighbourhood Insights
© Copyright 2026. RP Data Pty Ltd trading as Cotality (Cotality). All rights reserved. No reproduction, distribution, or transmission of the copyrighted materials is permitted. The information is deemed reliable but not guaranteed.
While Cotality uses commercially reasonable efforts to ensure the Cotality Data is current, Cotality does not warrant the accuracy, currency or completeness of the Cotality Data and to the full extent permitted by law excludes all loss or damage howsoever arising (including through negligence) in connection with the Cotality Data.
This product uses cookies and other similar technologies to improve and customise your browsing experience, to tailor content and adverts, and for analytics and metrics regarding visitor usage on this product and other media. We may share cookie and analytics information with third parties for the purposes of advertising. By continuing to use our website, you consent to cookies being used. View our Privacy Policy here.
X
