
65 Shenton RoadSwanbourne WA 6010
Property Details for 65 Shenton Rd, Swanbourne
65 Shenton Rd, Swanbourne is a 4 bedroom, 4 bathroom House with 2 parking spaces and was built in 1950. The property has a land size of 1017m2 and floor size of 246m2. While the property is not currently for sale or for rent, it was last sold in August 2020.
Last Listing description (November 2020)
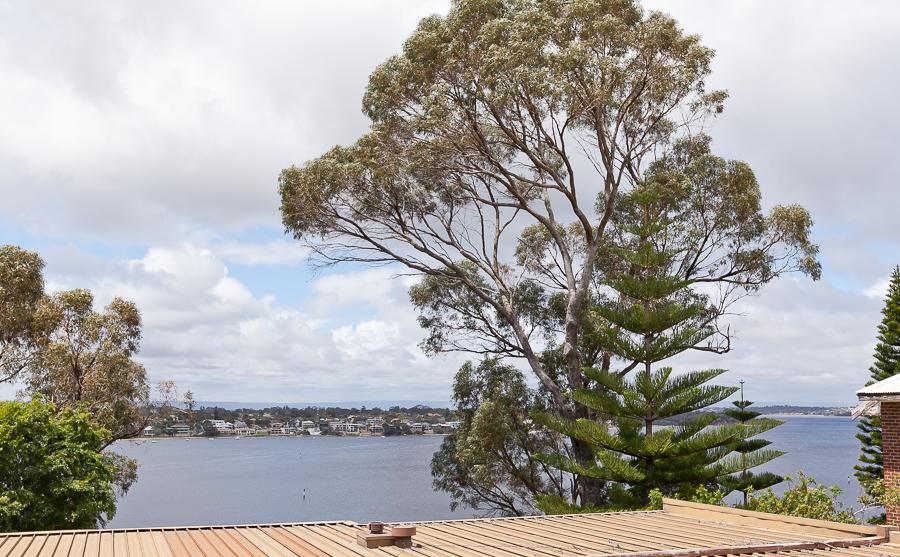
Beyond the security of double driveway gates and nestled on a massive land holding of over 1000sqm in a prime location directly opposite Scotch College lies this character-laden 3/5 bedroom 3 bathroom two-storey family home with stunning - and unobstructed - city views over the sprawling treetops.Upstairs, a fabulous wraparound balcony deck is where the action is, offering covered alfresco-style outdoor entertaining to the most picturesque of backdrops. Two sets of gorgeous double doors help bring the outside in, linking the timber decking to an expansive open-plan living and dining area with a ceiling fan, a feature brick fireplace and its own slice of the mesmerising vista.An impressively-renovated kitchen is separate from everything else and impeccably boasts sparkling stone bench tops, beautiful Hamptons-like cabinetry, double sinks, quality tap fittings, a sleek white dishwasher, an integrated range hood, a five-burner gas cooktop, an under-bench oven, feature subway-tile splashbacks and plantation shutters. Also on the first floor you will find a versatile sunroom that can be whatever you want it to be (also spilling to the external dome patio and paved courtyard via double French doors), two minor bedrooms with built-in wardrobes, a larger master suite with robes of its own, double doors that reveal a revamped modern ensuite bathroom with a shower, free-standing bathtub and a separate toilet, a main family bathroom with a shower, a third "guest" bathroom with a shower, toilet and vanity, a spare separate toilet and a functional laundry for good measure.The ground floor plays host to a comfortable tiled sitting room and a connecting library, displaying the abundance of personal living options on offer to you and your loved ones here. At the rear, a huge shimmering 12-metre below-ground salt-water swimming pool is fully fenced and is bordered by tropical trees, defining both privacy and relaxation in the process.In terms of this property's enviable position, walking distance to bus stops, the world-class Claremont Quarter shopping precinct, beautiful Lake Claremont, the Claremont Aquatic Centre, Claremont Train Station and the sprawling Claremont Oval complements a short stroll to the Claremont Showground, the Lake Claremont Golf Course and only a few minutes' commute to Swanbourne Primary School, other excellent educational facilities, cafes, restaurants, Fremantle and pristine swimming beaches. The word "convenient" is an understatement, here! KEY FEATURES:andbull; 3/5 bedrooms, 3 bathroomsandbull; High ceilingsandbull; Solid wooden floorboardsandbull; Multiple living areasandbull; Built-in robes to every bedroomandbull; Double doors linking bedrooms 2 and 3 to the rear sunroomandbull; Quality master-ensuite bathroom with external double-door accessandbull; Outdoor-entertaining deckandbull; Unobstructed city viewsandbull; 12m-long salt-water swimming pool at the rearandbull; Double carportOTHER FEATURES INCLUDE:andbull; Split-system and ducted air-conditioningandbull; Upstairs and downstairs storage cupboardsandbull; Decorative ceiling cornices and feature rosesandbull; Gorgeous French doors and windows throughoutandbull; Huge 1,017sqm (approx.) block with lush green lawnsandbull; Ground Floor - 57sqm (approx.)andbull; First Floor - 189sqm (approx.)andbull; Total Area - 246sqm (approx.)andbull; Originally built in 1950 (approx.)LOCATION FEATURES (all distance are approximate):andbull; 50m walk to Scotch College entranceandbull; 850m walk to Claremont Quarterandbull; 900m walk to Claremont Train Stationandbull; 1.1km to Claremont Aquatic Centreandbull; 1.2km to Lake Claremont Golf Courseandbull; 1.7km to Claremont Showgroundandbull; 4.4km to City Beachandbull; 2.4km to Swanbourne Beachandbull; 8.9km to Fremantle
Property History for 65 Shenton Rd, Swanbourne, WA 6010
- 26 Aug 2020Sold for $1,695,000
- 24 Jul 2020Listed for Sale UNDER OFFER BY DEBORAH BRADY
- 01 Sep 2003Sold for $950,000

Recent sales nearby
See more recent sales nearby/assets/perm/sjsnpntrvai63alsqm6jrjfb2y?signature=88388c90cd2d165abf7270db383f413089e5fddd7073b7e2f66460100d87e774) 0
0

/assets/perm/lomxhwrvjei6xe5xcgg6bqmwti?signature=c7373f2eb617e592bfc7660b62e0cd3c20b7117780555654ffbe622f74ffb49a) 0
0/assets/perm/icsq5zsjbyi6volie45d6y57ay?signature=5f881ce478e92c4a1496649f17697b0b3c09d9c5e1d8a1ce3fc79cd32c863ce8) 0
0Similar properties For Sale nearby
See more properties for sale nearby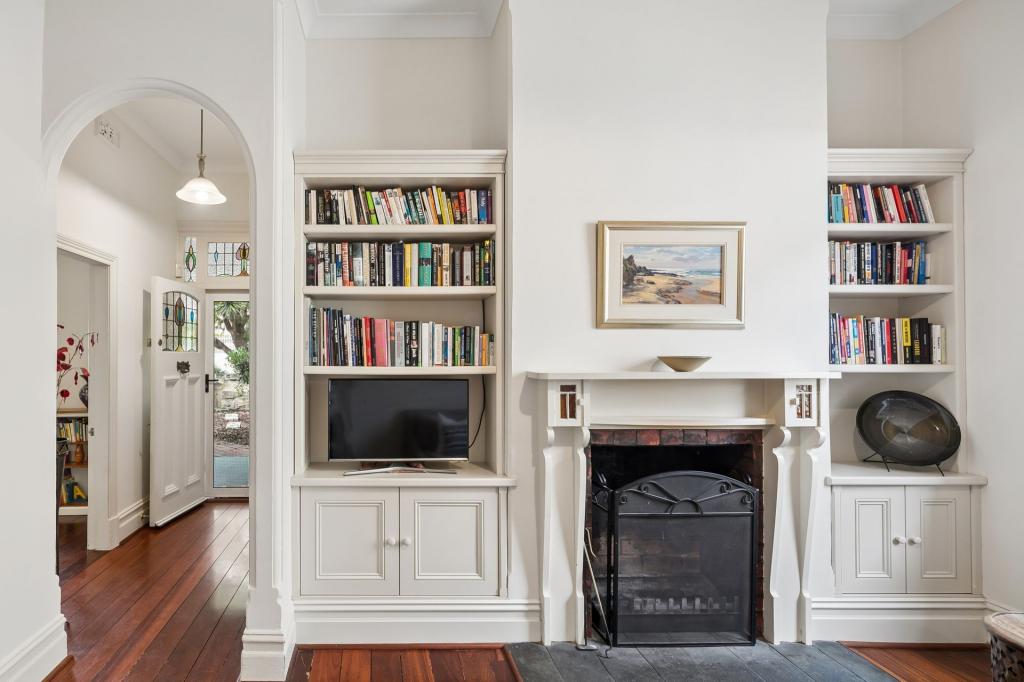 0
0


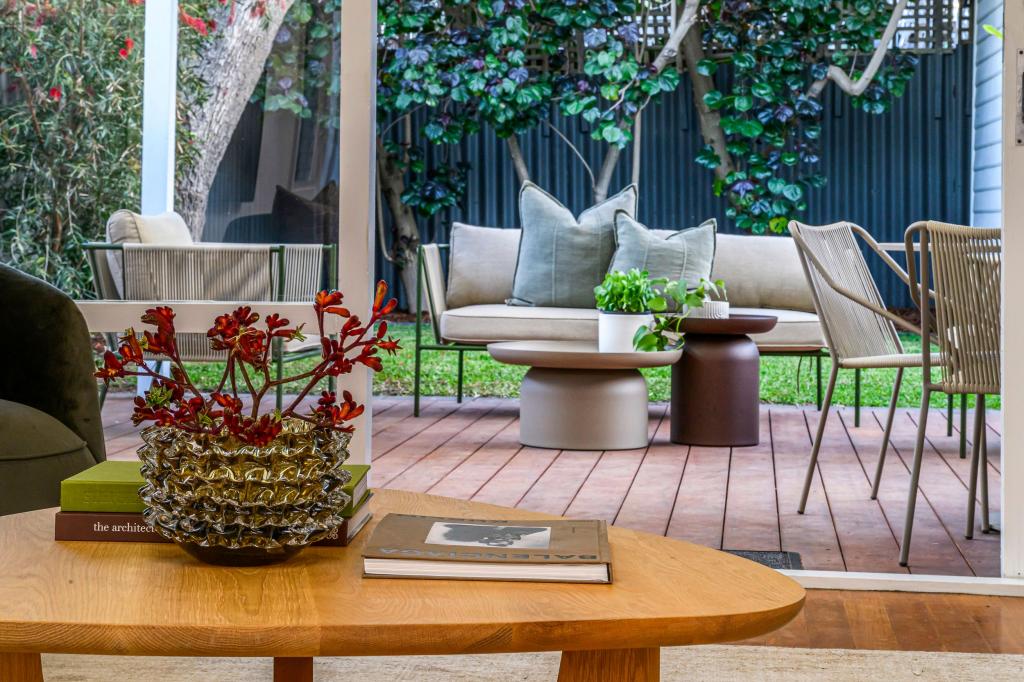 0
0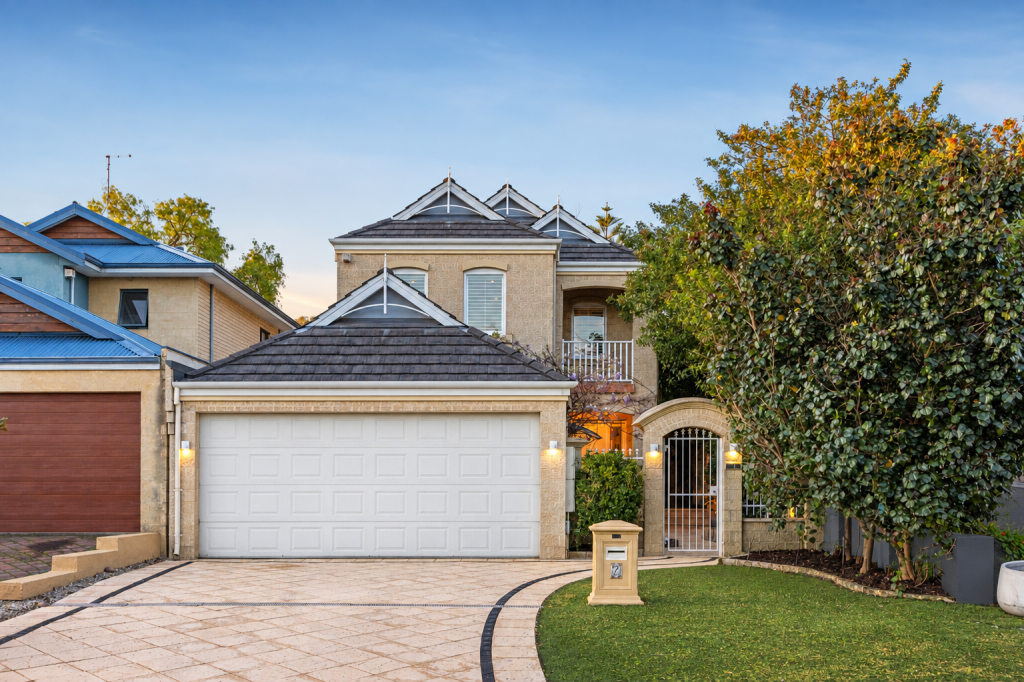 0
0Similar properties For Rent nearby
See more properties for rent nearby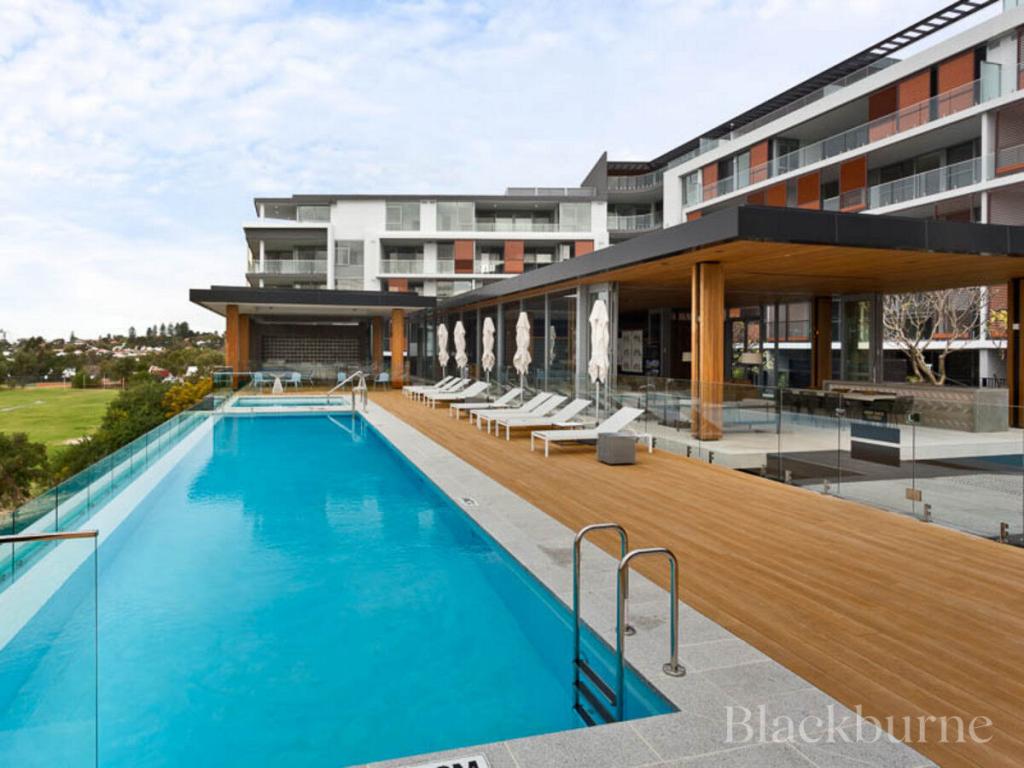 0
0

 0
0
 0
0
About Swanbourne 6010
The size of Swanbourne is approximately 5.2 square kilometres. There are 15 parks, covering nearly 31.3% of the total area. The population of Swanbourne in 2016 was 4059 people. By 2021 the population was 4592 showing a population growth of 13.1% in the area during that time. The predominant age group in Swanbourne is 10-19 years. Households in Swanbourne are primarily couples with children and are likely to be repaying over $4000 per month on mortgage repayments. In general, people in Swanbourne work in a professional occupation.In 2021, 71.90% of the homes in Swanbourne were owner-occupied compared with 74.40% in 2016.
Swanbourne has 1,848 properties. Over the last 5 years, Houses in Swanbourne have seen a 43.12% increase in median value, while Units have seen a 29.39% increase. As at 31 August 2026:
- The median value for Houses in Swanbourne is $2,697,210 while the median value for Units is $1,151,722.
- Houses have a median rent of $1,750 while Units have a median rent of $965.
Suburb Insights for Swanbourne 6010
Market Insights
Swanbourne Trends for Houses
N/A
N/A
View TrendN/A
N/A
Swanbourne Trends for Units
N/A
N/A
View TrendN/A
N/A
Neighbourhood Insights
© Copyright 2026. RP Data Pty Ltd trading as Cotality (Cotality). All rights reserved. No reproduction, distribution, or transmission of the copyrighted materials is permitted. The information is deemed reliable but not guaranteed.
While Cotality uses commercially reasonable efforts to ensure the Cotality Data is current, Cotality does not warrant the accuracy, currency or completeness of the Cotality Data and to the full extent permitted by law excludes all loss or damage howsoever arising (including through negligence) in connection with the Cotality Data.
This product uses cookies and other similar technologies to improve and customise your browsing experience, to tailor content and adverts, and for analytics and metrics regarding visitor usage on this product and other media. We may share cookie and analytics information with third parties for the purposes of advertising. By continuing to use our website, you consent to cookies being used. View our Privacy Policy here.
X
