
13 Derby StreetSwanbourne WA 6010


Property Details for 13 Derby St, Swanbourne
13 Derby St, Swanbourne is a 4 bedroom, 4 bathroom House with 2 parking spaces and was built in 2009. The property has a land size of 506m2 and floor size of 414m2. While the property is not currently for sale or for rent, it was last sold in March 2026. There are other 4 bedroom House sold in Swanbourne in the last 12 months.
Last Listing description (May 2026)
Presiding over a serene stretch of parkland, an architectural masterpiece of light, flow, and water rises to meet its coveted coastal setting. With magical sunsets and ocean views in one direction, verdant greenery and city glimpses in another, a quiet laneway bordering the rear, and the soothing presence of water at its edges - pool, pond, and trickling water feature - it's quietly luxurious, atmospheric, and immersive all at once. Hatchett Park forms your backyard, with the beach just beyond, and every amenity a stroll away: prestigious schools, cafs, boutiques, the train station, and Claremont Quarter's vibrant hub. Bold, box-like form punctuates the sky, while inside, walls of glass exude airy openness, stacking open to the crossflow of sea breezes. A park-view study (or additional bedroom) sits to the left, with a guest suite to the right - complete with semi-ensuite, built-in robes, and a private courtyard cocooned in climbing greenery, with its own gated entrance - the perfect multi-generational living setup or Airbnb opportunity.Following the northern sightline, past the sculptural stair, treetops peer over the walls, with the sparkling blue of the pool below - echoed opposite by a zenful pond that occasionally blooms lotus. A cinewall naturally divides the living and dining, anchored by a marble-clad pebble gas fire, while the kitchen impresses with stone benchtops, integrated Miele appliances, an ASKO dishwasher, filtered water, electric touch-opening cabinetry, and a vast pantry adjacent. Beyond is a bathroom, laundry with drying court, and internal entry to the double lock-up garage (accessed via Needs Lane at the rear).Merging inside with out, the alfresco exudes resort-style relaxation, with a sheltered barbecue kitchenette and bar fridge, and an outdoor shower to rinse off after a dip in the heated lap pool or the beach nearby. Frangipanis, dragon trees, and crepe myrtles line this space, enhancing the atmosphere of laidback luxury and endless holiday.Proving the artistry of refined architecture, the staircase makes a statement all its own - crafted from a single concrete pour - guiding you upstairs to magnificent vistas at every turn. A picture window frames the natural beauty of Hatchett Park, while the elevated master unfolds to even more: sweeping views of ocean, park, treetops, and the twinkling cityscape to the east from its north-facing balcony. A walk-through robe and marble ensuite with wet-room-style shower, stone vanity, freestanding bath, and separate toilet complete this retreat.Down the long corridor, filtered sunlight through colourful window pops of blue, pink, and yellow has earned the playful nickname "disco house." Two bedrooms, Jack-and-Jill style, are anchored by a generous bathroom, each with walk-in robes. Extensive built-in storage lines the hallway, with a large powder room at the end, and a private living area that can be anything: home gym, movie theatre, playroom, or teenagers' retreat.Finishing touches include solar power, ducted heating and cooling, garden reticulation, and a security alarm system with cameras.Originally crafted by luxury builders Oswald Homes, this is more than a family home - it's a testament to enduring design and architectural artistry: remarkable, elevated, and indulgent in all the right ways, in one of Perth's most tightly held enclaves. Park-front position North-facing with exceptional natural light Ocean, treetop and city glimpses Designed and built by Oswald Homes Heated lap pool plus ornamental pond Ground Floor Guest suite with separate entrance Marble gas fireplace with feature cinewall Alfresco entertaining with built-in BBQ kitchenette and bar fridge Double lock-up garage with internal access Master retreat with balcony, walk-through robe and luxury marble ensuite with bath Two additional bedrooms with walk-in robes and shared bathroom Walk to beach, cafs, boutiques, train and Claremont QuarterOUTGOINGS (APPROX):Town of Claremont: $5,461.07 per annumWater Corporation: $3,250.52 per annum
Property History for 13 Derby St, Swanbourne, WA 6010
- 02 Mar 2026Sold for $4,350,000
- 10 Feb 2026Listed for Sale SOLD BY HARRY STEVENSON & OLIVIA PORTEOUS
- 30 Mar 2012Sold for $2,325,000

Recent sales nearby
See more recent sales nearby/assets/perm/lomxhwrvjei6xe5xcgg6bqmwti?signature=c7373f2eb617e592bfc7660b62e0cd3c20b7117780555654ffbe622f74ffb49a) 0
0/assets/perm/icsq5zsjbyi6volie45d6y57ay?signature=5f881ce478e92c4a1496649f17697b0b3c09d9c5e1d8a1ce3fc79cd32c863ce8) 0
0/assets/perm/hdjnhsxi54i6vn4mi7ve7pj6hm?signature=aa57c9abbfc58cad6973dedefc6c6786d5111f96e42f286737b82e7140d8de94) 0
0

Similar properties For Sale nearby
See more properties for sale nearby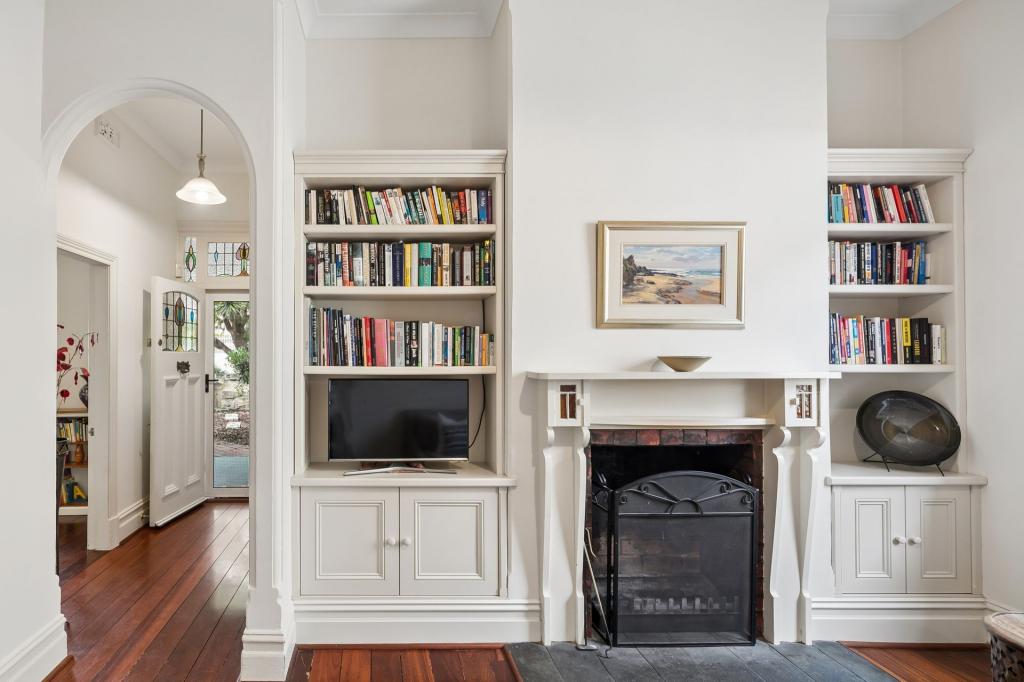 0
0

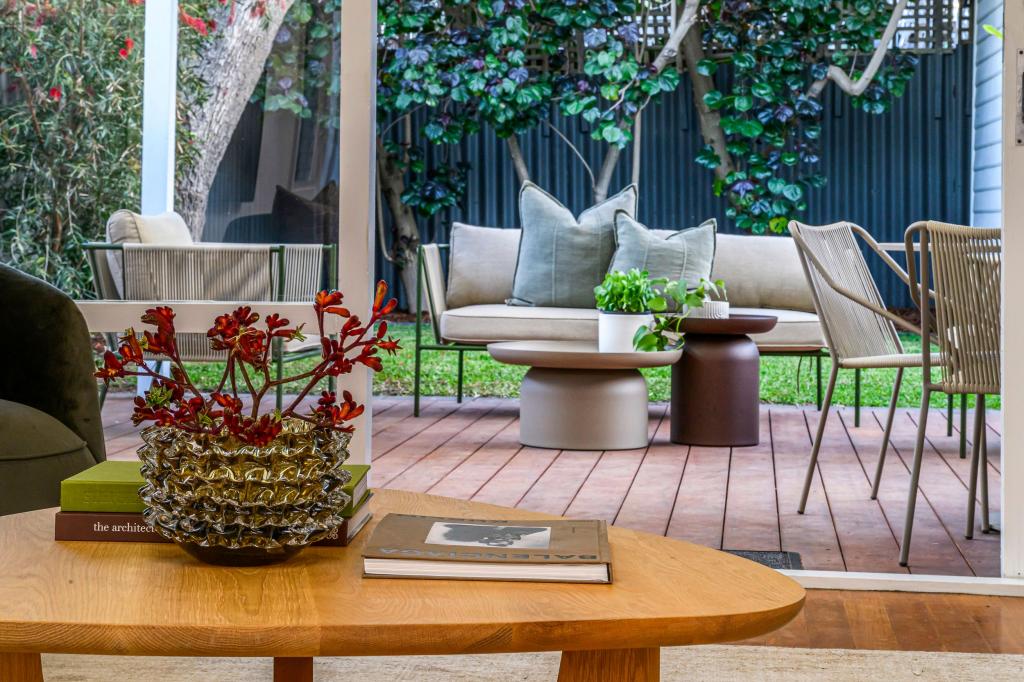 0
0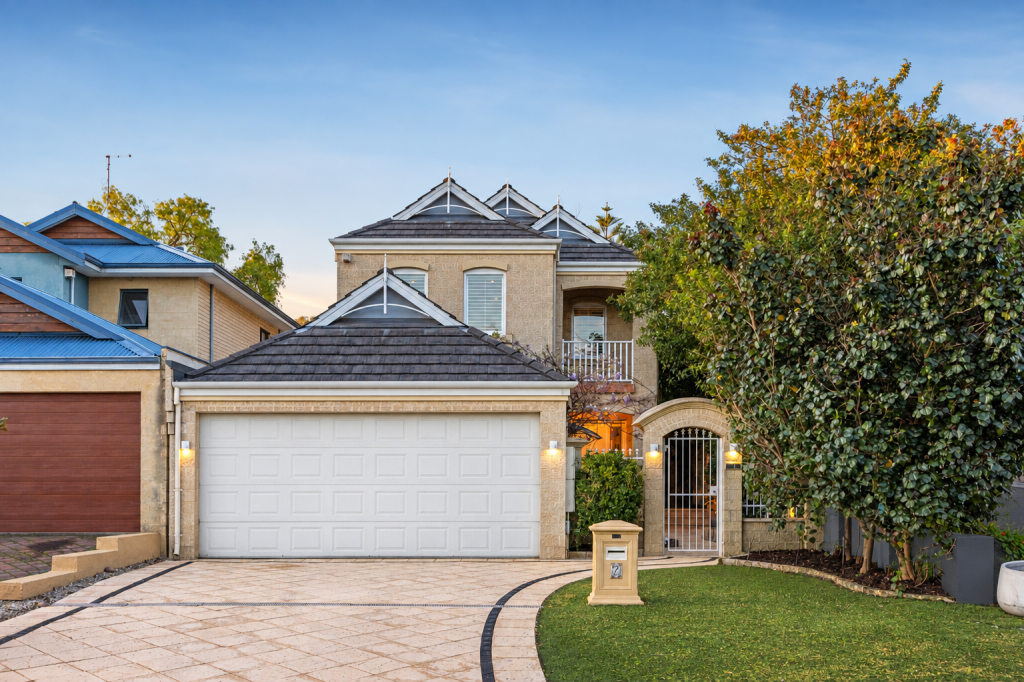 0
0Similar properties For Rent nearby
See more properties for rent nearby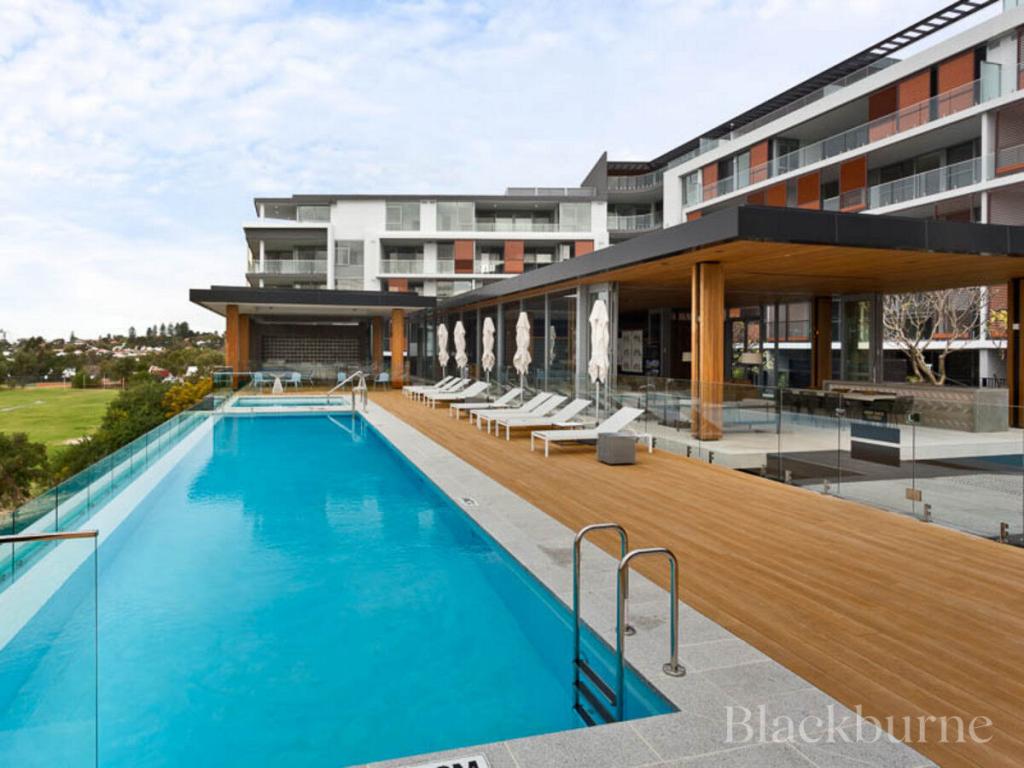 0
0

 0
0
 0
0About Swanbourne 6010
The size of Swanbourne is approximately 5.2 square kilometres. There are 15 parks, covering nearly 31.3% of the total area. The population of Swanbourne in 2016 was 4059 people. By 2021 the population was 4592 showing a population growth of 13.1% in the area during that time. The predominant age group in Swanbourne is 10-19 years. Households in Swanbourne are primarily couples with children and are likely to be repaying over $4000 per month on mortgage repayments. In general, people in Swanbourne work in a professional occupation.In 2021, 71.90% of the homes in Swanbourne were owner-occupied compared with 74.40% in 2016.
Swanbourne has 1,848 properties. Over the last 5 years, Houses in Swanbourne have seen a 39.16% increase in median value, while Units have seen a 18.79% increase. As at 30 September 2026:
- The median value for Houses in Swanbourne is $2,638,435 while the median value for Units is $1,125,526.
- Houses have a median rent of $1,723 while Units have a median rent of $980.
Suburb Insights for Swanbourne 6010
Market Insights
Swanbourne Trends for Houses
N/A
N/A
View TrendN/A
N/A
Swanbourne Trends for Units
N/A
N/A
View TrendN/A
N/A
Neighbourhood Insights
© Copyright 2026. RP Data Pty Ltd trading as Cotality (Cotality). All rights reserved. No reproduction, distribution, or transmission of the copyrighted materials is permitted. The information is deemed reliable but not guaranteed.
While Cotality uses commercially reasonable efforts to ensure the Cotality Data is current, Cotality does not warrant the accuracy, currency or completeness of the Cotality Data and to the full extent permitted by law excludes all loss or damage howsoever arising (including through negligence) in connection with the Cotality Data.
This product uses cookies and other similar technologies to improve and customise your browsing experience, to tailor content and adverts, and for analytics and metrics regarding visitor usage on this product and other media. We may share cookie and analytics information with third parties for the purposes of advertising. By continuing to use our website, you consent to cookies being used. View our Privacy Policy here.
X
