
5 Myera StreetSwanbourne WA 6010
Property Details for 5 Myera St, Swanbourne
5 Myera St, Swanbourne is a 5 bedroom, 5 bathroom House with 2 parking spaces and was built in 1960. The property has a land size of 832m2 and floor size of 227m2. While the property is not currently for sale or for rent, it was last sold in July 2021.
Last Listing description (October 2021)
Occupying one of Swanbourne's leafiest, tranquil and most sought-after cul-de-sac locations where the stunning Ballaruk Bushland can be found bordering picturesque Lake Claremont at the end of the street, this fully-renovated 5 bedroom 5 bathroom residence epitomises multi-generational living through its Hamptons-style character and is virtually two houses under the one roof, with plenty of space for everybody to discover themselves.Your guests will also be in awe of the multiple entertaining areas that grace a wonderful floor plan. At the rear, a lined cabana by the palms enjoys a lush aspect, as well as a Weber barbecue, a fridge, granite bench tops and the sounds of a trickling water feature to help set the mood - just like within the front entry courtyard. There is also heaps of room for a future swimming pool down below, if you are that way inclined.Down the side of the property, a second alfresco "vergola" area is ideal if you want some more peace and quiet and is finished off by sparkling Quantum Quartz stone bench tops, a sink and extra storage. Linking the two "homes" however is an enclosed main alfresco with spectacular cedarwood ceilings, travertine floors, a Sycamore wood bar, a fridge and a servery window into a huge modern open-plan kitchen and dining area with classic Smeg appliances (including a dishwasher and seven-burner gas cooktop), an integrated range hood, a Zug combi/steam oven, ample power points and more. Double French doors also link the space to a sublime Federation-style "second" kitchen with more stone tops and a host of quality European appliances, with access to the second alfresco complementing overlooking an open-plan family room with a study nook.A gas log fireplace warms a welcoming formal lounge room that merely sets the scene for the excellence lying within and enjoys a sprawling green aspect from its windows, just like most other rooms.With the exception of a second bedroom (boasting mirrored built-in wardrobes) that sits adjacent to the main family bathroom, every other bedroom has seemingly-endless built-in-robe storage and access to its own personal ensuite bathroom - including a superb master suite with custom bedside cabinetry, French doors that open out to the courtyard and a spacious fully-tiled wet area with a free-standing bathtub, classic walk-in rain shower and twin "his and hers" stone vanities.Separate fourth and fifth bedrooms benefit from their own external access doors and lend themselves to Airbnb-style accommodation, if you are that way inclined. Or they can simply be utilised by multiple family members living under the one roof - it's completely up to you.For those working from home, two side-by-side offices are connected, but can easily be separated depending on your personal needs. There is also a "man cave" that doubles as a huge powered lock-up workshop shed for the budding tradesman of the house.It's all about lifestyle here and why wouldn't it be, being nestled right between both Lake Claremont Golf Course and the magnificent Cottesloe Golf Club. Swanbourne Primary School is just footsteps away too, with some of the State's finest schools, world-class shopping at Claremont Quarter, public transport, beautiful Swanbourne Beach and trendy coastal cafes and restaurants all within arm's reach. This is proof that the complete package really does exist!FEATURES:- 5 bedrooms, 5 bathrooms- Remote-controlled double driveway access gates for ample secure parking space- Double carport, with heaps of built-in storage options at the rear of the block- Cleverly-concealed European-style laundry within the main kitchen- Separate main laundry servicing the rest of the house, with ample storage- Drop-down-ladder access up to a large storage attic- High storage capacity throughout- Wooden Jarrah floorboards- Gorgeous French doors- Quartz tiles- Custom cabinetry and stone finishes throughout- Shaws Classic porcelain double sinks in the main kitchen- Various televisions and fridges included- Split-system air-conditioning throughout- Ceiling fans- Electric side awning to protect the courtyard next to the side alfresco- Feature skirting boards- In-built Venetian blinds within the glass cavity of some external doors- White plantation shutters- Private hot and cold water outdoor shower- Two gas hot-water systems- Reticulated gardens- Separate boat-parking bay off the street frontage- Double side-access gates- Large 832sqm block
Property History for 5 Myera St, Swanbourne, WA 6010
- 07 Jul 2021Sold for $2,225,000
- 22 Jun 2021Listed for Sale UNDER OFFER! AUCTION CANCELLED
- 02 Jul 2012Sold for $1,375,000

Recent sales nearby
See more recent sales nearby/assets/perm/f2dzcov5w4i6nmz57u3t7mhtn4?signature=1602f33d953fd4b6e6ddd79bb763684e41702f9f1d8755c1b2bba3ccf877eaea) 0
0
/assets/perm/55zl2jyctai6voors7eo4ovtq4?signature=dd055b4d85675dc195fa805dcb6318ec613f86250ae4b854f549546ab24cc842) 0
0
/assets/perm/rg46xj56tmi6ncjwa6f7gpv2zy?signature=685d468d5ba93e7a36d7fea3029b4e03654058b1dd583cb4af88f48be5268969) 0
0Similar properties For Sale nearby
See more properties for sale nearby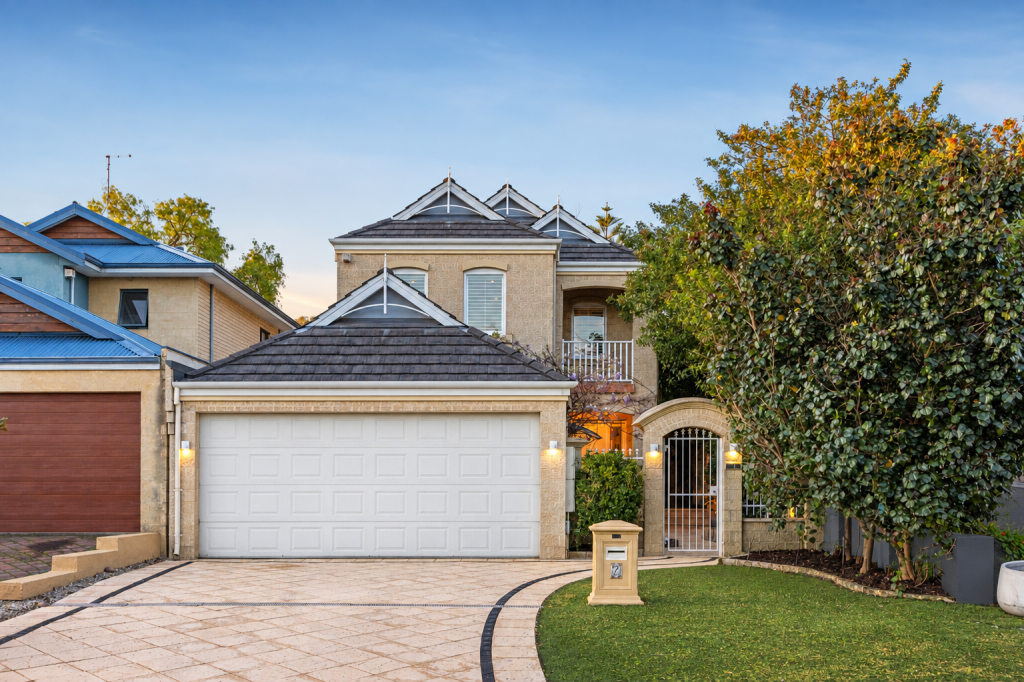 0
0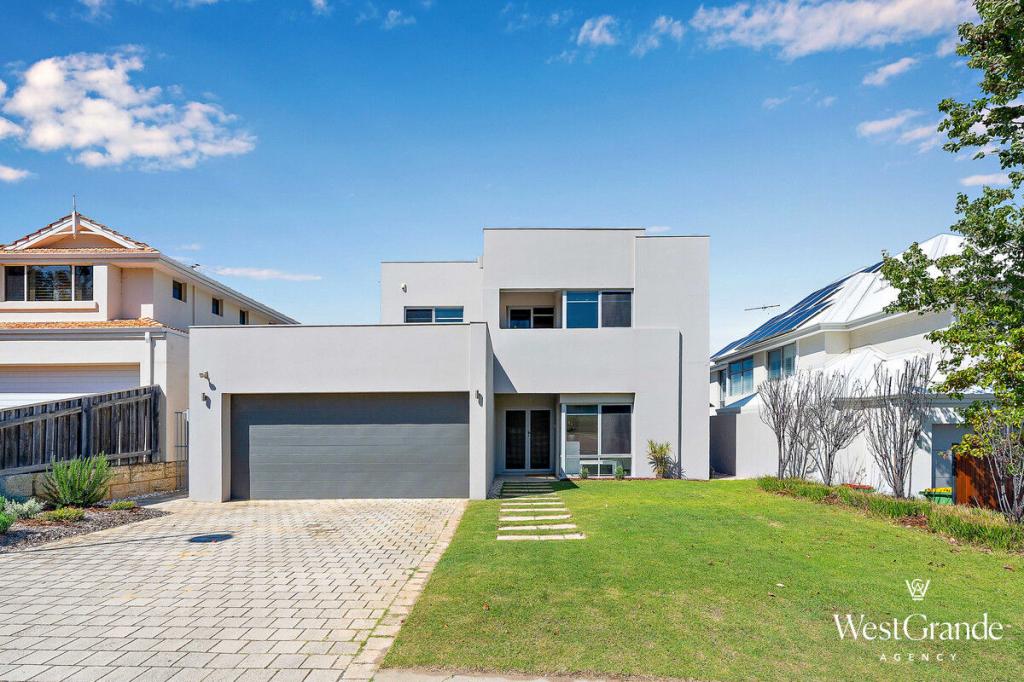 0
0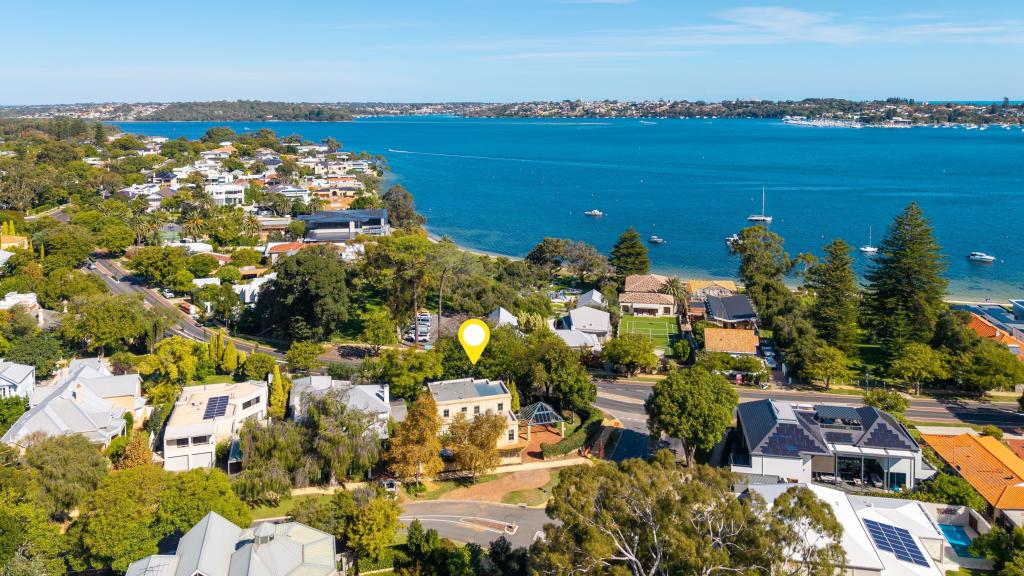 0
0Similar properties For Rent nearby
See more properties for rent nearby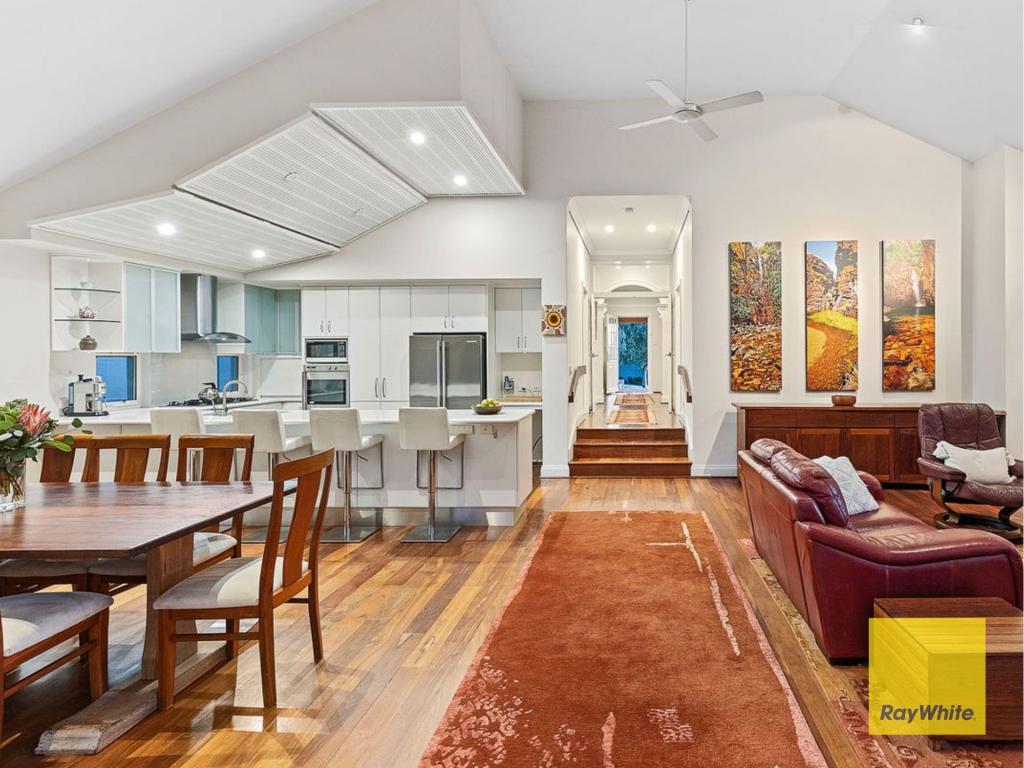 0
0 0
0 0
0About Swanbourne 6010
The size of Swanbourne is approximately 5.2 square kilometres. There are 15 parks, covering nearly 31.3% of the total area. The population of Swanbourne in 2016 was 4059 people. By 2021 the population was 4592 showing a population growth of 13.1% in the area during that time. The predominant age group in Swanbourne is 10-19 years. Households in Swanbourne are primarily couples with children and are likely to be repaying over $4000 per month on mortgage repayments. In general, people in Swanbourne work in a professional occupation.In 2021, 71.90% of the homes in Swanbourne were owner-occupied compared with 74.40% in 2016.
Swanbourne has 1,847 properties. Over the last 5 years, Houses in Swanbourne have seen a 43.12% increase in median value, while Units have seen a 29.39% increase. As at 31 August 2026:
- The median value for Houses in Swanbourne is $2,697,210 while the median value for Units is $1,151,722.
- Houses have a median rent of $1,750 while Units have a median rent of $965.
Suburb Insights for Swanbourne 6010
Market Insights
Swanbourne Trends for Houses
N/A
N/A
View TrendN/A
N/A
Swanbourne Trends for Units
N/A
N/A
View TrendN/A
N/A
Neighbourhood Insights
© Copyright 2026. RP Data Pty Ltd trading as Cotality (Cotality). All rights reserved. No reproduction, distribution, or transmission of the copyrighted materials is permitted. The information is deemed reliable but not guaranteed.
While Cotality uses commercially reasonable efforts to ensure the Cotality Data is current, Cotality does not warrant the accuracy, currency or completeness of the Cotality Data and to the full extent permitted by law excludes all loss or damage howsoever arising (including through negligence) in connection with the Cotality Data.
This product uses cookies and other similar technologies to improve and customise your browsing experience, to tailor content and adverts, and for analytics and metrics regarding visitor usage on this product and other media. We may share cookie and analytics information with third parties for the purposes of advertising. By continuing to use our website, you consent to cookies being used. View our Privacy Policy here.
X
