
26 Windarra DriveCity Beach WA 6015

Property Details for 26 Windarra Dr, City Beach
26 Windarra Dr, City Beach is a 5 bedroom, 5 bathroom House with 3 parking spaces and was built in 2005. The property has a land size of 1361m2 and floor size of 698m2. While the property is not currently for sale or for rent, it was last sold in September 2025. There are other 5 bedroom House sold in City Beach in the last 12 months.
Last Listing description (February 2026)
Coastal homes come in many forms - yet few express the authority, spatial clarity and structural coherence of 26 Windarra Drive. Perched high on a natural rise in City Beach, this residence isn't just shaped by its outlook; it's defined by the way it holds space. From nearly every vantage point, the Indian Ocean asserts its presence - a horizon in motion, held by architecture that is grounded and fluid.Composed across two expansive levels, the five-bedroom home flexes to accommodate rhythm, ritual and retreat. It opens generously, then narrows where intimacy is required. The result is a residence that adapts to the full spectrum of domestic life; from multigenerational living and large-scale entertaining to moments of considered solitude.The ground floor unfolds with intent. Twin living zones flank a wide, sweeping staircase; one informal and sunlit, connecting to the kitchen and dining; the other more composed, anchored by bespoke joinery and a contemporary fireplace. Tucked discreetly beyond is a fully integrated theatre room, acoustically wrapped and visually restrained. It delivers full cinematic immersion without competing with the home's quieter ambitions.A wellness suite sits adjacent: a private gym or studio, a traditional sauna, full shower and powder room - a composition designed for renewal and balance. The guest suite is similarly attuned to discretion, framed by garden aspects and defined by stone, light and soft, linear detailing. Privacy, here, is designed - not improvised.At the heart of the home, a chef's kitchen anchors daily life. Dual ovens, induction and gas cooking, waterfall stone benches and a second, fully appointed wet kitchen offer both beauty and utility. An adjoining study nook and expansive walk-in pantry add further layers of function - offering moments of pause amid the home's flow.Upstairs, a third living zone reveals itself - opening to an ocean-facing terrace with a calm confidence. Four bedrooms, all generously scaled with high ceilings and custom joinery, unfold along a wide, light filled hall. The primary suite is its own domain: a private balcony, a generous walk-in robe and an ensuite dressed in full-height tiling, refined stone, and a view that captures Perth's metro beaches to the south.Throughout, the detail is exacting. Inside, polished travertine underfoot and intricate ceiling profiles frame the main spaces. Outside, limestone wrapped gardens, beautifully stained red cedar above and polished landscape design add depth. The cabinetry is fully integrated and bespoke. Light is used sparingly, then dramatically - with voids, negative detailing, and carefully calibrated glazing to soften the home's material weight. Nothing is arbitrary. Nothing hurried.Beyond its walls, the residence stretches again - with a fully enclosable alfresco pavilion with built-in bar, honed stone surfaces and a seamless transition to the pool. It's a space designed for oscillation - between stillness and celebration, solitude and company. Long lunches. Late swims. Twilight silence. It all belongs here.At a glance: Elevated five-bedroom, five-bathroom residence Green titled land holding of 1361m2 Ocean views from nearly every room Ground floor guest suite with dual garden aspects Three large living zones: formal lounge, family room, and upstairs retreat Fully integrated theatre with acoustic treatment A beautifully fitted, large home office includes built in desk, cabinets and shelving Gym, traditional sauna, and hot/cold outdoor shower Primary suite with private balcony, walk-in robe, and coastal-view ensuite Dual kitchens: main chef's kitchen and scullery with premium appliances Sculptural staircase, curated lighting, and refined ceiling profiles Two fireplaces in both formal and informal livings spaces Three-car garage with tool room and extensive storage Vehicle portico with dual security gates and ample off-street parking Security system, ducted vacuum, zoned audio, and climate-stable 300+ bottle wine cellarThis isn't just a coastal residence; it's a resolution. A rare confluence of design, craftsmanship and place. 26 Windarra Drive is a home that doesn't demand attention but earns it quietly; through detail, through scale, and through its unwavering connection to land, light and sea. A generational offering, complete in every sense.To discuss this magnificent home further, contact Vivien Yap on 0433 258 818 or Emma Milner on 0421 213 000.Rates & Local Information:Water Rates: $3,546.59 (2024/25)Town of Cambridge Council Rates: $5,268.21 (2024/25)Zoning: R12.5Primary School Catchment: City Beach Primary SchoolSecondary School Catchments: Shenton CollegeDISCLAIMER: This information is provided for general information purposes only and is based on information provided by third parties including the Seller and relevant local authorities and may be subject to change. No warranty or representation is made as to its accuracy and interested parties should place no reliance on it and should make their own independent enquiries.
Property History for 26 Windarra Dr, City Beach, WA 6015
- 30 Sep 2025Sold for $9,450,000
- 29 Aug 2025Listed for Sale UNDER OFFER!
- 17 Mar 2022Listed for Sale CONTACT AGENT

Recent sales nearby
See more recent sales nearby/assets/perm/qaw3xn2rcqi63h2tp47wjzg3hi?signature=77546291a0b8892b06fc9b1d4f861023f294978897efc515c73c9dd28a2b79f8) 0
0/assets/perm/vg2vztidkui6vno655kou7upcu?signature=b34579280278d50cc832e6f19baabd9ace9e21113e4ce556d13593c63b38c6e3) 0
0/assets/perm/jxwxolv6bei6nffl4p4vidlvz4?signature=20139fc356dc7fd46280947e8c71bd6c4bed8036e065a50e6a379d2e652af39a) 0
0Similar properties For Sale nearby
See more properties for sale nearby
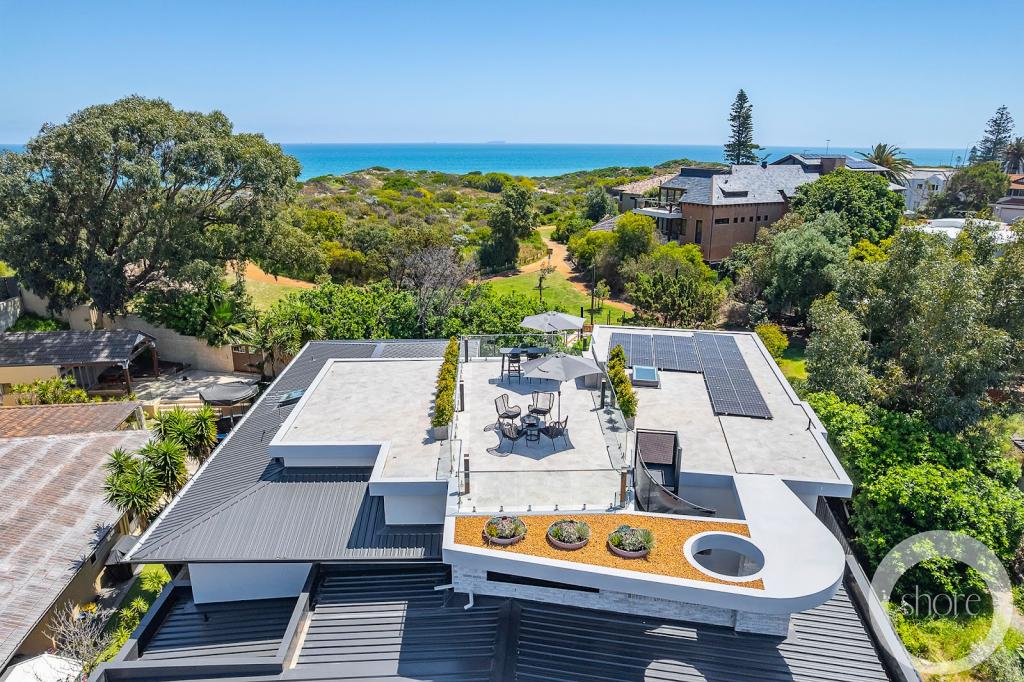 0
0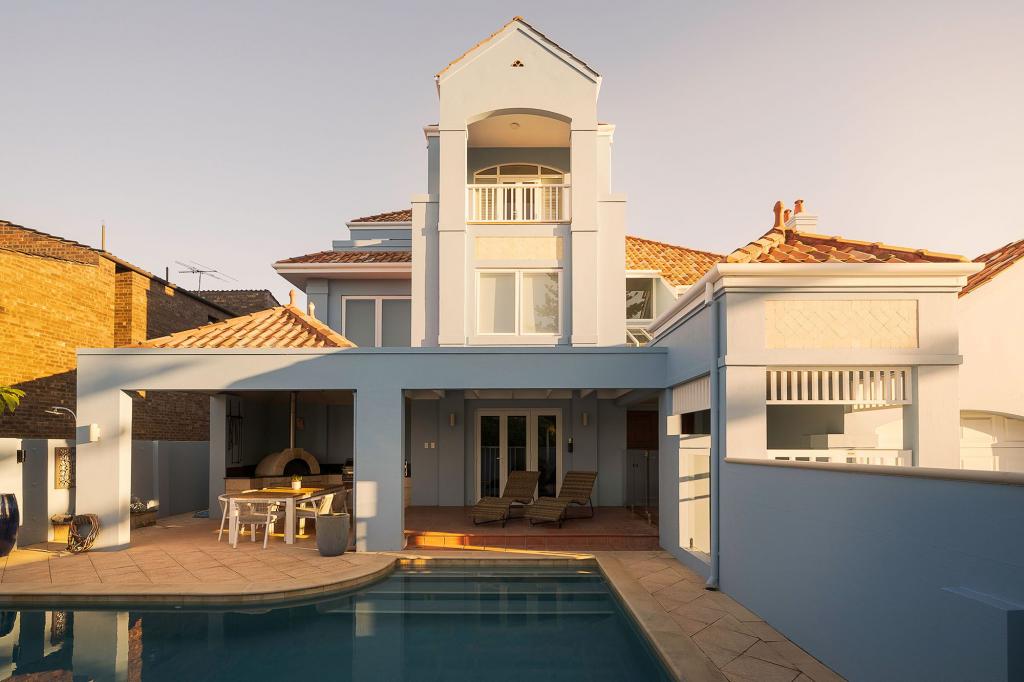 0
0
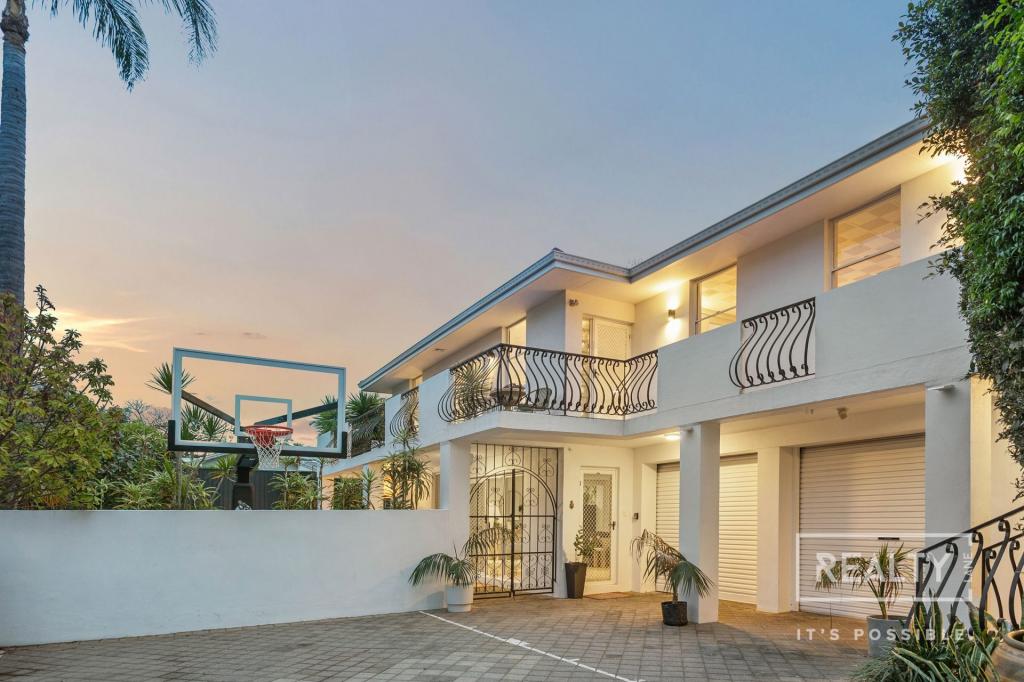 0
0

Similar properties For Rent nearby
See more properties for rent nearby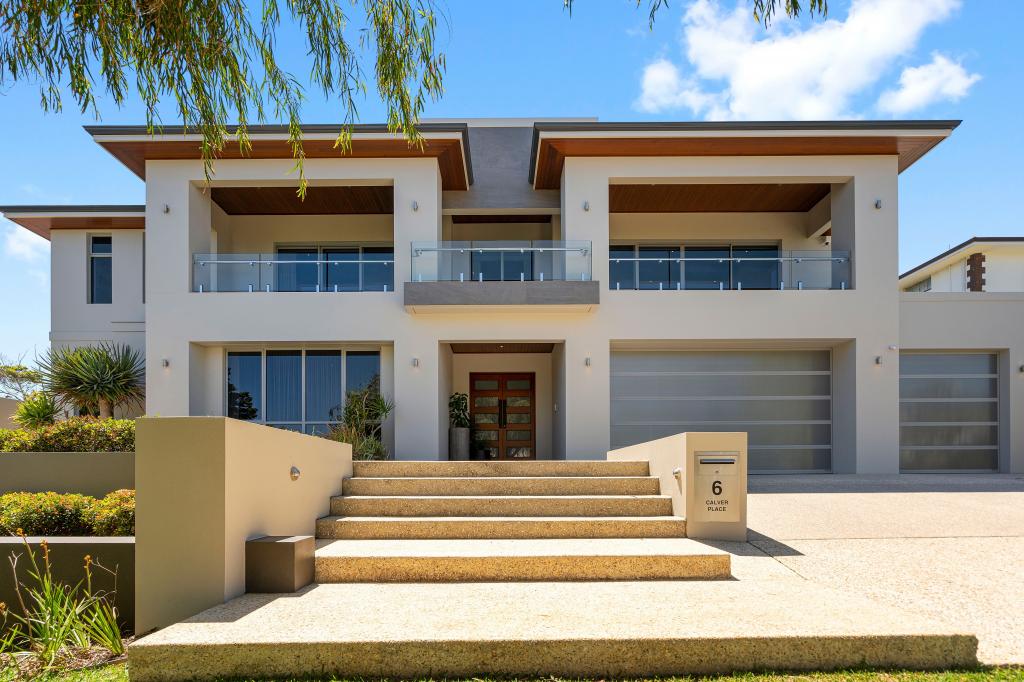 0
0 0
0

 0
0
About City Beach 6015
The size of City Beach is approximately 10.0 square kilometres. There are 27 parks, covering nearly 54.0% of the total area. The population of City Beach in 2016 was 6609 people. By 2021 the population was 6805 showing a population growth of 3.0% in the area during that time. The predominant age group in City Beach is 10-19 years. Households in City Beach are primarily couples with children and are likely to be repaying over $4000 per month on mortgage repayments. In general, people in City Beach work in a professional occupation.In 2021, 82.20% of the homes in City Beach were owner-occupied compared with 80.60% in 2016.
City Beach has 2,587 properties. Over the last 5 years, Houses in City Beach have seen a 69.47% increase in median value, while Units have seen a 104.67% increase. As at 31 July 2026:
- The median value for Houses in City Beach is $3,647,764 while the median value for Units is $1,841,463.
- Houses have a median rent of $1,500.
Suburb Insights for City Beach 6015
Market Insights
City Beach Trends for Houses
N/A
N/A
View TrendN/A
N/A
City Beach Trends for Units
N/A
N/A
View TrendN/A
N/A
Neighbourhood Insights
© Copyright 2026. RP Data Pty Ltd trading as Cotality (Cotality). All rights reserved. No reproduction, distribution, or transmission of the copyrighted materials is permitted. The information is deemed reliable but not guaranteed.
While Cotality uses commercially reasonable efforts to ensure the Cotality Data is current, Cotality does not warrant the accuracy, currency or completeness of the Cotality Data and to the full extent permitted by law excludes all loss or damage howsoever arising (including through negligence) in connection with the Cotality Data.
This product uses cookies and other similar technologies to improve and customise your browsing experience, to tailor content and adverts, and for analytics and metrics regarding visitor usage on this product and other media. We may share cookie and analytics information with third parties for the purposes of advertising. By continuing to use our website, you consent to cookies being used. View our Privacy Policy here.
X
