
114 Shenton RoadSwanbourne WA 6010
Property Details for 114 Shenton Rd, Swanbourne
114 Shenton Rd, Swanbourne is a 3 bedroom, 2 bathroom House with 1 parking spaces and was built in 1932. The property has a land size of 561m2 and floor size of 108m2. While the property is not currently for sale or for rent, it was last sold in September 2013.
Last Listing description (June 2026)
Beautifully renovated and flawlessly presented, this stunning character residence seamlessly combines timeless charm with contemporary comfort in one of Swanbourne's most sought-after locations.
Showcasing soaring high ceilings, intricate cornices and polished Jarrah floorboards throughout, the home has been thoughtfully renovated and extended in 2022 to create an exceptional move-in ready opportunity with absolutely nothing left to do.
Designed for effortless family living and entertaining, the home offers three spacious bedrooms, two beautifully renovated bathrooms, a separate toilet and a dedicated children's retreat/study providing excellent flexibility for growing families, professionals or down-sizers seeking additional space.
At the heart of the home, expansive indoor-outdoor integration opens onto a huge entertaining area, perfectly suited to hosting family and friends year-round. Architectural landscaped gardens frame the front of the home beautifully, creating an immediate sense of warmth, privacy and street appeal.
Combining classic character features with high-quality modern finishes, this off-market opportunity is an absolute showstopper and a rare chance to secure a turnkey home in a tightly held coastal suburb.
Features include:
3 spacious bedrooms
2 renovated bathrooms plus separate toilet
Renovation and extension completed in 2022
Separate children's retreat/study
High ceilings and decorative cornices
Polished Jarrah floorboards
Expansive entertaining area
Architectural landscaped gardens
Move-in ready with no work required
Off-market opportunity only
562 sqm of land
A truly special Swanbourne home offering lifestyle, charm and effortless modern living.
Off-market opportunity available this weekend - please contact the agent for further details and private inspection opportunities.
Rates & Local Information:
Water Rates: $1,931.37 (2024/25)
Town of Claremont Council Rates: $3,057.70 (2025/26)
Zoning: R20
Primary School Catchment: Swanbourne Primary School
Secondary School Catchments: Shenton College
DISCLAIMER: This information is provided for general information purposes only and is based on information provided by third parties including the Seller and relevant local authorities and may be subject to change. No warranty or representation is made as to its accuracy and interested parties should place no reliance on it and should make their own independent enquiries.
Property History for 114 Shenton Rd, Swanbourne, WA 6010
- 28 May 2026Listed for Sale Off-Market Opportunity This Weekend
- 21 Sep 2013Sold for $970,000
- 28 Aug 2013Listed for Sale Not Disclosed

Recent sales nearby
See more recent sales nearby/assets/perm/6ybwh7cuvyi6roagxgdryb4y6a?signature=0480570c24db16fcfc63a55c9e9ef05b35aa5ca1419e5bc9b820abdef032d2e2) 0
0

/assets/perm/yfb4snbsfmi6zeickp4qxbp6yq?signature=0dc36d5107105c08add7d786ec2f652e40700f64471b36ee6db26f2bae253264) 0
0
/assets/perm/apn2vcaafui65gsgm56mglcqji?signature=56b9e3c5ae8f38ea3e9eeb34014a5fb78d2e6d1b8fba596aac38e4386557394a) 0
0Similar properties For Sale nearby
See more properties for sale nearby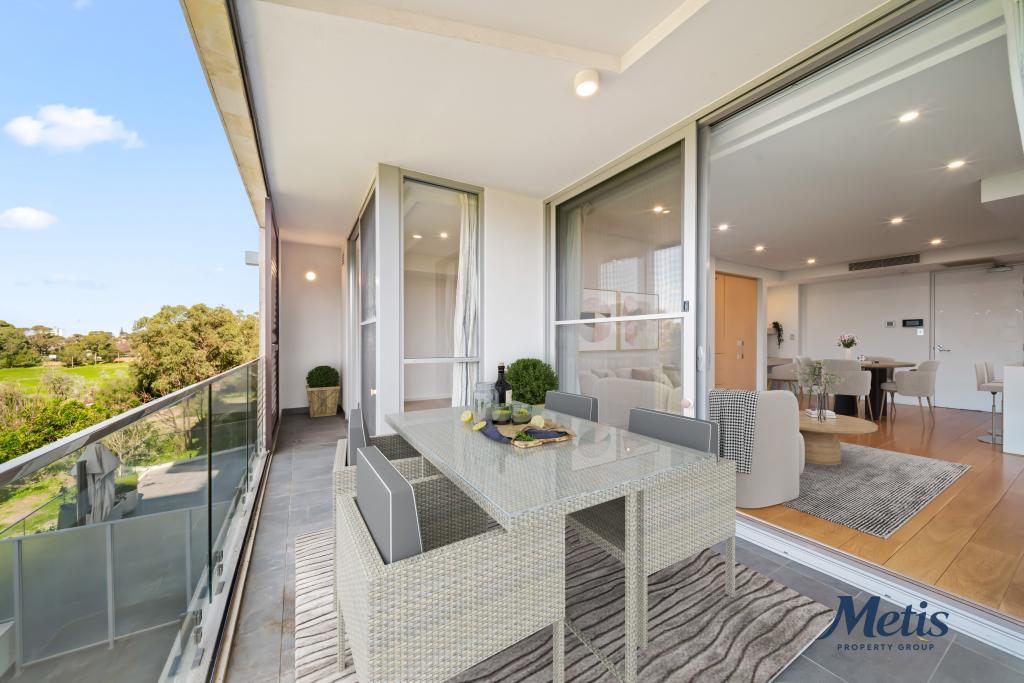 0
0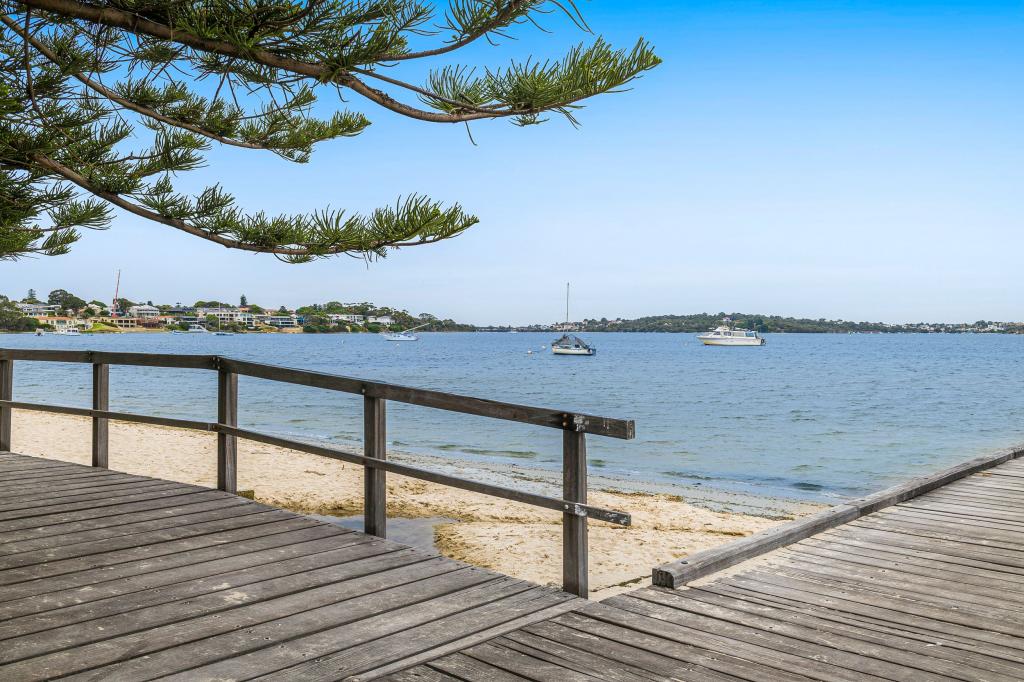 0
0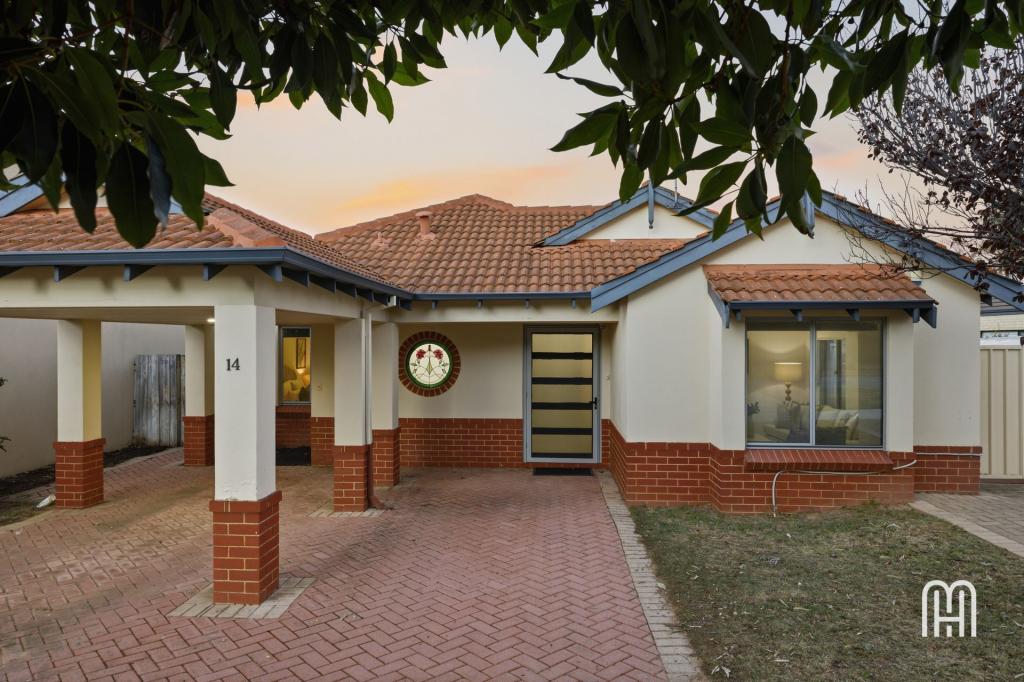 0
0
Similar properties For Rent nearby
See more properties for rent nearby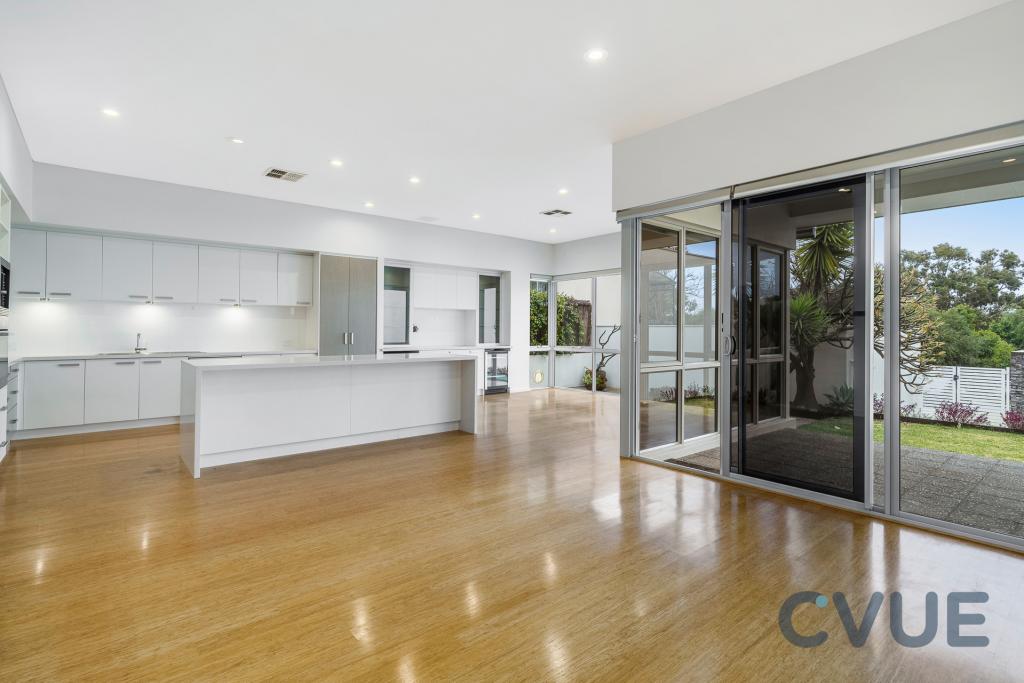 0
0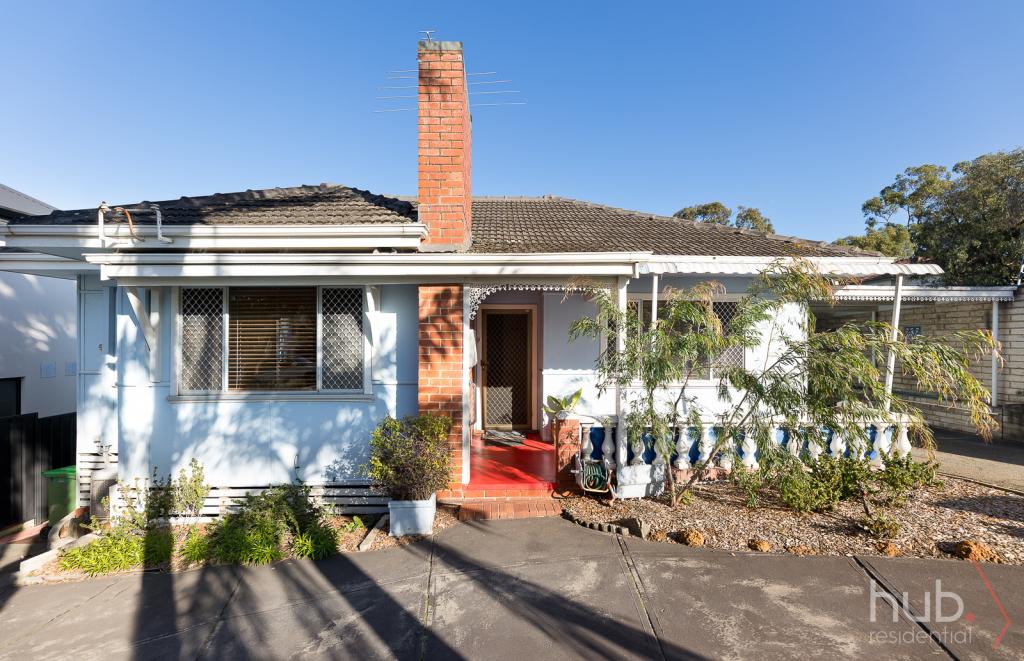 0
0
 0
0About Swanbourne 6010
The size of Swanbourne is approximately 5.2 square kilometres. There are 15 parks, covering nearly 31.3% of the total area. The population of Swanbourne in 2016 was 4059 people. By 2021 the population was 4592 showing a population growth of 13.1% in the area during that time. The predominant age group in Swanbourne is 10-19 years. Households in Swanbourne are primarily couples with children and are likely to be repaying over $4000 per month on mortgage repayments. In general, people in Swanbourne work in a professional occupation.In 2021, 71.90% of the homes in Swanbourne were owner-occupied compared with 74.40% in 2016.
Swanbourne has 1,848 properties. Over the last 5 years, Houses in Swanbourne have seen a 49.60% increase in median value, while Units have seen a 51.46% increase. As at 31 July 2026:
- The median value for Houses in Swanbourne is $2,763,195 while the median value for Units is $1,220,456.
- Houses have a median rent of $1,650 while Units have a median rent of $930.
Suburb Insights for Swanbourne 6010
Market Insights
Swanbourne Trends for Houses
N/A
N/A
View TrendN/A
N/A
Swanbourne Trends for Units
N/A
N/A
View TrendN/A
N/A
Neighbourhood Insights
© Copyright 2026. RP Data Pty Ltd trading as Cotality (Cotality). All rights reserved. No reproduction, distribution, or transmission of the copyrighted materials is permitted. The information is deemed reliable but not guaranteed.
While Cotality uses commercially reasonable efforts to ensure the Cotality Data is current, Cotality does not warrant the accuracy, currency or completeness of the Cotality Data and to the full extent permitted by law excludes all loss or damage howsoever arising (including through negligence) in connection with the Cotality Data.
This product uses cookies and other similar technologies to improve and customise your browsing experience, to tailor content and adverts, and for analytics and metrics regarding visitor usage on this product and other media. We may share cookie and analytics information with third parties for the purposes of advertising. By continuing to use our website, you consent to cookies being used. View our Privacy Policy here.
X
