
3A Abingdon RoadSwan View WA 6056


Property Details for 3a Abingdon Rd, Swan View
3a Abingdon Rd, Swan View is a 2 bedroom, 1 bathroom Unit with 1 parking spaces and was built in 1984. The property has a land size of 86m2 and floor size of 86m2. While the property is not currently for sale or for rent, it was last sold in August 2026. There are other 2 bedroom Unit sold in Swan View in the last 12 months.
Last Listing description (October 2026)
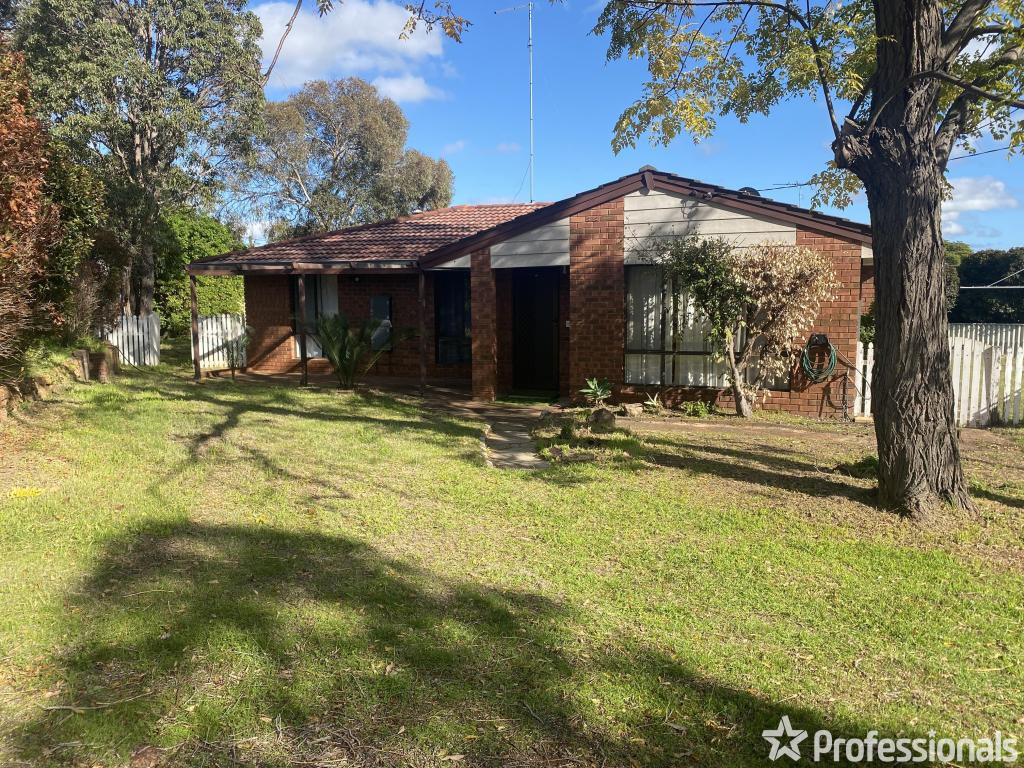
Positioned high on an elevated corner block and enjoying picturesque views towards the hills, this beautifully presented duplex half offers the perfect combination of comfort, versatility and lifestyle - all with the added bonus of no strata fees.Whether you're stepping into the property market, downsizing or adding to your investment portfolio, this home is packed with value and ready to move straight into.Inside, you'll discover a welcoming lounge, spacious dining area and a well-appointed kitchen featuring a near-new upright cooker, gas cooktop & electric oven, breakfast bar and plenty of storage. Neutral dcor, stylish downlights, quality security screens and ducted evaporative air conditioning create a home that's both comfortable and easy to enjoy.One of the standout features is the generous multi-purpose family/activity room, currently operating as a home hairdressing salon. This flexible space could easily become a second living area, games room, home office, hobby room or studio, adapting effortlessly to your lifestyle.The renovated bathroom showcases full-height tiling and a contemporary finish, while the renovated laundry offers additional storage to keep everyday living organised.Step outside and you'll appreciate the private front courtyard along with the spacious rear garden, complete with a sunken entertaining area, patio, established lawns and gardens, and a large garden shed. There's plenty of room for weekend barbecues, for children to play, pets to roam or simply to relax and enjoy your own outdoor sanctuary.Features You'll Love; Elevated corner position with lovely views to the hills No strata fees Brick and tile construction (built approximately 1984) Two spacious bedrooms Versatile activity room/home salon Renovated bathroom with full-height tiling Renovated laundry with linen storage Spacious lounge and dining areas Well-appointed kitchen with new cooker Brand new Rangehood to kitchen Ducted evaporative air conditioning plus split-system air conditioning Electric roller shutters to both bedrooms Plantation shutters to the main bedroom Quality security screens to doors and windows Neutral dcor and LED downlights throughout Single garage with automatic roller door Private front courtyard Sunken outdoor entertaining area plus a patio area Large garden shed Established gardens with automatic reticulation Brand new instant Gas hot water systemOffering flexibility, comfort and outstanding value in a sought-after location, this is a fantastic opportunity to secure a home with endless potential and a lifestyle to match.Contact us today!Chrissie Hanich: 0417 926 736 | teamhanich@professionalstwt.com.auPaul Hanich: 0417 996 411 | paul@professionalstwt.com.auNOTE: This property description provided is for general information purposes only. Professionals TWT believes that this information is true & correct but does not warrant or guarantee the accuracy of the information. Prospective Buyers are asked to undertake independent due diligence regarding the property, as no responsibility can be accepted by Professionals TWT for any information that may be deemed incorrect.
Property History for 3a Abingdon Rd, Swan View, WA 6056
- 23 Aug 2026Sold for $675,000
- 10 Aug 2026Listed for Sale OFFERS FROM $645,000
- 15 Jul 2023Sold for $340,000

Recent sales nearby
See more recent sales nearby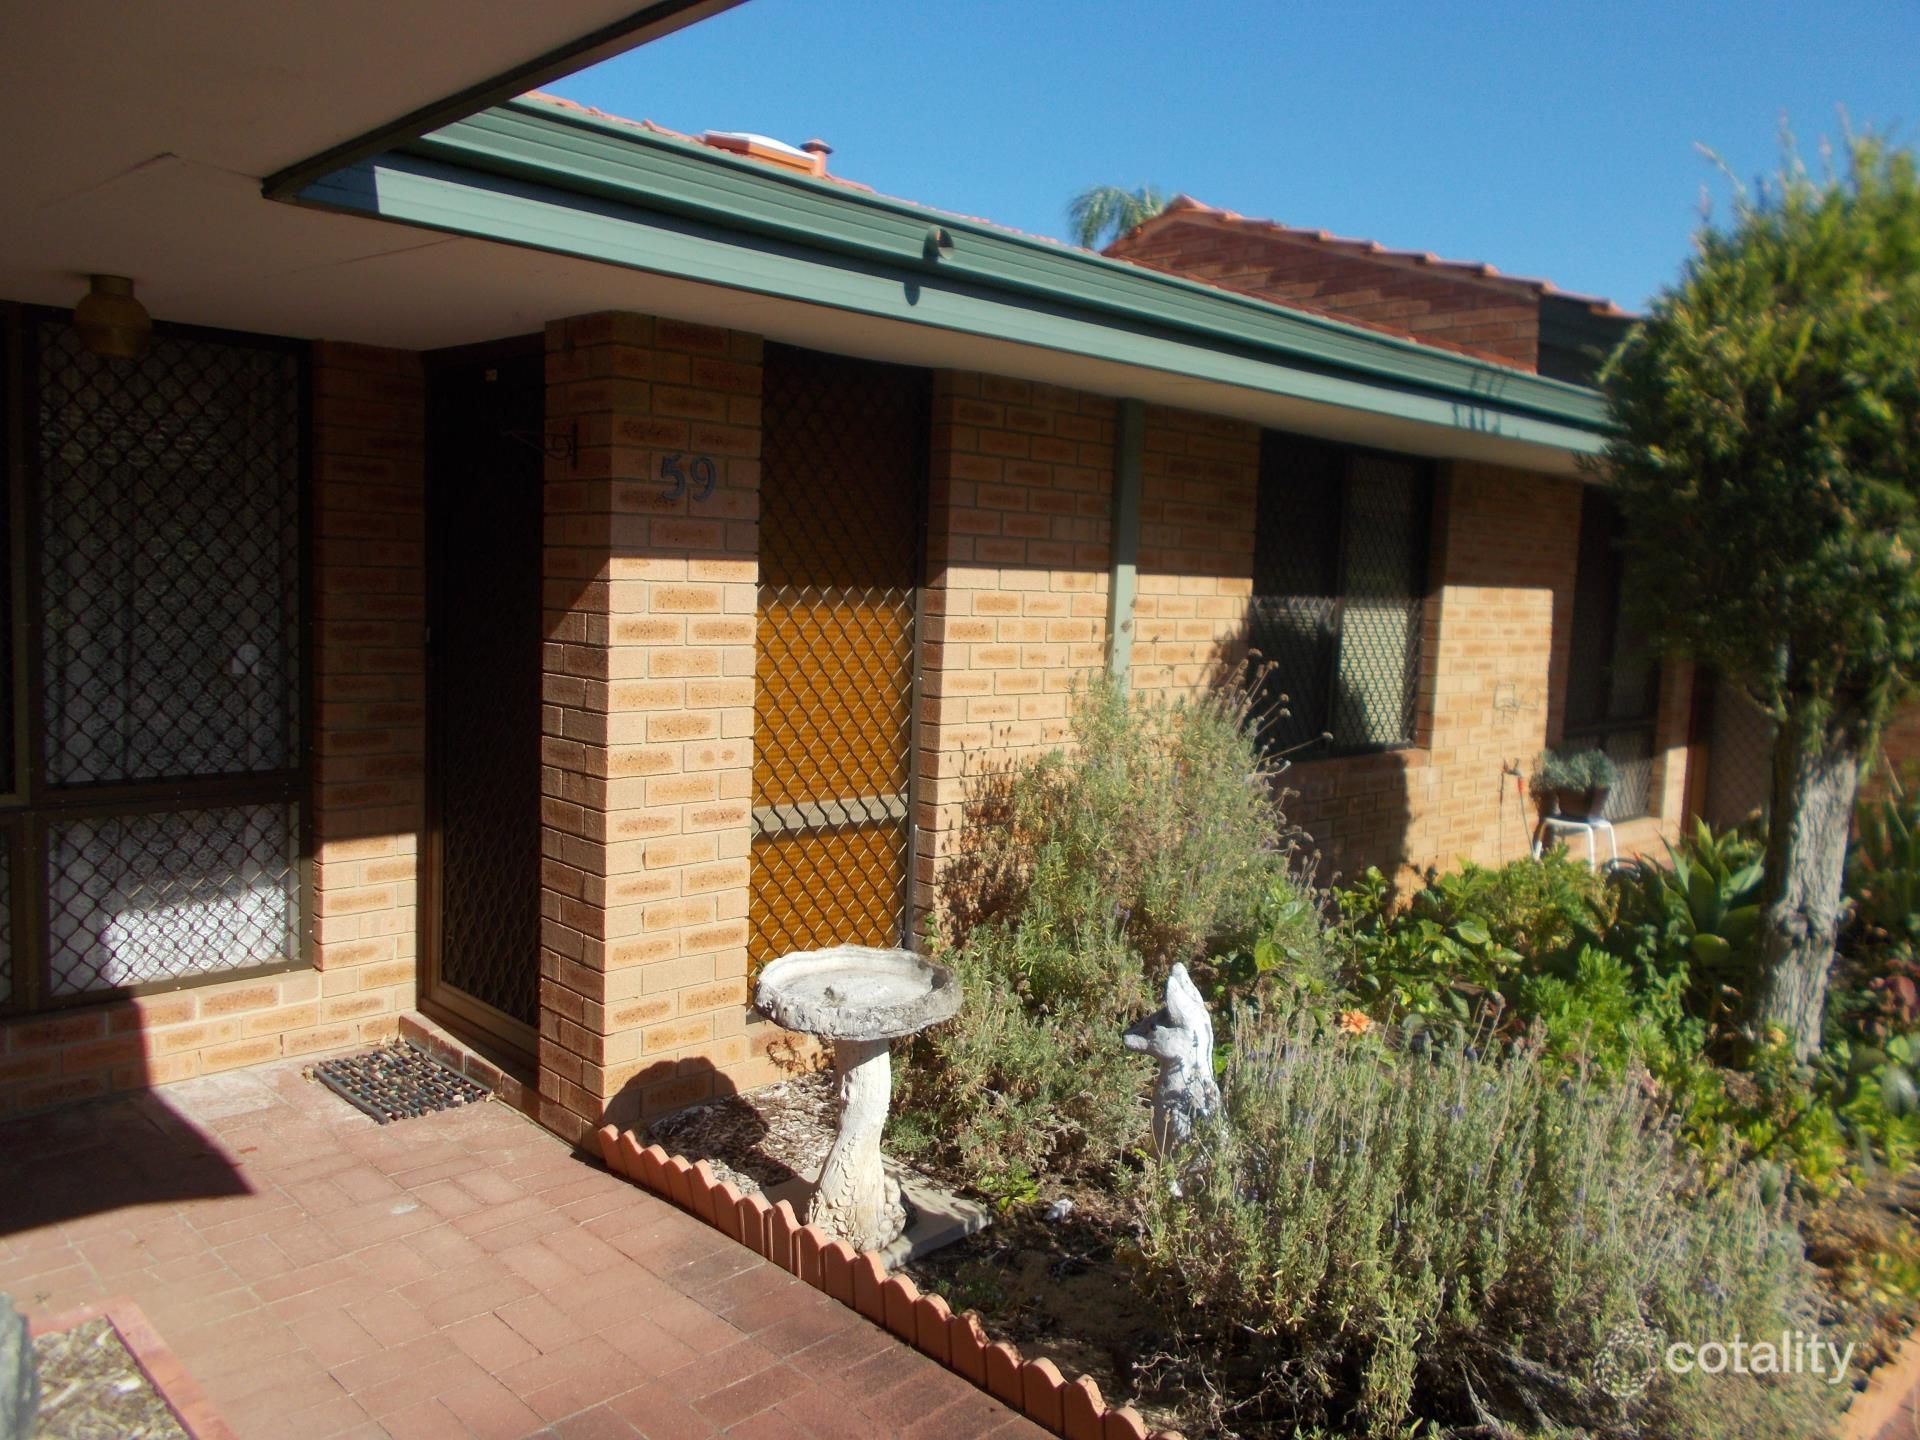 0

 0

 0

Similar properties For Sale nearby
See more properties for sale nearby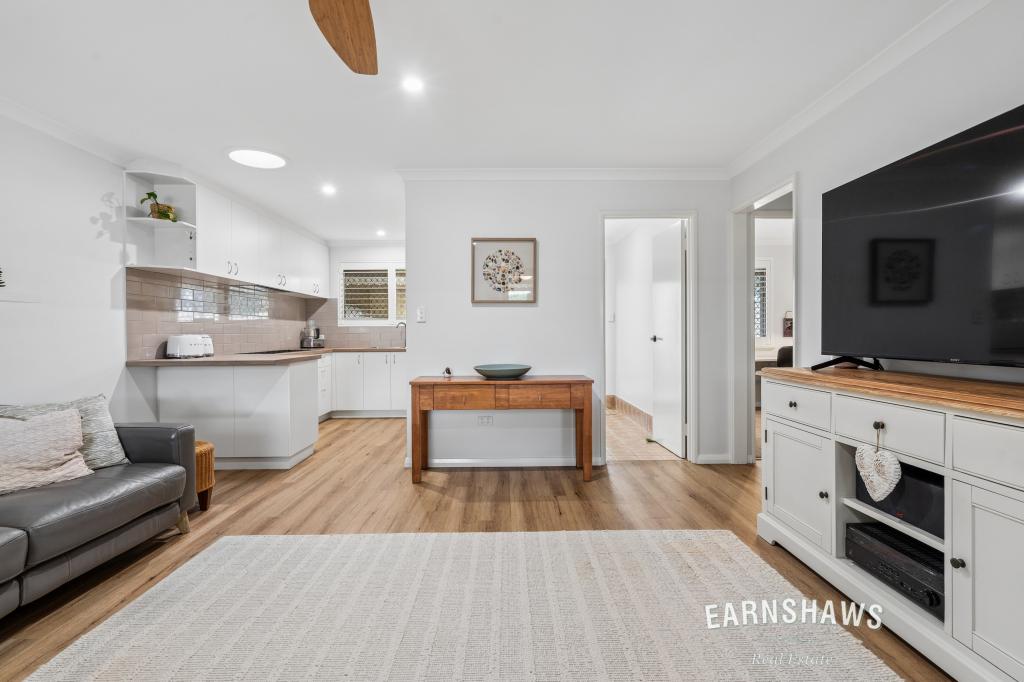 0

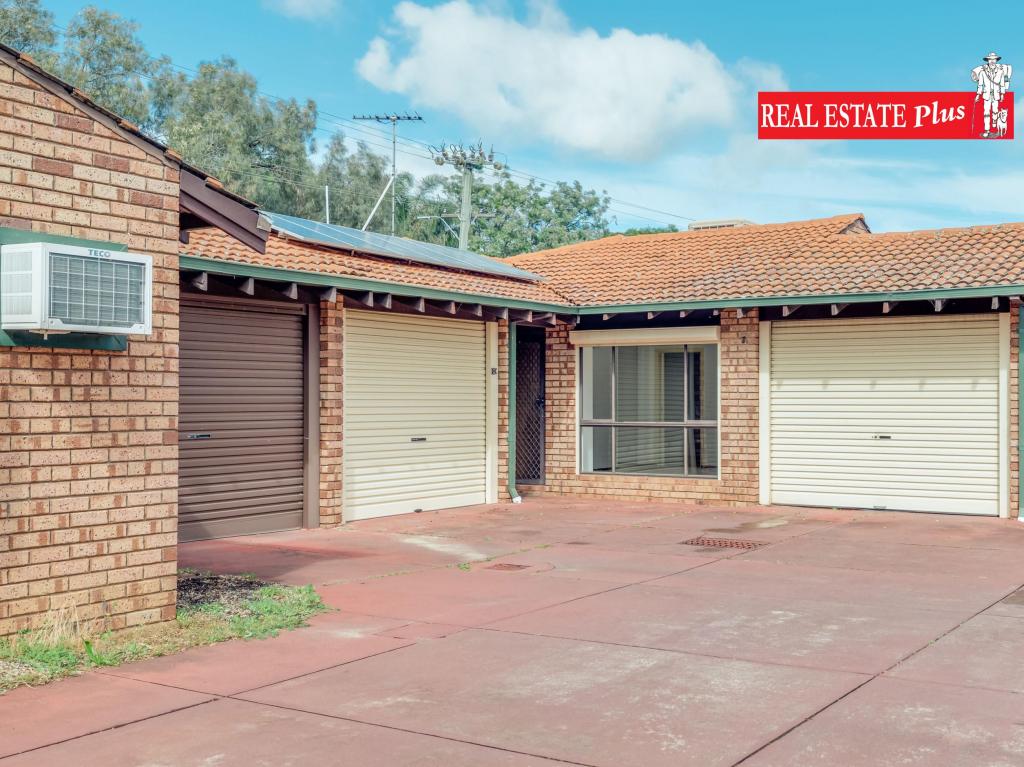 0

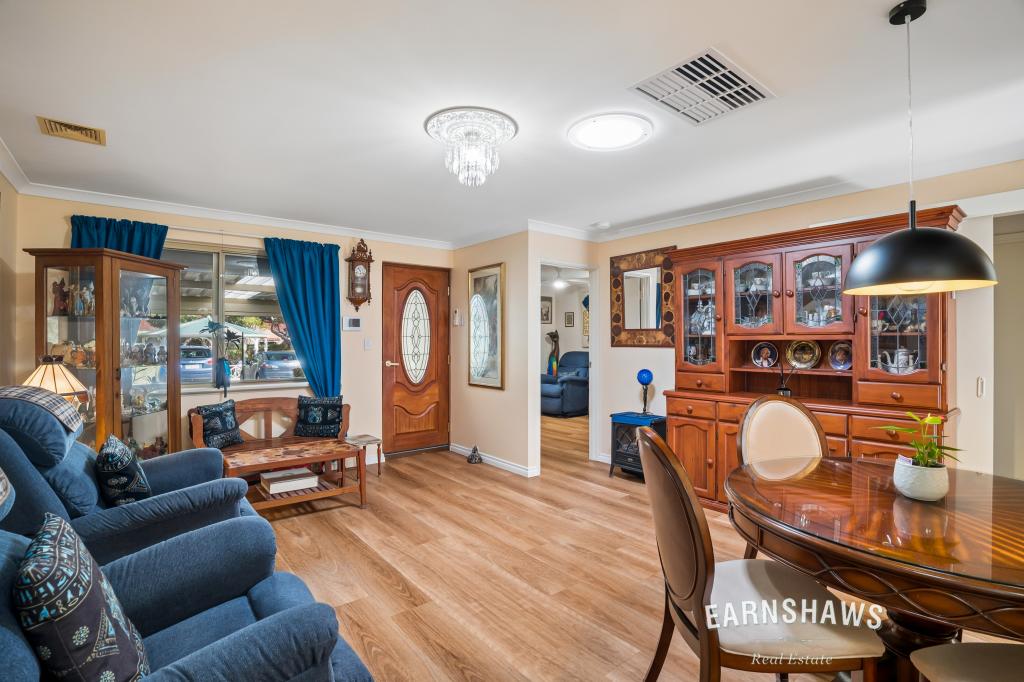 0
Similar properties For Rent nearby
See more properties for rent nearby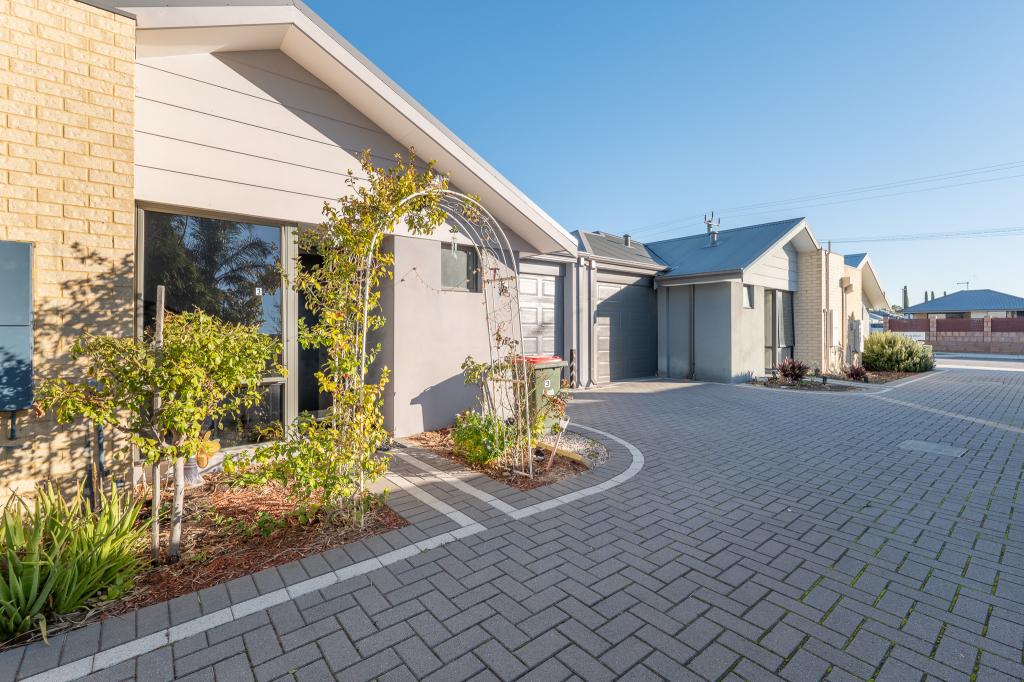 0

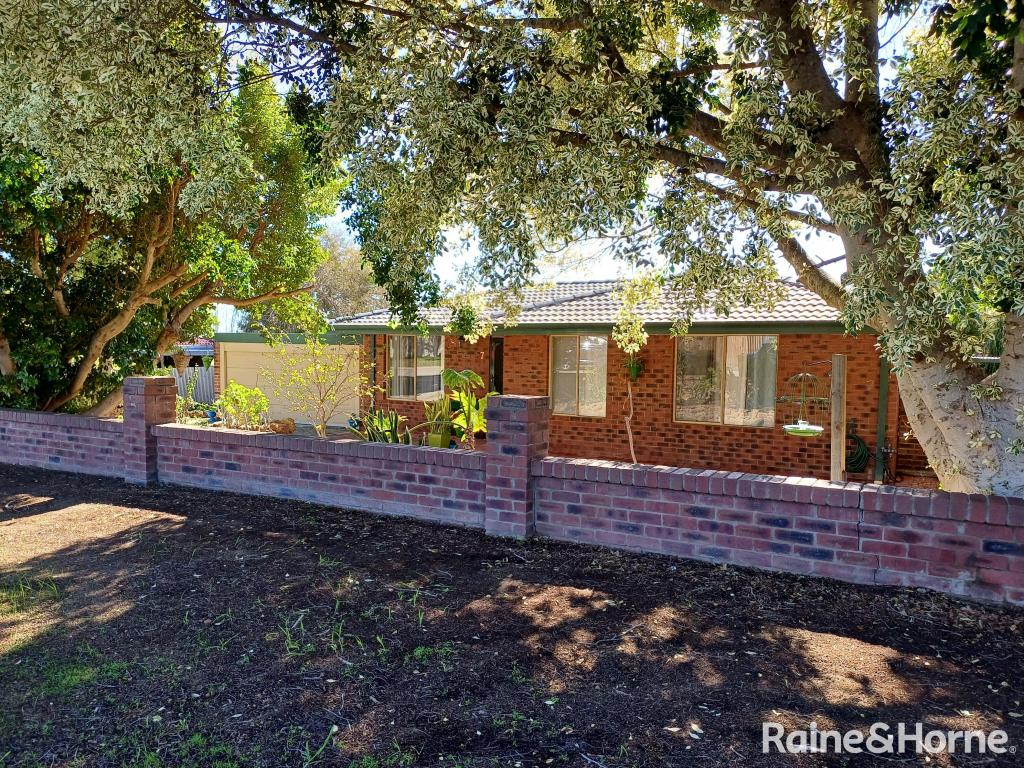 0


 0
About Swan View 6056
The size of Swan View is approximately 7.5 square kilometres. There are 36 parks, covering nearly 20.1% of the total area. The population of Swan View in 2016 was 7907 people. By 2021 the population was 7889 showing a population decline of 0.2% in the area during that time. The predominant age group in Swan View is 50-59 years. Households in Swan View are primarily childless couples and are likely to be repaying $1800 - $2399 per month on mortgage repayments. In general, people in Swan View work in a trades occupation.In 2021, 76.70% of the homes in Swan View were owner-occupied compared with 76.50% in 2016.
Swan View has 3,897 properties. Over the last 5 years, Houses in Swan View have seen a 107.62% increase in median value, while Units have seen a 142.95% increase. As at 30 September 2026:
- The median value for Houses in Swan View is $802,502 while the median value for Units is $499,313.
- Houses have a median rent of $700 while Units have a median rent of $550.
Suburb Insights for Swan View 6056
Market Insights
Swan View Trends for Houses
N/A
N/A
View TrendN/A
N/A
Swan View Trends for Units
N/A
N/A
View TrendN/A
N/A
Neighbourhood Insights
© Copyright 2026. RP Data Pty Ltd trading as Cotality (Cotality). All rights reserved. No reproduction, distribution, or transmission of the copyrighted materials is permitted. The information is deemed reliable but not guaranteed.
While Cotality uses commercially reasonable efforts to ensure the Cotality Data is current, Cotality does not warrant the accuracy, currency or completeness of the Cotality Data and to the full extent permitted by law excludes all loss or damage howsoever arising (including through negligence) in connection with the Cotality Data.
This product uses cookies and other similar technologies to improve and customise your browsing experience, to tailor content and adverts, and for analytics and metrics regarding visitor usage on this product and other media. We may share cookie and analytics information with third parties for the purposes of advertising. By continuing to use our website, you consent to cookies being used. View our Privacy Policy here.
X
