
33 Kingsfield AvenueSwan View WA 6056
Property Details for 33 Kingsfield Ave, Swan View
33 Kingsfield Ave, Swan View is a 4 bedroom, 2 bathroom House with 2 parking spaces and was built in 1999. The property has a land size of 1023m2 and floor size of 240m2. While the property is not currently for sale or for rent, it was last sold in August 2018.
Last Listing description (September 2018)
This large 4 bedroom 2 bathroom federation-style family home is the crown jewel with generous sized bedrooms and massive living areas. Like a precious gem in a piece of jewellery, the lovely 1023sqm property is attractively finished with stone landscaping, a double garage and shed. Set on the elevated side of the road, it is a short drive from the Perth Hills, Midland shopping precinct and Swan Valley - a regal lifestyle awaits you here.
4 bedrooms 2 bathrooms
Brick/tile on elevated side
Large kitchen w/ dbl oven
Big master w/ WIR & ens
Generous jnr rms w/ BIR
Fantastic entertain patio
Dbl gge UMR + pwd shed
Lovely landscaped acre
Convenient scarp location
Elevated on the high side of the road, immaculately maintained and thoughtfully landscaped gardens complement the federation style of the family home. A colourful stained glass door welcomes you into the wide formal entry which curves around to the adjoining living areas.
Immediately to your left is a formal lounge or office with French doors to the neighbouring kitchen. Superbly spacious, there is room in the heart of the kitchen for casual meals. Well-equipped for you to cook up a royal banquet, there are double wall-mounted electric ovens, a 5-burner gas cooktop, integrated Miele dishwasher and built-in pantry.
An oversized casual living area offers plenty of room to host friends and family for dinner or curl up by the central fire place as you read a book or catch up on your favourite TV show. Showcasing the attention to detail that went into building this home, it is finished with Luxaflex blinds, built-in display and storage cabinetry and a recessed ceiling.
The bedroom wing extends from the right-hand side of the central entry hall, splitting into two for sought-after separation. Tucked at one end is the decadent master suite, offering itself as your sanctuary to escape to at the end of the day. Finished with a ceiling fan, there is a large walk-in robe that s fully-fitted with endless shelving and storage, plus an ensuite that s complete with a shower, vanity and separate toilet.
The three junior bedrooms are each a generous double or queen size and are all complete with built-in robes. Together they share the classic family bathroom that features a bath, shower, vanity and separate toilet. A large laundry/mudroom is set at the end of the junior wing, providing secure access to the adjoining double garage. Well-equipped with a walk-in linen press and double built-in linen cupboards, there is plenty of bench space for sewing or dropping your bags out of the way.
From the living hub, double doors open out to two gabled patios that extend from the rear of the home. Nestled into the hillside, it is a generous and well protected space for entertaining friends and family all year round. A vine covered arbour and blossoming garden brighten up the quality stone retaining walls and create a wonderful backdrop for any occasion.
Surprisingly low-maintenance given how attractive it is, the gardens are fully reticulated with the backyard also hosting a powered workshop. A fantastic addition on top of the double garage that extends from the front of the home, the rear shed offers a wonderful space for you to tinker around in, use as a home gym or purely for additional storage.
This superbly convenient location leaves you within walking distance to the primary school, high school, various parks, recreation grounds and local shops, plus a mere ten minutes from the bustling Midland CBD and shopping precinct. Set in a fantastic pocket of Swan View, you are minutes from endless nature adventures through John Forrest National Park, on the edge of the beloved Perth Hills and a short drive to the delicacies of the Swan Valley.
This is the crown jewel of your life s work.
Property History for 33 Kingsfield Ave, Swan View, WA 6056
- 05 Aug 2018Sold for $590,000
- 23 Mar 2018Listed for Sale from $579,000
- 09 Jan 2015Listed for Rent - Price not available

Recent sales nearby
See more recent sales nearby/assets/perm/hx2ycugrfai63mbboumtfkmw2m?signature=901e0e6a065bfcad9150ea2dcff2375b96d31f1e30bde1f588eb58ce43f5e2fe) 0
0/assets/perm/xev627v6aai6nmkdt473ygramq?signature=12a065a722eb70d660c9e3caac427bf0257b862a743c8b342d3024d3754d481d) 0
0
/assets/perm/k7rtgon6tei6nmdwjhxkokqzvy?signature=8023abd9c5da7258eaed52f4c971f4e3d603532a6f5c2897797db328b5b99058) 0
0
Similar properties For Sale nearby
See more properties for sale nearby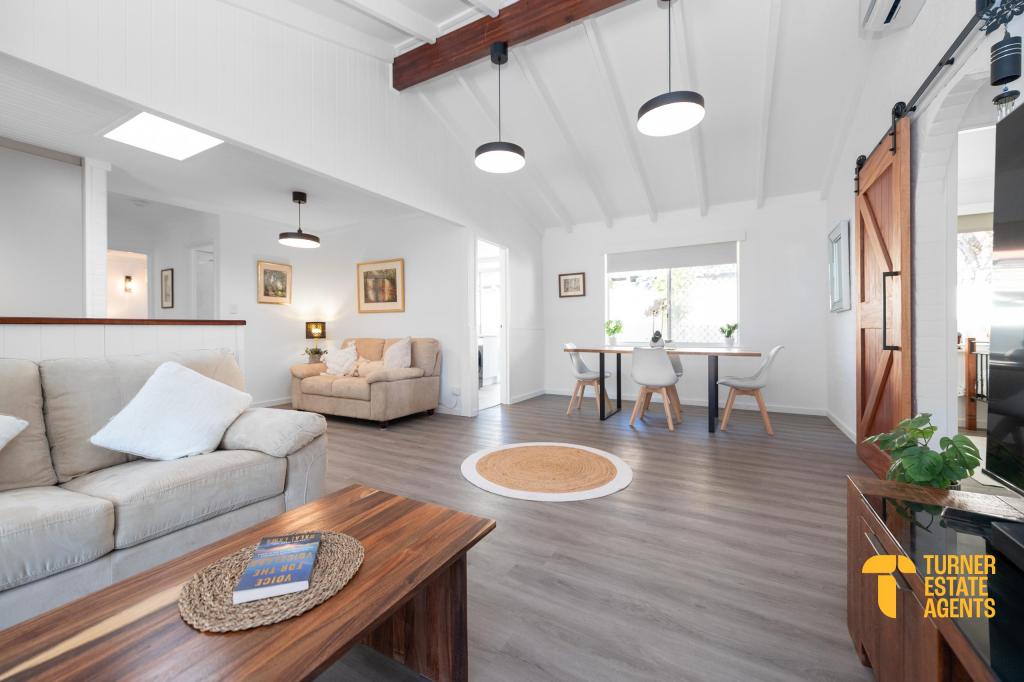 0
0
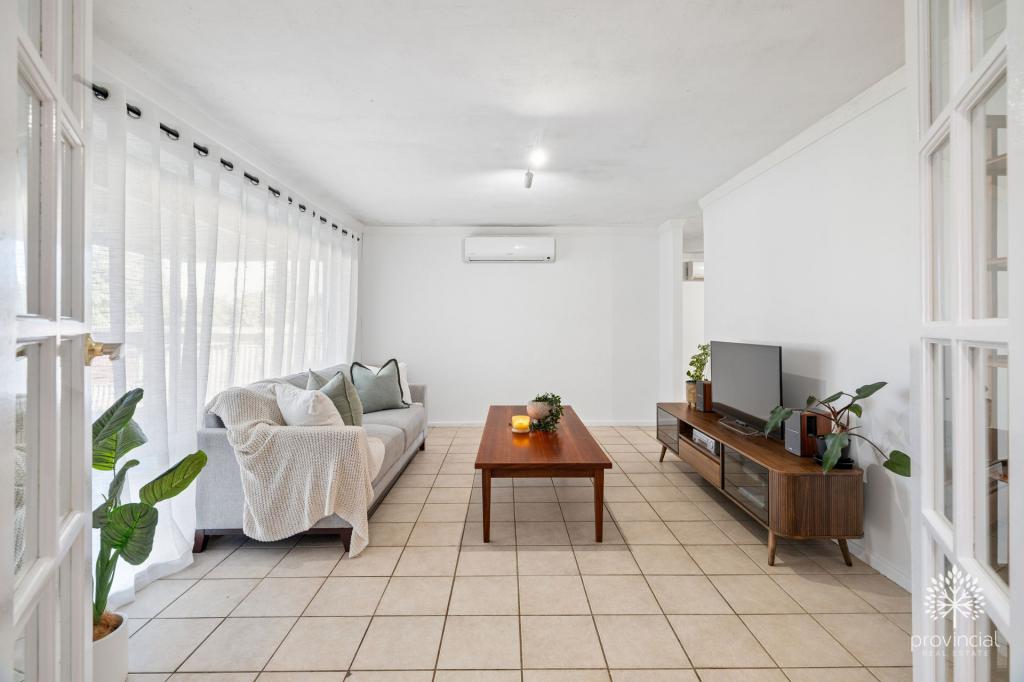 0
0
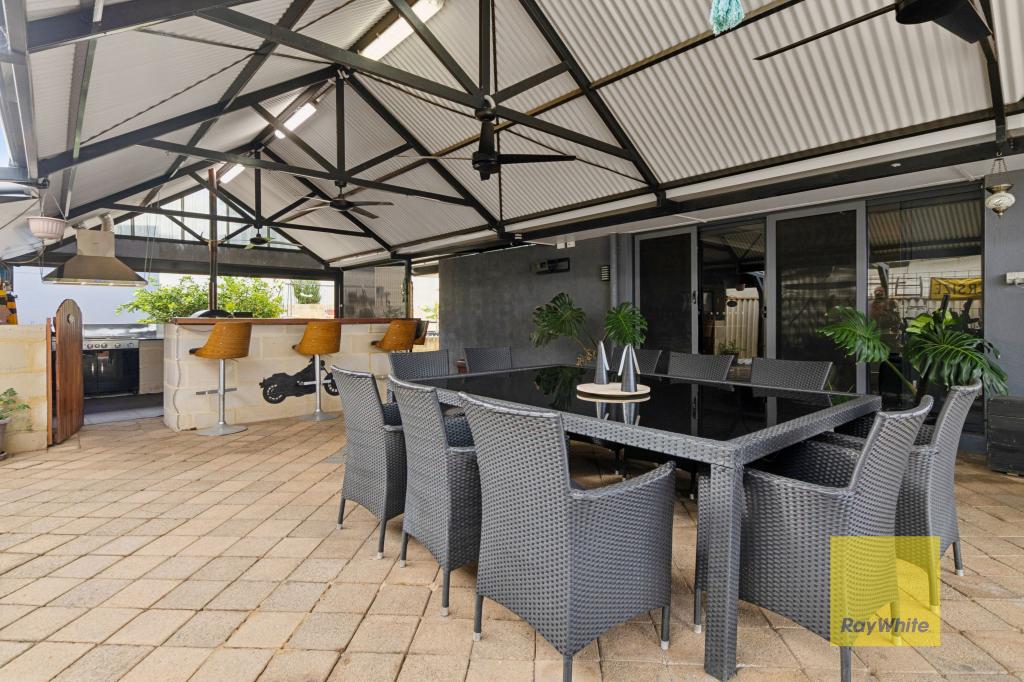 0
0
Similar properties For Rent nearby
See more properties for rent nearby 0
0
 0
0

About Swan View 6056
The size of Swan View is approximately 7.5 square kilometres. There are 36 parks, covering nearly 20.1% of the total area. The population of Swan View in 2016 was 7907 people. By 2021 the population was 7889 showing a population decline of 0.2% in the area during that time. The predominant age group in Swan View is 50-59 years. Households in Swan View are primarily childless couples and are likely to be repaying $1800 - $2399 per month on mortgage repayments. In general, people in Swan View work in a trades occupation.In 2021, 76.70% of the homes in Swan View were owner-occupied compared with 76.50% in 2016.
Swan View has 3,882 properties. Over the last 5 years, Houses in Swan View have seen a 110.28% increase in median value, while Units have seen a 179.89% increase. As at 31 July 2026:
- The median value for Houses in Swan View is $813,347 while the median value for Units is $516,742.
- Houses have a median rent of $700 while Units have a median rent of $550.
Suburb Insights for Swan View 6056
Market Insights
Swan View Trends for Houses
N/A
N/A
View TrendN/A
N/A
Swan View Trends for Units
N/A
N/A
View TrendN/A
N/A
Neighbourhood Insights
© Copyright 2026. RP Data Pty Ltd trading as Cotality (Cotality). All rights reserved. No reproduction, distribution, or transmission of the copyrighted materials is permitted. The information is deemed reliable but not guaranteed.
While Cotality uses commercially reasonable efforts to ensure the Cotality Data is current, Cotality does not warrant the accuracy, currency or completeness of the Cotality Data and to the full extent permitted by law excludes all loss or damage howsoever arising (including through negligence) in connection with the Cotality Data.
This product uses cookies and other similar technologies to improve and customise your browsing experience, to tailor content and adverts, and for analytics and metrics regarding visitor usage on this product and other media. We may share cookie and analytics information with third parties for the purposes of advertising. By continuing to use our website, you consent to cookies being used. View our Privacy Policy here.
X
