
19 Astrolabe WaySwan View WA 6056

Property Details for 19 Astrolabe Way, Swan View
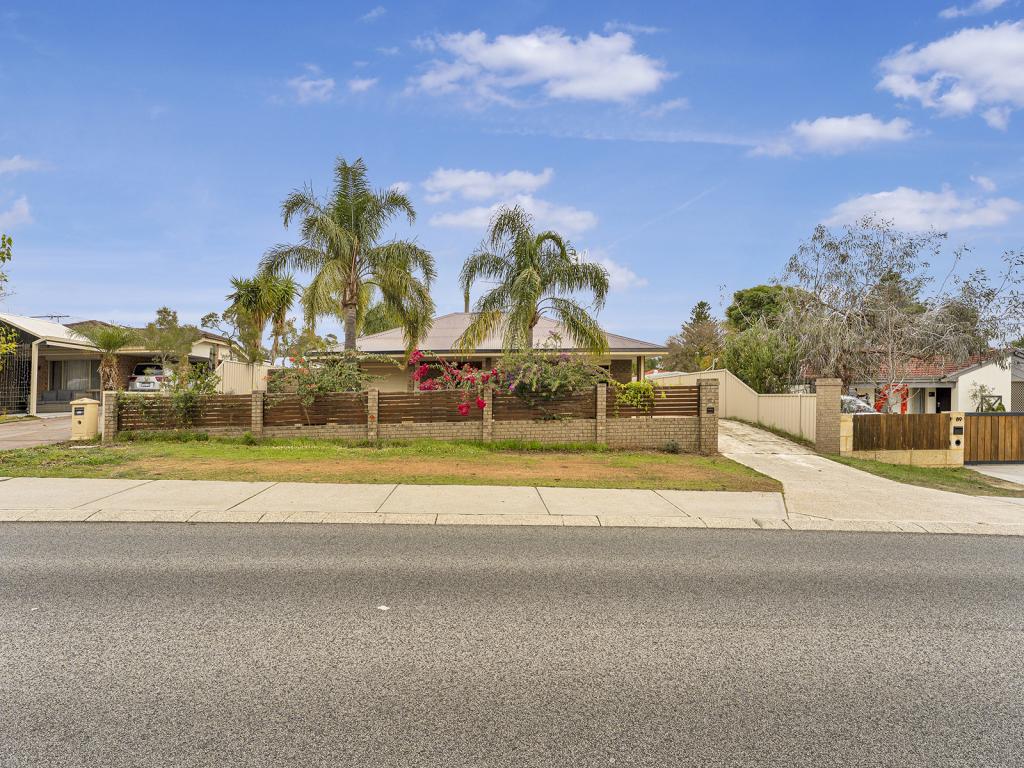
19 Astrolabe Way, Swan View is a 4 bedroom, 2 bathroom House with 2 parking spaces and was built in 2014. The property has a land size of 440m2 and floor size of 148m2. While the property is not currently for sale or for rent, it was last sold in November 2025. There are other 4 bedroom House sold in Swan View in the last 12 months.
Last Listing description (June 2026)
Proudly presented by Jamie Shannon from Harcourts District, 19 Astrolabe Way Swan View WA 6056
From the moment you set eyes on this stunning contemporary residence, you'll be charmed by its lush green lawn, deep green hedged walkway, welcoming portico, and extensive paved driveway with rear yard access. Step inside to a beautifully presented hallway with soft neutral tones and cream tiles that guide you into a spacious open-plan kitchen, lounge, dining, and outdoor entertaining area. Designed for modern living, the home offers ceiling fans, air conditioning, and roller shutters, providing both comfort and convenience. The contemporary kitchen features a functional layout with stainless steel appliances, an island bench with breakfast bar, and ample cupboard space. Beautiful natural light fills the area, seamlessly connecting the kitchen with the surrounding living spaces.
The master bedroom is generously sized and includes air conditioning, a ceiling fan, a walk-in robe, and a private ensuite complete with shower, vanity, and toilet. The remaining three bedrooms are well-sized and thoughtfully positioned to create a separate living zone. Outside, the paved alfresco seamlessly extends the internal living area, creating the perfect space for outdoor entertaining.
Features:
- Spacious 440sqm block, located just moments from local parklands
- Extensive paved driveway with convenient rear yard access
- Generous front lawn with manicured hedged walkway and welcoming portico
- Contemporary kitchen featuring stainless steel appliances, island bench with breakfast bar, and ample cabinetry
- Light-filled open-plan kitchen, lounge, and dining area
- Generously sized master bedroom with air conditioning, ceiling fan, roller shutter, walk-in robe, and private ensuite
- Sizable laundry with practical storage
- Paved alfresco area for effortless outdoor entertaining
- Ceiling fans, air conditioning, and roller shutters
- Double car garage
This beautiful home is conveniently located near Midland Gate Shopping Centre, family-oriented parks, playgrounds, and schools. With excellent public transport links and quick access to the airport, CBD and Perth's Eastern suburbs, this property is well connected. Arrange a viewing today, contract Jamie Shannon on 0448 504 211.
Disclaimer: While every care has been taken to prepare this advertisement, accuracy cannot be guaranteed. To the best of our knowledge, the information listed is true and accurate; however, it may be subject to change without warning at any time, which is often out of our control. Prospective tenants and purchasers should enquire to satisfy themselves on all pertinent matters. Details herein do not constitute any representation by the Owner or the agent and are expressly excluded from any contract. Please note that some photos may have been digitally altered and are for illustrative purposes only.
Property History for 19 Astrolabe Way, Swan View, WA 6056
- 21 May 2026Listed for Rent $750 / week
- 29 Dec 2025Listed for Sale Under Offer
- 14 Nov 2025Sold for $795,000

Recent sales nearby
See more recent sales nearby/assets/perm/ttjeglyebyi6vgvx34goen2aji?signature=a5573d020a04e9404d3aa582acd376b9306c691d57d64cbe3b2a8b2b52e92366) 0
0
/assets/perm/bduzcpy5bai6vnanp7voaiyjye?signature=d5d9cec1f00e103934a9a9f894898870622c63253ea9f938699a68083108e548) 0
0
/assets/perm/hx2ycugrfai63mbboumtfkmw2m?signature=901e0e6a065bfcad9150ea2dcff2375b96d31f1e30bde1f588eb58ce43f5e2fe) 0
0Similar properties For Sale nearby
See more properties for sale nearby 0
0
 0
0 0
0
Similar properties For Rent nearby
See more properties for rent nearby 0
0
 0
0

 0
0
About Swan View 6056
The size of Swan View is approximately 7.5 square kilometres. There are 36 parks, covering nearly 20.1% of the total area. The population of Swan View in 2016 was 7907 people. By 2021 the population was 7889 showing a population decline of 0.2% in the area during that time. The predominant age group in Swan View is 50-59 years. Households in Swan View are primarily childless couples and are likely to be repaying $1800 - $2399 per month on mortgage repayments. In general, people in Swan View work in a trades occupation.In 2021, 76.70% of the homes in Swan View were owner-occupied compared with 76.50% in 2016.
Swan View has 3,883 properties. Over the last 5 years, Houses in Swan View have seen a 110.28% increase in median value, while Units have seen a 179.89% increase. As at 31 July 2026:
- The median value for Houses in Swan View is $813,347 while the median value for Units is $516,742.
- Houses have a median rent of $700 while Units have a median rent of $550.
Suburb Insights for Swan View 6056
Market Insights
Swan View Trends for Houses
N/A
N/A
View TrendN/A
N/A
Swan View Trends for Units
N/A
N/A
View TrendN/A
N/A
Neighbourhood Insights
© Copyright 2026. RP Data Pty Ltd trading as Cotality (Cotality). All rights reserved. No reproduction, distribution, or transmission of the copyrighted materials is permitted. The information is deemed reliable but not guaranteed.
While Cotality uses commercially reasonable efforts to ensure the Cotality Data is current, Cotality does not warrant the accuracy, currency or completeness of the Cotality Data and to the full extent permitted by law excludes all loss or damage howsoever arising (including through negligence) in connection with the Cotality Data.
This product uses cookies and other similar technologies to improve and customise your browsing experience, to tailor content and adverts, and for analytics and metrics regarding visitor usage on this product and other media. We may share cookie and analytics information with third parties for the purposes of advertising. By continuing to use our website, you consent to cookies being used. View our Privacy Policy here.
X
