
91 Salisbury StreetSubiaco WA 6008
Property Details for 91 Salisbury St, Subiaco
91 Salisbury St, Subiaco is a 3 bedroom, 1 bathroom House with 1 parking spaces and was built in 1925. The property has a land size of 352m2 and floor size of 165m2. While the property is not currently for sale or for rent, it was last sold in February 2018.
Last Listing description (March 2018)
WARRAWEE - STOP HERE!
Located in the heart of this incredibly popular and charismatic street is this very pretty character home which is not too heavy, not too light just absolutely right! It s an ideal medium family home, downsizer, upsizer or long term investment, with nothing to do unless you want to!
ACCOMMODATION
2 bathrooms
Open plan kitchen / dining / living
Formal sitting room
Laundry in bathroom
2 WCs
Pool
FEATURES
Leadlight entry door and fretwork to hallway
Timber floorboards to hallway, sitting room and living area
Open plan living / dining / kitchen area with double doors to rear entertaining alfresco
Kitchen with black stone benchtops and white cupboards and drawers
Breakfast bar
Walk in pantry
Double stainless steel sink overlooking rear garden through sash windows
Smeg stainless steel freestanding oven and gas 4-burner stovetop
Westinghouse stainless steel rangehood
Miele stainless steel dishwasher
Front formal sitting room with gas fireplace and timber mantle, leadlight window, cornices, ceiling rose, picture rail and full length sash window to front verandah
Plantation shutters, carpet and ceiling fan to all bedrooms
Master bedroom with iron fireplace and timber mantle, ceiling rose and built in robes, shelves and drawers
Second bedroom with sash window and robes
Third bedroom with sash window and built in robes
Bathroom with Federation floor tiling, white gloss vanity, shower over bath with frameless shower screen and WC
Linen cupboard
Recently renovated second bathroom / laundry with marble tiling, shower with dual shower head and semi-frameless screen, hidden underbench recesses for both washing machine and dryer, plentiful storage cupboards, separate WC and direct external access
Ducted reverse cycle air-conditioning throughout
Attic storage
Mesh security screens to front and laundry doors
OUTDOOR FEATURES
Pretty street presence with white picket fence, roses, Wisteria covered entry arbour, lawn and hedges
Paved verandah with turned posts and timber frieze rails
Rear garden with elevated, covered paved alfresco area
Synthetic turf and raised garden bed and wall draped in American Ivy
Plunge pool
Sliding door to rear laneway - provision for off-street parking for 1 car
PARKING
Provision for parking off rear laneway for 1 car
Brick paved area on Council verge
LOCATION
This home is located in one of Subiaco s favourite streets situated between Rokeby Road and Kings Park. It is a quiet street with only local traffic and is surrounded by beautiful character homes and well-tended gardens. Take a short stroll down Rokeby Road to find plentiful shops, cafes, restaurants, supermarket and services. Major bus routes run close by down Rokeby, Bagot and Nicholson Roads.
SCHOOL CATCHMENTS
Subiaco Primary School
Shenton College
LAND AREA
352 sq. meters
Zoned R20
TITLE DETAILS
Lot 73 Plan 2808
Volume 1287 Folio 651
OUTGOINGS
City of Subiaco $2,965.19 (17/18)
Water Corporation $1,508.88 (17/18)
Property History for 91 Salisbury St, Subiaco, WA 6008
- 19 Feb 2018Sold for $1,380,000
- 13 Feb 2018Listed for Sale Offers Over $1,395,000
- 31 May 2017Listed for Sale $1.54M

Recent sales nearby
See more recent sales nearby/assets/perm/3cgrjmf46yi6nluukhrytdb45y?signature=9ce4d501a4b5b7ed21a0a7fee4892580dcbc338a4d6b82c10456d427ab801d1f) 0
0

/assets/perm/ltn7du56fyi6nd4ta5prtevwli?signature=85c5533315646fc1db84ab303c2a0e94e05b3acbad6c05077ba688a6fec7c0f7) 0
0/assets/perm/g33l5nqcymi6vdgxvwpt6vr5kq?signature=f6f4428f81af265533dc797386a4565382c4bfa04327ea33c3e494298cbbbc4a) 0
0Similar properties For Sale nearby
See more properties for sale nearby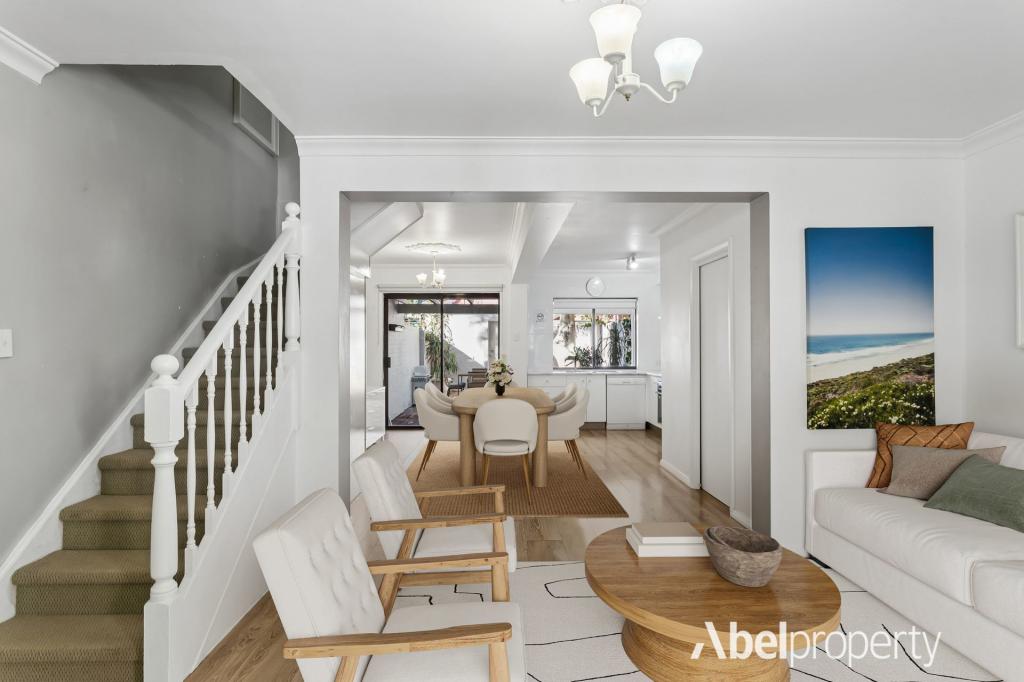 0
0

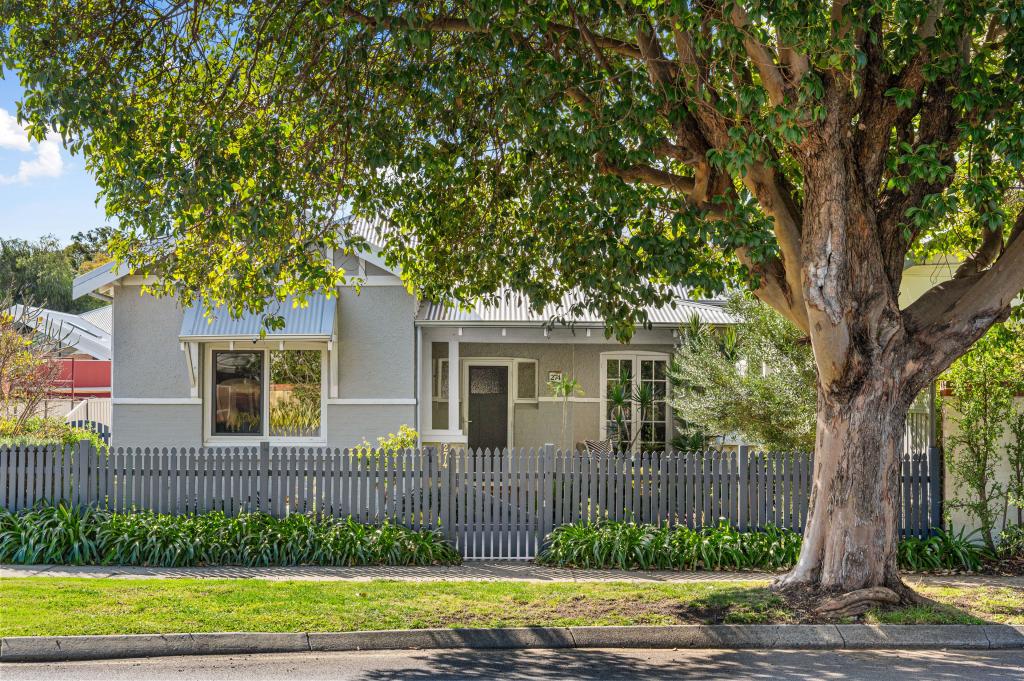 0
0
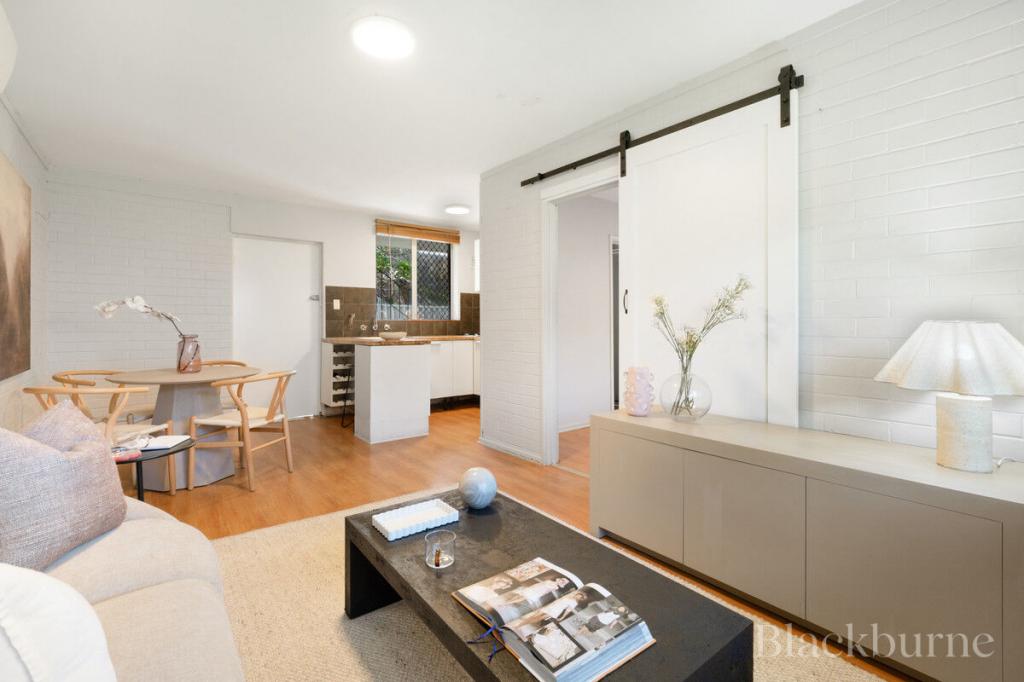 0
0

Similar properties For Rent nearby
See more properties for rent nearby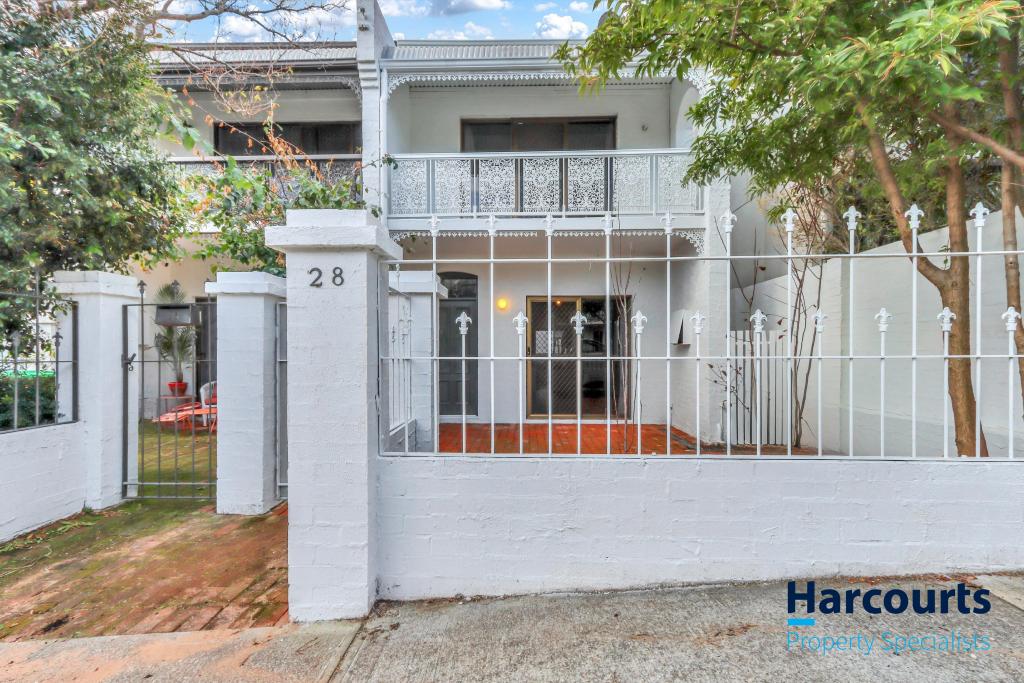 0
0
 0
0 0
0
About Subiaco 6008
The size of Subiaco is approximately 3.1 square kilometres. There are 12 parks, covering nearly 5.0% of the total area. The population of Subiaco in 2016 was 9202 people. By 2021 the population was 9940 showing a population growth of 8.0% in the area during that time. The predominant age group in Subiaco is 30-39 years. Households in Subiaco are primarily childless couples and are likely to be repaying over $4000 per month on mortgage repayments. In general, people in Subiaco work in a professional occupation.In 2021, 52.80% of the homes in Subiaco were owner-occupied compared with 52.40% in 2016.
Subiaco has 7,457 properties. Over the last 5 years, Houses in Subiaco have seen a 62.40% increase in median value, while Units have seen a 71.79% increase. As at 31 July 2026:
- The median value for Houses in Subiaco is $2,332,449 while the median value for Units is $911,840.
- Houses have a median rent of $1,150 while Units have a median rent of $750.
Suburb Insights for Subiaco 6008
Market Insights
Subiaco Trends for Houses
N/A
N/A
View TrendN/A
N/A
Subiaco Trends for Units
N/A
N/A
View TrendN/A
N/A
Neighbourhood Insights
© Copyright 2026. RP Data Pty Ltd trading as Cotality (Cotality). All rights reserved. No reproduction, distribution, or transmission of the copyrighted materials is permitted. The information is deemed reliable but not guaranteed.
While Cotality uses commercially reasonable efforts to ensure the Cotality Data is current, Cotality does not warrant the accuracy, currency or completeness of the Cotality Data and to the full extent permitted by law excludes all loss or damage howsoever arising (including through negligence) in connection with the Cotality Data.
This product uses cookies and other similar technologies to improve and customise your browsing experience, to tailor content and adverts, and for analytics and metrics regarding visitor usage on this product and other media. We may share cookie and analytics information with third parties for the purposes of advertising. By continuing to use our website, you consent to cookies being used. View our Privacy Policy here.
X
