
71 Rowland StreetSubiaco WA 6008
Property Details for 71 Rowland St, Subiaco
71 Rowland St, Subiaco is a 3 bedroom, 2 bathroom House with 2 parking spaces and was built in 2001. The property has a land size of 167m2 and floor size of 173m2. While the property is not currently for sale or for rent, it was last sold in August 2019.
Last Listing description (November 2019)
This architect designed dwelling was way before its time and still stands out as one of the most unusual and appealing residences in Subiaco. It lends itself brilliantly to indoor / outdoor living with its central feature courtyard and has many choices of living areas, all within this very "dramatic" design.ACCOMMODATION 3 bedrooms2 bathroomsKitchen / dining Living roomSeparate front lounge / home officeUpstairs living areaLaundry 3 WCs FEATURESSecure entry from Rowland Street with timber security gate offering privacy and seclusionFront courtyard with central lush reticulated garden bed of mature Birds of Paradise and Agaves Large feature frosted glass door welcoming you into front section of homeThe front formal lounge or home office purposefully gives you options to create a third living area or an ideal light filled space to work from home whilst being the heart of the SubiBi folding doors opening from the front lounge and the kitchen/meals area allows a large free flowing indoor/outdoor entertaining area that can be used all year round Super functional kitchen with centralised bench with stone benchtops, double stainless steel sink and Bosch dishwasherFree standing Ilve four burner oven with a central hot plate surrounded by stainless steel benchtops and blue mosaic splashbackSliding pantry cupboard, microwave recess, amenities cupboardMeals areas off the kitchen making a sociable eating area for friends and familyCosy living area with built in shelving and cabinetryAscend the timber stairs to a warm carpeted hallway aligned with fabulous storage of shelving and hanging space leading to bedrooms at separate ends of the home and 2nd living area Upstairs living area / theatre room featuring a pull down screen with capability to install a projector and connect to speakersMaster bedroom overlooking central courtyard allowing succulent morning light to shine through. Complimented with ample storage of built in robes with shelving, drawers and hanging space plus TV points and built in speakersNeutrally inspired ensuite with stone benchtops, large shower recess and WC2nd bedroom with high slanted ceilings with private balcony and drying area, copious amounts of storage with a massive built in robe consisting of hanging space, drawer and shelves 3rd bedroom with built in desk overlooking central courtyard and built in robeFamily bathroom with shower over relaxing spa bath and vanity with stone benchtopsLaundry combined in bathroom with Electrolux washing machine and dryer combined, built in linen cupboardSeparate powder room in garageReverse cycle air conditioning throughout the propertyTimber floors downstairs and warm carpet upstairs OUTSIDE FEATURESA cleverly designed central courtyard creating a unique low maintenance lifestyle with both the kitchen and front formal opening onto the decking area making a wonderful space fantastic all year round! A perfect place to entertain while you sit on the deck alongside a gorgeous trickling water feature which runs the length of this room, enjoying a lovely peaceful al fresco meal you will find it hard to imagine that Rokeby Road is a one minute stroll from the front door. Outdoor built in kitchen with sink, 3 gas burners and grill, stainless steel tops and drawers making your entertaining even easier! PARKINGDouble garage off ROWLOCATIONInner Subi living at its best! Just a quick walk to all the wonderful amenities of Subiaco. From this location sitting west of Rokeby Road, you can walk to the Farmers Market on Saturday at Subiaco Primary or stroll to cafes, bars, restaurants , the theatre, medical centre, library, the Theatre Gardens, supermarkets, buses, trains and the list goes on, oh and don't forget the tram! SCHOOL CATCHMENTSSubiaco Primary SchoolShenton CollegeBob Hawke College (Year 7 intake from 2020)TITLE DETAILSLot 288 on Deposited Plan 25505 Volume 2504 Folio LAND AREA167 sq. metres ZONINGR80 OUTGOINGSCity of Subiaco: $2,679.73 / annum 19/20Water Corporation: $1,537.54 / annum 18/19
Property History for 71 Rowland St, Subiaco, WA 6008
- 25 Aug 2019Sold for $1,180,000
- 31 Jul 2019Listed for Sale Offers Over $1,195,000
- 06 May 2017Listed for Rent - Price not available

Recent sales nearby
See more recent sales nearby/assets/perm/2jbowxsc7yi6zegpp6dmvzcquu?signature=daa009d14a1309de6bbc5ce7fc20370c7e1b92d34a66e5cf1c0303c61d5d60e5) 0
0
/assets/perm/qev4y6f5cyi6naqtuojifezj7i?signature=2e425af944113f93d865a37e35b4adbe0db53b35232823afde2203a56b68125c) 0
0/assets/perm/ye5g2yvuoai6vjh7rp5jvwgg2e?signature=6ad4ef5b1841093ab1b1609a72e28f80fa9987ea516e6eb9762705544f4cee9c) 0
0Similar properties For Sale nearby
See more properties for sale nearby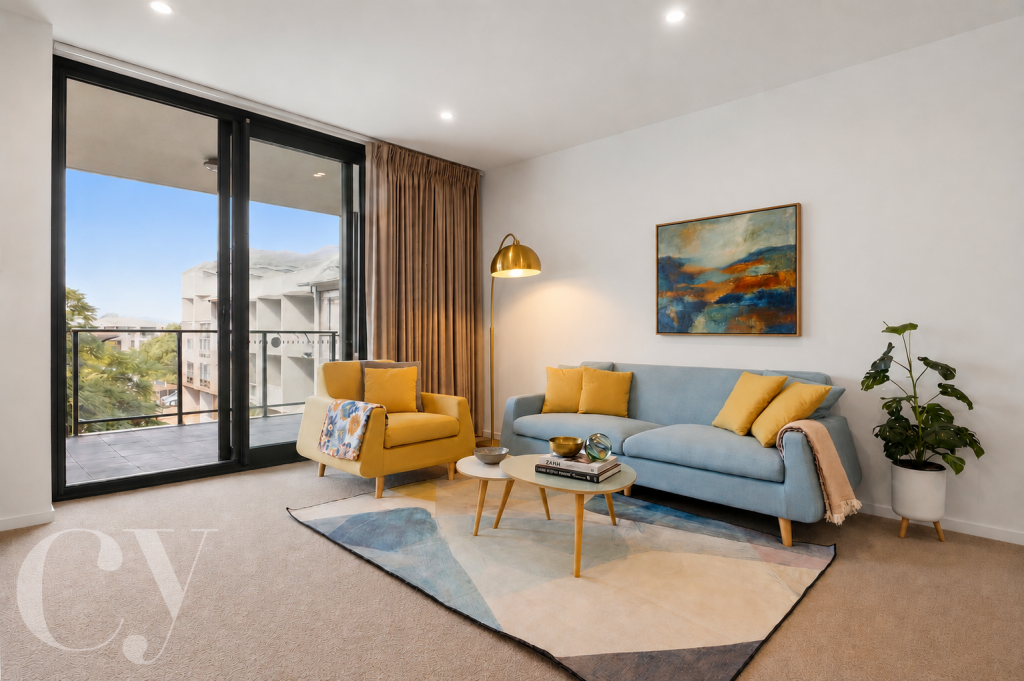 0
0
 0
0
 0
0

Similar properties For Rent nearby
See more properties for rent nearby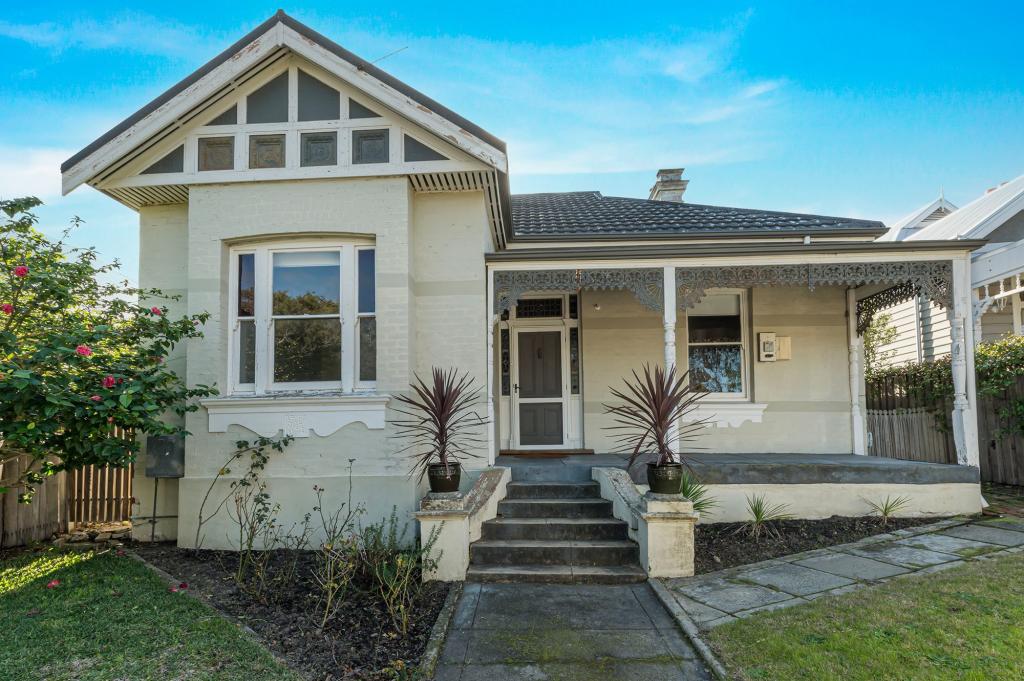 0
0 0
0
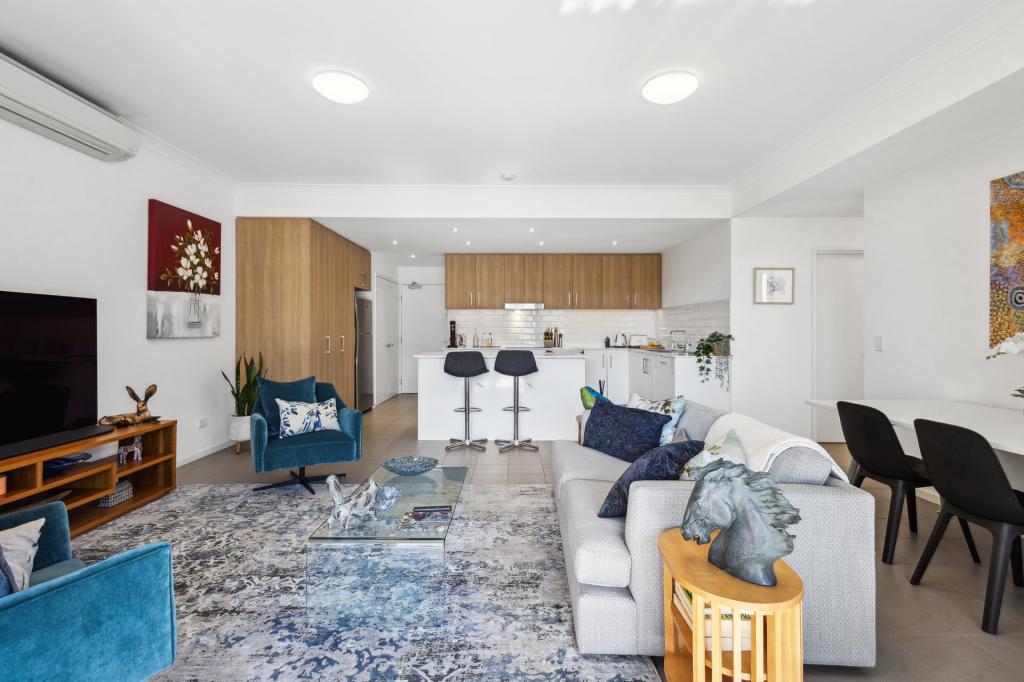 0
0
About Subiaco 6008
The size of Subiaco is approximately 3.1 square kilometres. There are 12 parks, covering nearly 5.0% of the total area. The population of Subiaco in 2016 was 9202 people. By 2021 the population was 9940 showing a population growth of 8.0% in the area during that time. The predominant age group in Subiaco is 30-39 years. Households in Subiaco are primarily childless couples and are likely to be repaying over $4000 per month on mortgage repayments. In general, people in Subiaco work in a professional occupation.In 2021, 52.80% of the homes in Subiaco were owner-occupied compared with 52.40% in 2016.
Subiaco has 7,453 properties. Over the last 5 years, Houses in Subiaco have seen a 69.14% increase in median value, while Units have seen a 74.12% increase. As at 30 June 2026:
- The median value for Houses in Subiaco is $2,389,233 while the median value for Units is $914,510.
- Houses have a median rent of $1,193 while Units have a median rent of $750.
Suburb Insights for Subiaco 6008
Market Insights
Subiaco Trends for Houses
N/A
N/A
View TrendN/A
N/A
Subiaco Trends for Units
N/A
N/A
View TrendN/A
N/A
Neighbourhood Insights
© Copyright 2026. RP Data Pty Ltd trading as Cotality (Cotality). All rights reserved. No reproduction, distribution, or transmission of the copyrighted materials is permitted. The information is deemed reliable but not guaranteed.
While Cotality uses commercially reasonable efforts to ensure the Cotality Data is current, Cotality does not warrant the accuracy, currency or completeness of the Cotality Data and to the full extent permitted by law excludes all loss or damage howsoever arising (including through negligence) in connection with the Cotality Data.
This product uses cookies and other similar technologies to improve and customise your browsing experience, to tailor content and adverts, and for analytics and metrics regarding visitor usage on this product and other media. We may share cookie and analytics information with third parties for the purposes of advertising. By continuing to use our website, you consent to cookies being used. View our Privacy Policy here.
X
