
58 Denis StreetSubiaco WA 6008
Property Details for 58 Denis St, Subiaco
58 Denis St, Subiaco is a 3 bedroom, 2 bathroom House with 2 parking spaces and was built in 1987. The property has a land size of 190m2 and floor size of 112m2.
Last Listing description (October 2020)
Because you bought this GREEN TITLED property so close to Rokeby Road for under a mill with 3 bedrooms, 2 smart bathrooms, double glazed windows and doors and a fantastic outdoor entertaining area, separate workshop and double under cover parking, you will be the talk of the town!ACCOMMODATION 3 bedrooms2 bathroomsLiving Open plan dining / kitchen Study nookLaundry in bathroom 2 WCs FEATURESAll windows and doors throughout are double glazed, creating a whisper quiet home3M privacy tinting on the front doors which allows you to see out but not in Grey timber-look vinyl planks to study nook at entry, downstairs bathroom and kitchenLiving area with door to sunny front courtyard and Heat & Glo gas fireplace Reverse-cycle split system air-conditioner to living / dining / kitchen Kitchen with white cupboards and drawers, stone bench tops and white tiled splash backRemovable cupboard section to allow for a larger fridgeCarousel racks to corner cupboardsBosch stainless steel dishwasherArtiston stainless steel wall ovenIlve stainless steel 4-burner gas stovetop Double stainless steel sink looking out to rear gardenDownstairs bathroom / laundry with shower, WC, vanity, trough / basin, storage behind mirror, underbench recess for washing machine, understair storeroom and direct external access Linen cupboard Carpeted staircase and upper levelGenerous master bedroom with reverse-cycle split-system air-conditioner and door out to tiled, covered balcony Second and third bedrooms both with built in robesUpstairs bathroom with vanity with stone bench tops, white soft-closing drawers, storage behind mirrors, shower and skylight Separate powder roomMr Slim ducted reverse-cycle air-conditioning to upper level Roller, Venetian and cellular blinds throughout Solar PV system - 3.5kWSolarhart hot water system OUTSIDE FEATURESFront courtyard with synthetic turf, pebbled garden beds with mature trees, washing line and storage shedLarge decked alfresco patio at rear surrounded by pebbled garden beds with potted greenery (included in sale) and synthetic turfTimber clad walls create a beautiful backdrop Covered man shed / workshop patioExtendable washing line Automatic reticulationPARKINGDouble carport behind secure gates - manual gates but wired for automatic connection LOCATIONThis lovely home is situated at the western side of Subiaco and is walking distance to a great choice of cafes, restaurants, shops, services, Subiaco Primary School, Farmer Jack's gourmet supermarket, Coles, Woolworths and Target. The Subiaco train station is just 600m away and the 27 bus route will take you direct to Claremont, Kings Park and the City. This location also offers easy access to the CBD, major hospitals, schools and freeways north and south.SCHOOL CATCHMENTSSubiaco Primary SchoolShenton College ORBob Hawke CollegeTITLE DETAILSLots 156, 157 and 158 on Diagram 071492Volume 1765 Folio 889LAND AREA188 sq. metresZONINGCentre Zone OUTGOINGSCity of Subiaco: $2,275.35 / annum 19/20Water Corporation: $1,426.55 / annum 19/20
Property History for 58 Denis St, Subiaco, WA 6008
- 08 Jul 2020Listed for Sale Under Offer
- 10 Mar 2020Listed for Sale Offers Over $895,000
- 29 May 2007Listed for Rent - Price not available

Recent sales nearby
See more recent sales nearby/assets/perm/ye5g2yvuoai6vjh7rp5jvwgg2e?signature=6ad4ef5b1841093ab1b1609a72e28f80fa9987ea516e6eb9762705544f4cee9c) 0
0
/assets/perm/awxjzrv6jqi6ninyufyltutw5i?signature=2a6da350d278fcbc65ec32494d4f7bc312f4f26c353ae9156fe7af20af88906b) 0
0/assets/perm/5yp4hqqdd4i6vnhrwvsfl2wx5u?signature=45bdfb246d0a934443f87e54c65a37a91e37686d56676e034d02e557da09a968) 0
0
Similar properties For Sale nearby
See more properties for sale nearby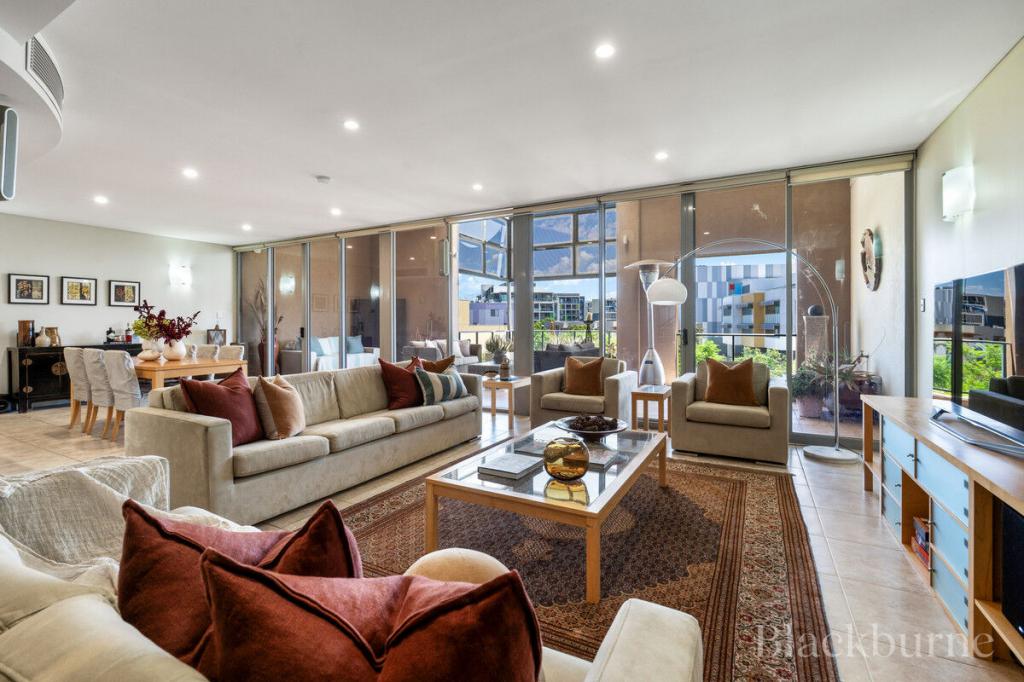 0
0

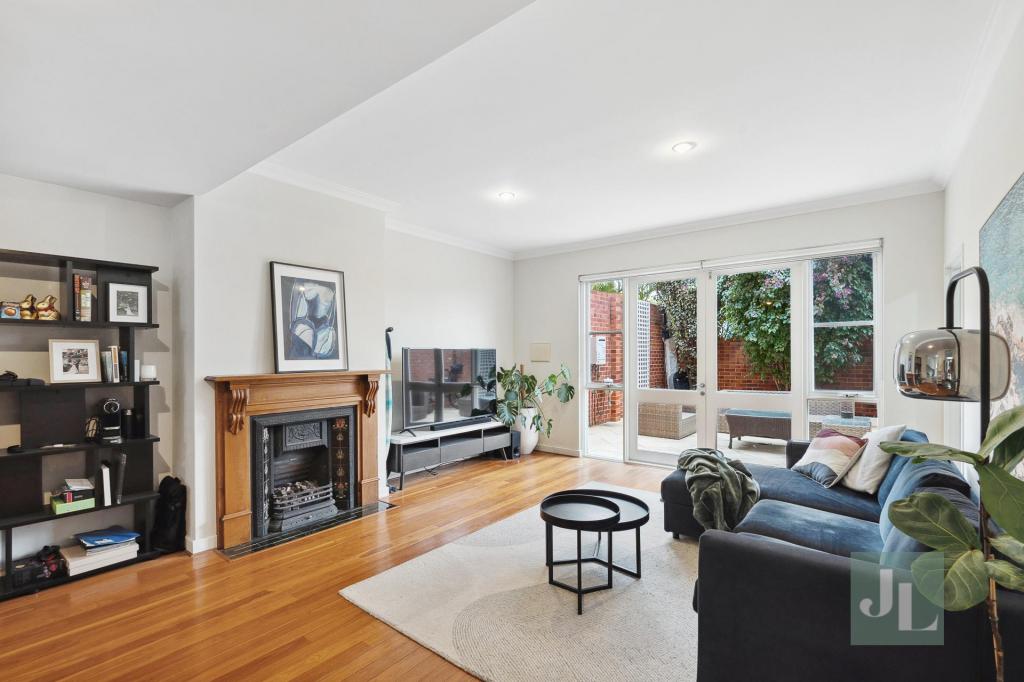 0
0
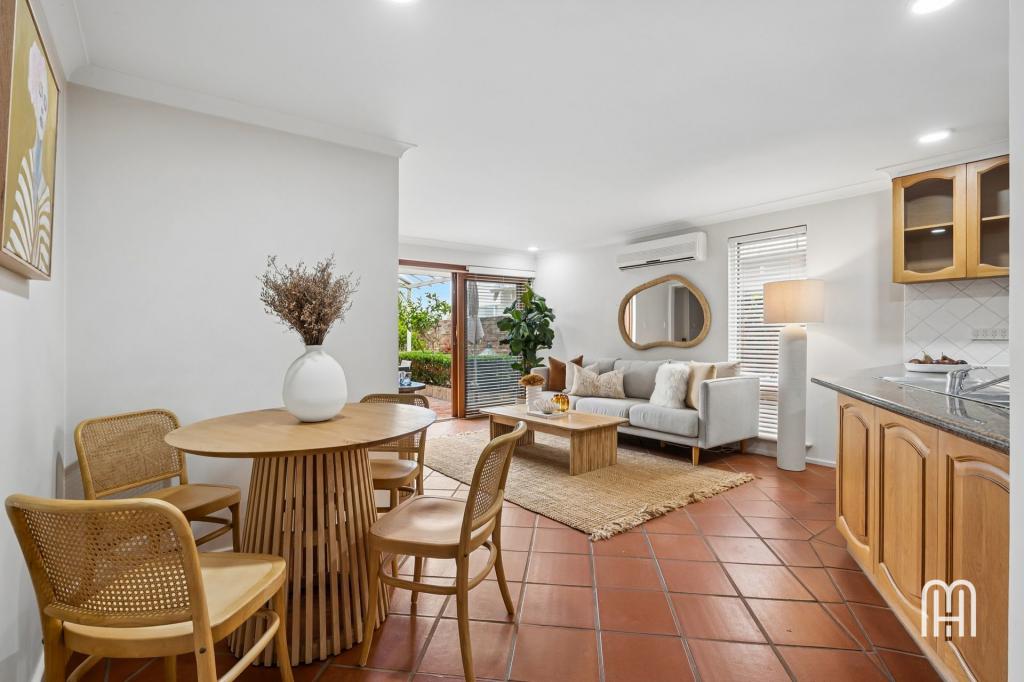 0
0
Similar properties For Rent nearby
See more properties for rent nearby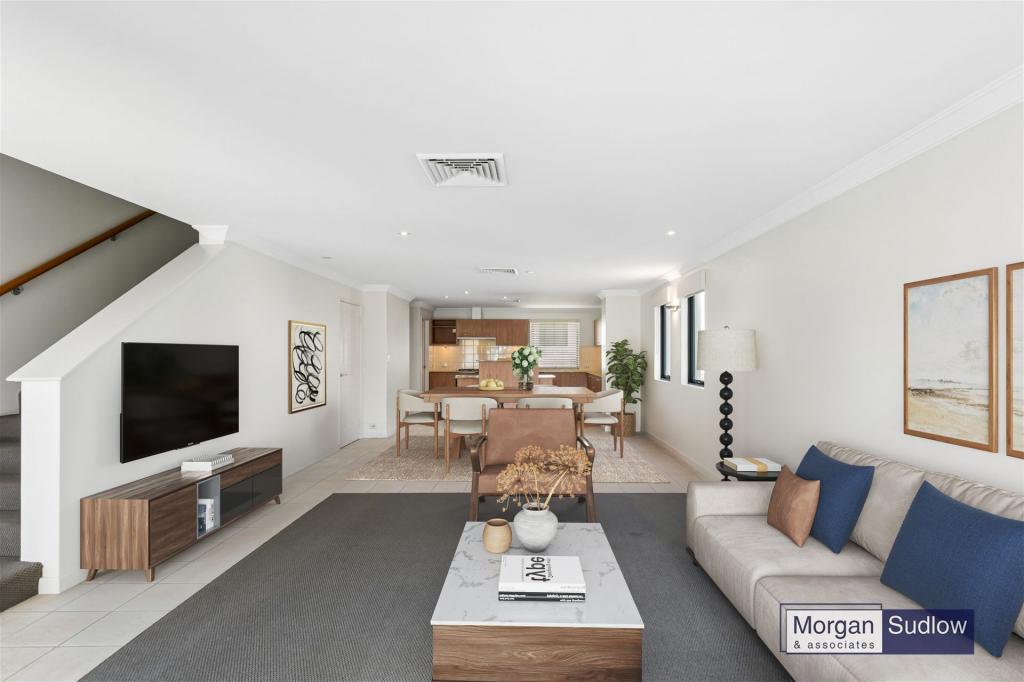 0
0
 0
0
 0
0
About Subiaco 6008
The size of Subiaco is approximately 3.1 square kilometres. There are 12 parks, covering nearly 5.0% of the total area. The population of Subiaco in 2016 was 9202 people. By 2021 the population was 9940 showing a population growth of 8.0% in the area during that time. The predominant age group in Subiaco is 30-39 years. Households in Subiaco are primarily childless couples and are likely to be repaying over $4000 per month on mortgage repayments. In general, people in Subiaco work in a professional occupation.In 2021, 52.80% of the homes in Subiaco were owner-occupied compared with 52.40% in 2016.
Subiaco has 7,451 properties. Over the last 5 years, Houses in Subiaco have seen a 71.91% increase in median value, while Units have seen a 74.29% increase. As at 30 April 2026:
- The median value for Houses in Subiaco is $2,342,290 while the median value for Units is $914,869.
- Houses have a median rent of $1,100 while Units have a median rent of $750.
Suburb Insights for Subiaco 6008
Market Insights
Subiaco Trends for Houses
N/A
N/A
View TrendN/A
N/A
Subiaco Trends for Units
N/A
N/A
View TrendN/A
N/A
Neighbourhood Insights
© Copyright 2026. RP Data Pty Ltd trading as Cotality (Cotality). All rights reserved. No reproduction, distribution, or transmission of the copyrighted materials is permitted. The information is deemed reliable but not guaranteed.
While Cotality uses commercially reasonable efforts to ensure the Cotality Data is current, Cotality does not warrant the accuracy, currency or completeness of the Cotality Data and to the full extent permitted by law excludes all loss or damage howsoever arising (including through negligence) in connection with the Cotality Data.
This product uses cookies and other similar technologies to improve and customise your browsing experience, to tailor content and adverts, and for analytics and metrics regarding visitor usage on this product and other media. We may share cookie and analytics information with third parties for the purposes of advertising. By continuing to use our website, you consent to cookies being used. View our Privacy Policy here.
X
