
53 Heytesbury RoadSubiaco WA 6008
Property Details for 53 Heytesbury Rd, Subiaco
53 Heytesbury Rd, Subiaco is a 3 bedroom, 2 bathroom House with 3 parking spaces and was built in 1994. The property has a land size of 352m2. While the property is not currently for sale or for rent, it was last sold in June 2016.
Last Listing description (August 2016)
THIS IS A JOB REALLY WELL DONE!
It s hard to emulate the beautiful Turn of the Century architecture that is so typically Subiaco but here is a wonderful example of doing it right. Gorgeous street appeal, high ceilings, timber windows, massive open plan living area (love this) and an adorable sunny library/reading room. The downstairs bedroom and bathroom is just another claim to its versatility!
ACCOMMODATION
2 bathrooms
Library / Reading room
Large open plan living / dining room
Kitchen
Laundry
2 WCs
FEATURES
High ceilings throughout
Picture rails, cornices, skirtings and ceiling roses throughout
Hallway with decorative arch and tessellated terracotta tiling
Recessed halogens and pendant lighting
Brass light switches
Downstairs front bedroom with cream carpet, bay window, white venetian blinds, built in robes and semi-ensuite bathroom
Semi ensuite with terracotta floor tiles, white wall tiles to half height, garden atrium, ornate basin, timber vanity, corner shower and WC with timber seat
Laundry with trough, linen cupboard and under-stair storage
Timber floorboards to living areas and kitchen
Sunny library/reading room with bay window, timber window storage seats and white venetian blinds
Living area with gas fireplace, white painted timber mantle and surround with Carrara marble hearth
Very large dining area with colonial doors to rear garden
Large display unit to dining area
Timber kitchen cupboards and benchtop
Stainless steel Ilve 5-burner cooktop
Blanco wall oven and separate grill
Recessed integrated rangehood
Large walk in pantry and plentiful cupboards and drawers
Brand new stainless steel Euro dishwasher
Double stainless steel sink overlooking rear garden
Carpeted staircase with bespoke timber bannister and glass ceiling
Large linen cupboard
Large master bedroom upstairs with walk in robe and lovely dormer window with Roman blind
Third bedroom with walk in robe, access to ceiling storage, built in study shelf and dormer window with aluminium venetian blind
Bathroom with tessellated terracotta floor, full height subway wall tiles, shower over bath, light over mirror, vanity and highlight windows
Separate powder room with tessellated terracotta floor tiles and highlight window
Rinnai temperature control
OUTSIDE FEATURES
Front paved courtyard with established rose bushes
Bullnose verandah with tessellated terracotta tiles
Paved rear garden with garden beds and established rose bushes
PARKING
Triple garage off rear laneway with double automatic door and single manual door
Workshop area to one corner
Trough
LOCATION
This home is located in one of Subiaco s best known streets in the easterly section. It is surrounded by quality homes and is walking distance to all the facilities of Rokeby Road, public transport and Kings Park. It offers easy access to the freeways north and south, the CBD and West Perth. This property has a walk score of 89/100, allowing most errands to be accomplished on foot.
THE LAND AREA
The Land Area is 352 sq. metres
The Zoning is Residential R20
TITLE DETAILS
Lot 40 Plan 2808
Volume 1497 Folio 708
OUTGOINGS
City of Subiaco $3,185.70 (15/16)
Water Corporation $1,451.99 (15/16)
Property History for 53 Heytesbury Rd, Subiaco, WA 6008
- 12 Jun 2016Sold for $1,350,000
- 09 Jun 2016Listed for Sale Offers Over $1,295,000
- 29 Jan 1989Sold for $120,000

Recent sales nearby
See more recent sales nearby/assets/perm/2jbowxsc7yi6zegpp6dmvzcquu?signature=daa009d14a1309de6bbc5ce7fc20370c7e1b92d34a66e5cf1c0303c61d5d60e5) 0
0
/assets/perm/ye5g2yvuoai6vjh7rp5jvwgg2e?signature=6ad4ef5b1841093ab1b1609a72e28f80fa9987ea516e6eb9762705544f4cee9c) 0
0/assets/perm/awxjzrv6jqi6ninyufyltutw5i?signature=2a6da350d278fcbc65ec32494d4f7bc312f4f26c353ae9156fe7af20af88906b) 0
0Similar properties For Sale nearby
See more properties for sale nearby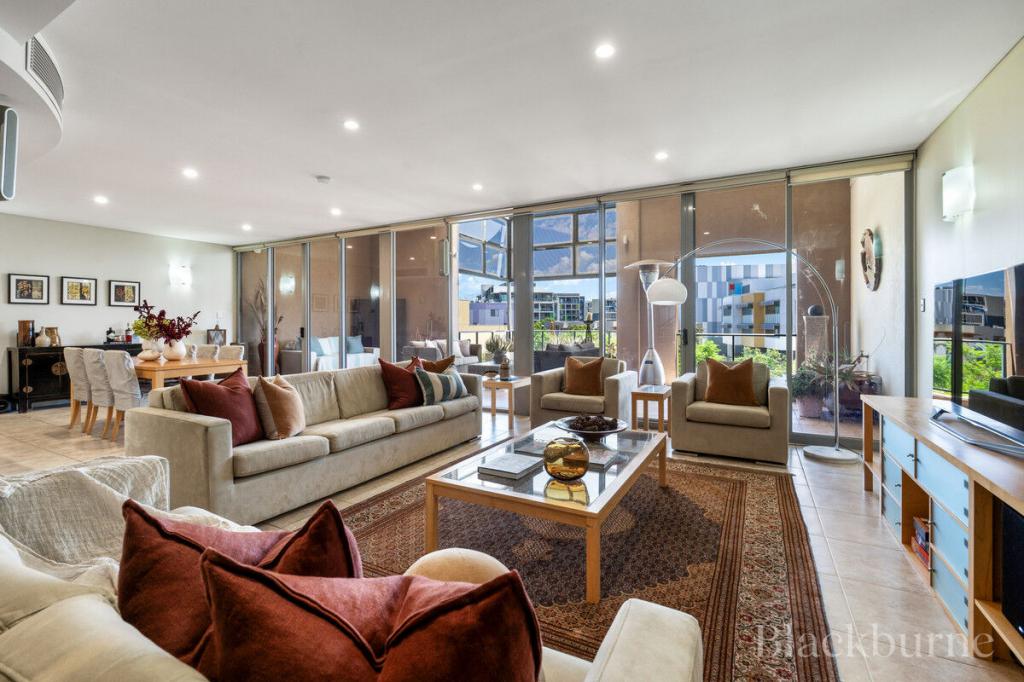 0
0

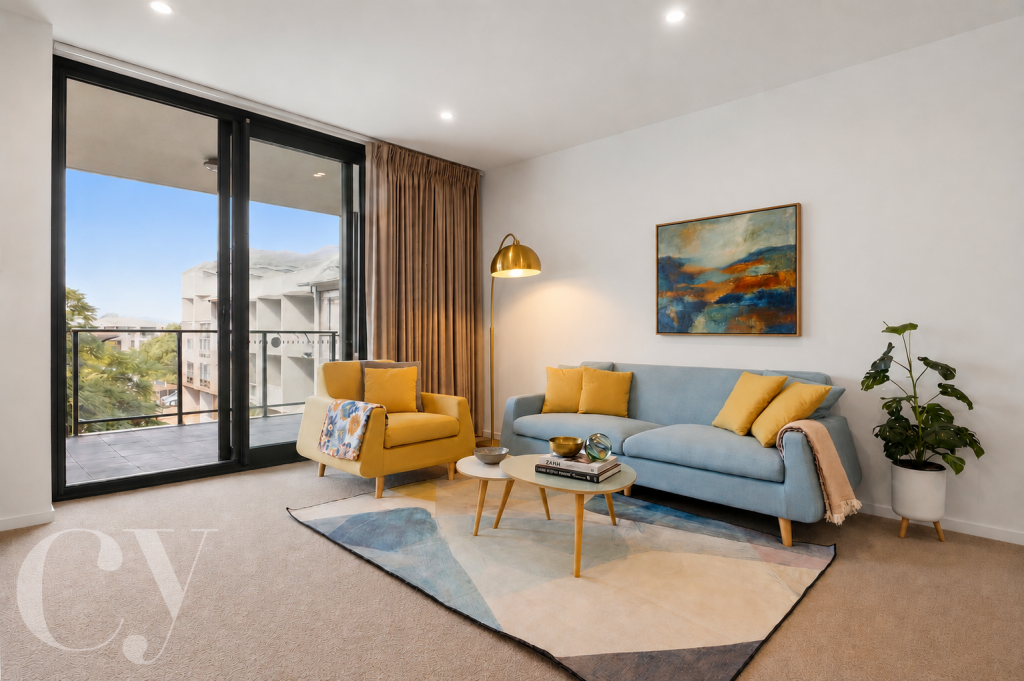 0
0
 0
0
Similar properties For Rent nearby
See more properties for rent nearby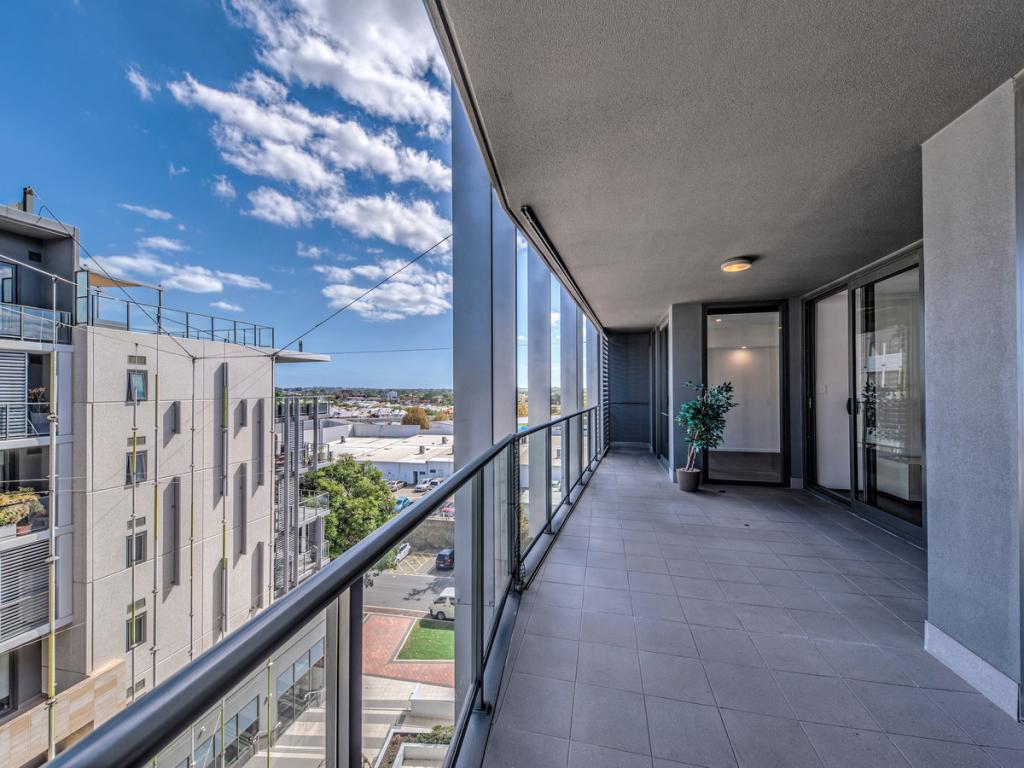 0
0
 0
0
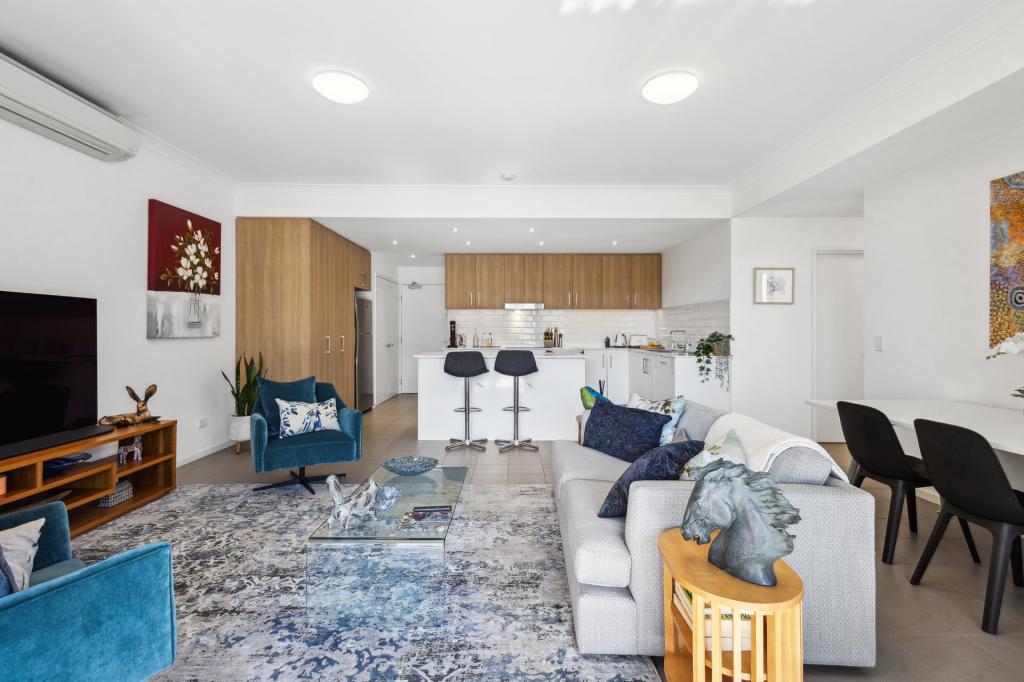 0
0

About Subiaco 6008
The size of Subiaco is approximately 3.1 square kilometres. There are 12 parks, covering nearly 5.0% of the total area. The population of Subiaco in 2016 was 9202 people. By 2021 the population was 9940 showing a population growth of 8.0% in the area during that time. The predominant age group in Subiaco is 30-39 years. Households in Subiaco are primarily childless couples and are likely to be repaying over $4000 per month on mortgage repayments. In general, people in Subiaco work in a professional occupation.In 2021, 52.80% of the homes in Subiaco were owner-occupied compared with 52.40% in 2016.
Subiaco has 7,453 properties. Over the last 5 years, Houses in Subiaco have seen a 69.14% increase in median value, while Units have seen a 74.12% increase. As at 30 June 2026:
- The median value for Houses in Subiaco is $2,389,233 while the median value for Units is $914,510.
- Houses have a median rent of $1,193 while Units have a median rent of $750.
Suburb Insights for Subiaco 6008
Market Insights
Subiaco Trends for Houses
N/A
N/A
View TrendN/A
N/A
Subiaco Trends for Units
N/A
N/A
View TrendN/A
N/A
Neighbourhood Insights
© Copyright 2026. RP Data Pty Ltd trading as Cotality (Cotality). All rights reserved. No reproduction, distribution, or transmission of the copyrighted materials is permitted. The information is deemed reliable but not guaranteed.
While Cotality uses commercially reasonable efforts to ensure the Cotality Data is current, Cotality does not warrant the accuracy, currency or completeness of the Cotality Data and to the full extent permitted by law excludes all loss or damage howsoever arising (including through negligence) in connection with the Cotality Data.
This product uses cookies and other similar technologies to improve and customise your browsing experience, to tailor content and adverts, and for analytics and metrics regarding visitor usage on this product and other media. We may share cookie and analytics information with third parties for the purposes of advertising. By continuing to use our website, you consent to cookies being used. View our Privacy Policy here.
X
