
5 Darbon CrescentSubiaco WA 6008


Property Details for 5 Darbon Cres, Subiaco
5 Darbon Cres, Subiaco is a 5 bedroom, 3 bathroom House with 2 parking spaces. The property has a land size of 254m2 and floor size of 420m2. While the property is not currently for sale or for rent, it was last sold in February 2026. There are other 5 bedroom House sold in Subiaco in the last 12 months.
Last Listing description (February 2026)
Set in one of Subiaco's most peaceful and prestigious locations, this exceptional five-bedroom, three-bathroom multi-level residence reveals far more than first meets the eye. Designed for versatility and effortless entertaining, it's a rare blend of space, style and convenience - all just moments from the heart of Subiaco.
Three distinct living zones and two full kitchens offer outstanding flexibility for multi-generational living, guests or dual occupancy. Behind its understated façade, the home opens to a soaring double-height void and flows through to expansive open-plan living and dining spaces that centre around a new swimming pool.
The main kitchen has been beautifully renovated with premium stone surfaces, integrated Fisher & Paykel appliances and a generous island bench, while the adjoining second kitchen is designed for entertaining - complete with a bar window that opens directly to the poolside terrace, creating a seamless indoor-outdoor experience.
Upstairs, the master suite offers a private retreat with a front balcony, luxurious open ensuite with spa and underfloor heating, and an adjoining living space with its own rear balcony and alfresco kitchen. The top floor adds further flexibility with a study and generous guest suite complete with ensuite and roof storage.
From Metters Lane, secure garaging provides internal access, while the home's position between Subiaco Common and Subiaco Square ensures unmatched convenience to parks, cafés, dining, shopping and transport.
Key Features
• New swimming pool and timber-decked courtyard
• Renovated main kitchen with premium appliances and stone finishes
• Second kitchen with bar window opening to the pool terrace
• Three distinct living zones and versatile multi-level design
• King-sized master suite with spa ensuite and private retreat
• Outdoor BBQ and second kitchen on upper balcony
• Heated flooring in ensuite bathroom
• Ducted air-conditioning and vacuum system
• 5.6kW solar system (21 panels, installed 2020)
• Secure double garage with internal access via rear laneway
• Low-maintenance reticulated gardens
Rates & Local Information:
Water Rates: $2,487.18 (2024/25)
City of Subiaco Council Rates: $4,548.82 (2025/26)
Zoning: R60
Primary School Catchment: Subiaco Primary School & Jolimont Primary School
Secondary School Catchments: Bob Hawke College & Shenton College
DISCLAIMER: This information is provided for general information purposes only and is based on information provided by third parties including the Seller and relevant local authorities and may be subject to change. No warranty or representation is made as to its accuracy and interested parties should place no reliance on it and should make their own independent enquiries.
Property History for 5 Darbon Cres, Subiaco, WA 6008
- 19 Jan 2026Sold for $2,600,000
- 13 Oct 2025Listed for Sale UNDER CONTRACT BY VIVIEN YAP
- 12 Apr 2022Sold for $1,800,000

Recent sales nearby
See more recent sales nearby/assets/perm/anpv6if6lai6nlrmgwdnhqoy3y?signature=0d831d46718a3cf076338bdabfea75967b00c2215370f322fd527933f04b3735) 0
0/assets/perm/etr6rav6iui63bya3noihin7i4?signature=7a8f8658528f195f637a0625a776a7adddec88c9ecfaeb490d26722ac8ba8556) 0
0/assets/perm/2owduipjsqi6neefgmhnudubw4?signature=daa4a2dcd80c3b829625c1d9f0aa300501a9261cfa2668ce45f58af7a3270170) 0
0
Similar properties For Sale nearby
See more properties for sale nearby 0
0


 0
0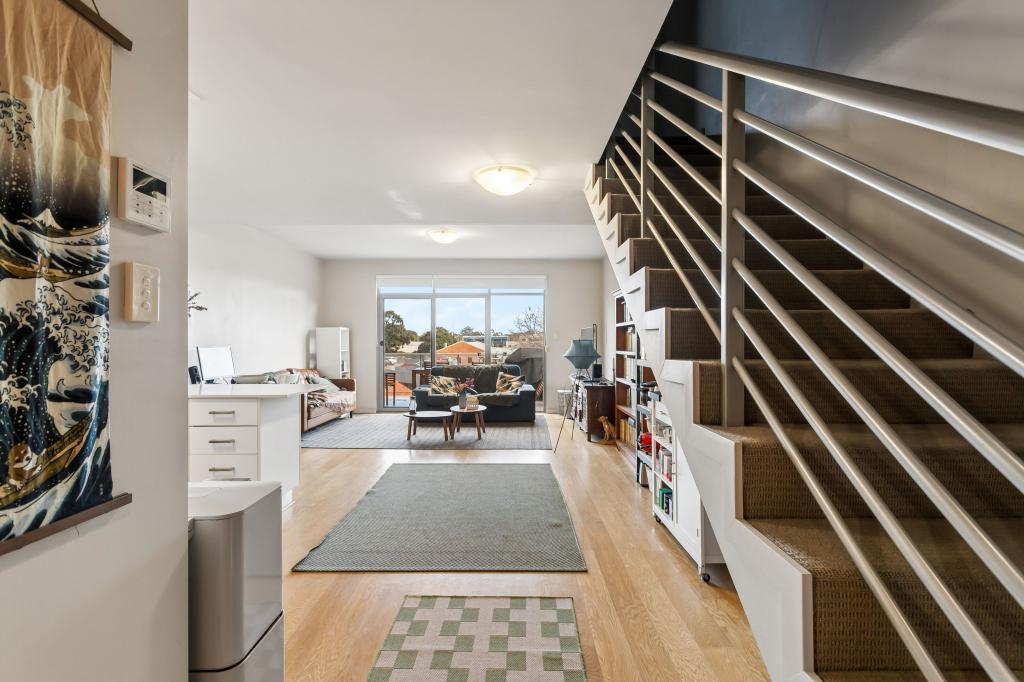 0
0Similar properties For Rent nearby
See more properties for rent nearby 0
0
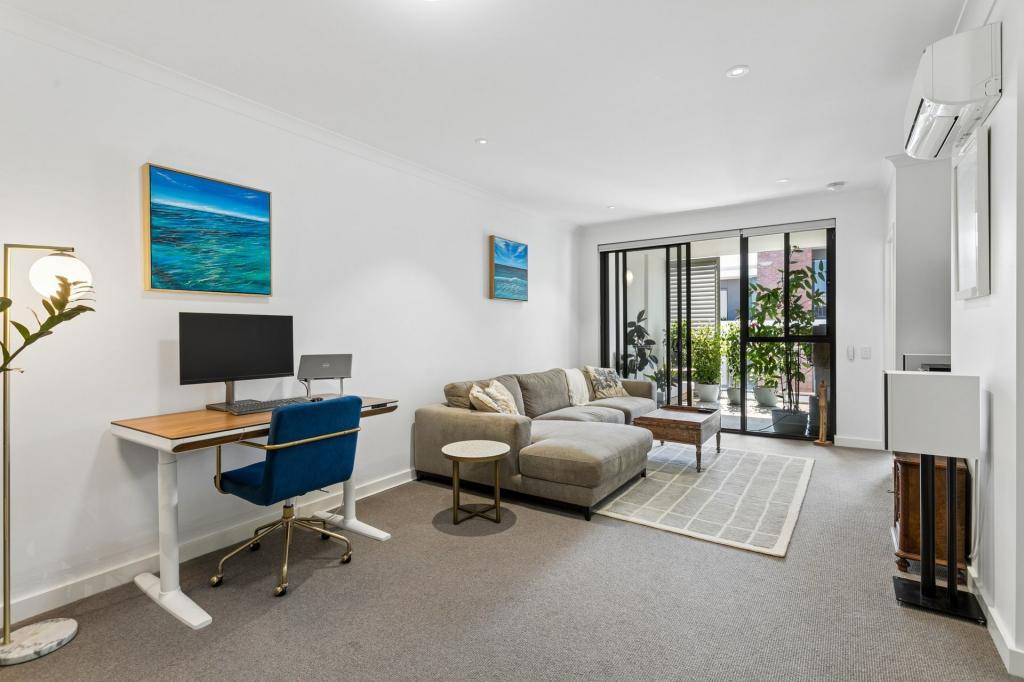 0
0
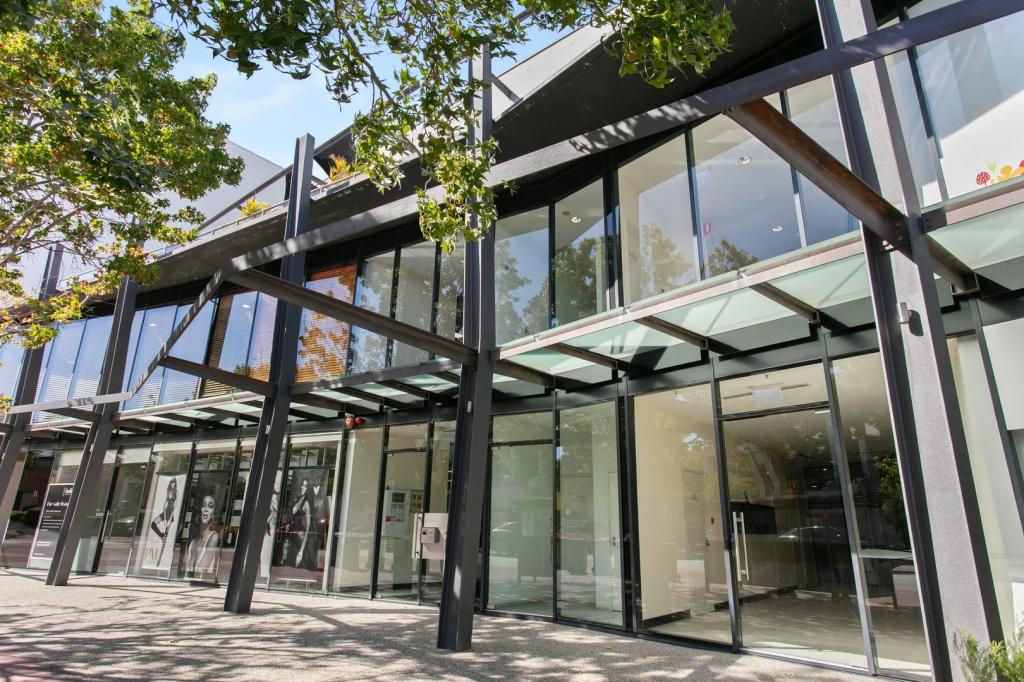 0
0About Subiaco 6008
The size of Subiaco is approximately 3.1 square kilometres. There are 12 parks, covering nearly 5.0% of the total area. The population of Subiaco in 2016 was 9202 people. By 2021 the population was 9940 showing a population growth of 8.0% in the area during that time. The predominant age group in Subiaco is 30-39 years. Households in Subiaco are primarily childless couples and are likely to be repaying over $4000 per month on mortgage repayments. In general, people in Subiaco work in a professional occupation.In 2021, 52.80% of the homes in Subiaco were owner-occupied compared with 52.40% in 2016.
Subiaco has 7,456 properties. Over the last 5 years, Houses in Subiaco have seen a 56.79% increase in median value, while Units have seen a 66.85% increase. As at 31 August 2026:
- The median value for Houses in Subiaco is $2,286,433 while the median value for Units is $877,168.
- Houses have a median rent of $1,200 while Units have a median rent of $750.
Suburb Insights for Subiaco 6008
Market Insights
Subiaco Trends for Houses
N/A
N/A
View TrendN/A
N/A
Subiaco Trends for Units
N/A
N/A
View TrendN/A
N/A
Neighbourhood Insights
© Copyright 2026. RP Data Pty Ltd trading as Cotality (Cotality). All rights reserved. No reproduction, distribution, or transmission of the copyrighted materials is permitted. The information is deemed reliable but not guaranteed.
While Cotality uses commercially reasonable efforts to ensure the Cotality Data is current, Cotality does not warrant the accuracy, currency or completeness of the Cotality Data and to the full extent permitted by law excludes all loss or damage howsoever arising (including through negligence) in connection with the Cotality Data.
This product uses cookies and other similar technologies to improve and customise your browsing experience, to tailor content and adverts, and for analytics and metrics regarding visitor usage on this product and other media. We may share cookie and analytics information with third parties for the purposes of advertising. By continuing to use our website, you consent to cookies being used. View our Privacy Policy here.
X
