
7 St Columbas AvenueWembley WA 6014


Property Details for 7 St Columbas Ave, Wembley
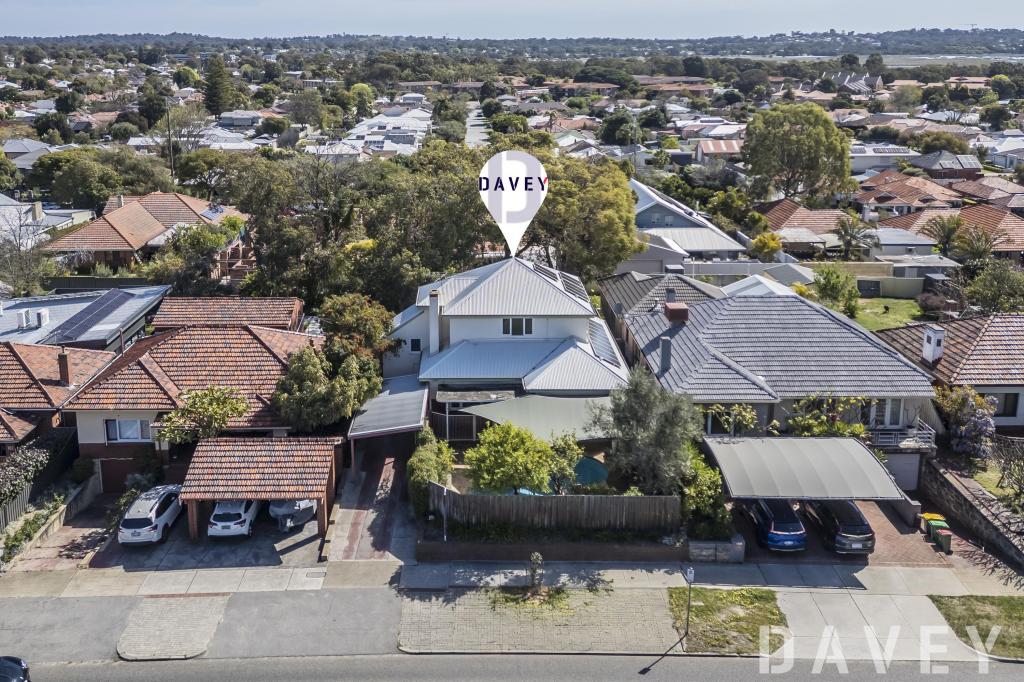
7 St Columbas Ave, Wembley is a 5 bedroom, 3 bathroom House with 2 parking spaces and was built in 1954. The property has a land size of 579m2 and floor size of 253m2. While the property is not currently for sale or for rent, it was last sold in April 2026. There are other 5 bedroom House sold in Wembley in the last 12 months.
Last Listing description (June 2026)
Wednesday twilght viewing cancelled. Under Offer! Apologies for any inconvenience. This fabulous, light filled, spacious family home is located in one of Wembley's most sought after, whisper quiet streets-mere metres from the foreshore of Lake Monger.Extended and renovated, the Circa 1954 two storey character residence now boasts 5 bedrooms, 3 bathrooms, 4 w/c's, 2 generous open plan living areas, study/6th bedroom, high ceilings and polished jarrah floorboards. The home features good separation, for daily living, with the master bedroom, study/home office & main living area on the ground floor and the family room plus 4 additional bedrooms & large front deck, enjoying city skyline views, located on the first floor.Externally, a party sized rear alfresco area, with timber deck, is perfect for all year round entertaining. This spills onto the rear grassed, private garden that is a perfect child friendly area and large enough to accommodate a pool if desired. To one side of the lot the rear garage has been extended and converted into a studio/workshop that boasts its own bathroom and kitchenette. Freshly painted and carpeted, with modern bathrooms and kitchen, this charming grand home is ideal for larger and or multi generational families.Internal viewing is a must! For further details or to arrange a private viewing please contact Ian Fatharly on 0411 886 183 or ian@xceedre.com.au AccommodationGround Floor*Open plan main living room featuring combustion wood burning fireplace, music/reading zone, French doors opening onto the front porch, meal/dining, kitchen and feature timber & steel staircase *Modern kitchen incorporating stone bench-tops, 5 burner gas cook-top, Miele under-counter oven, Miele dishwasher, double bowl sink, appliance cupboard and pantry cupboard.*Master bedroom includes double timber & glass French doors opening onto the rear alfresco area, walk-in robe and fully fitted ensuite bathroom*Study/bedroom 6 located near the front door*Laundry and guest powder room with separate w/cFirst Floor*Spacious open plan family/tv room enjoying elevated views towards the city and external door opening onto front deck and space for a study desk if required*Bedroom 2: Extra-large, King sized incorporating a spacious fitted walk-in robe and double French doors opening onto the front deck*Bedroom 3: Queen sized incorporating walk-in robe*Bedroom 4: Double sized with built-in robe*Bedroom 5/kids play room/study adjoining first floor living*Main bathroom with separate w/c and hand basinOther Features*Covered front porch *Double carport*Rear workshop or studio with full bathroom, electric roller door entry and split system air-conditioning*Party sized rear covered alfresco entertaining area with timber decking & ceiling fans *High ceilings and spacious open plan living areas*Polished jarrah floor boards to majority of the home*New carpets to bedrooms 2,3 & 4 *Freshly painted internally*Efficient, instant gas hot water system*Ducted reverse cycle air-conditioning to first floor*Split system reverse cycle air-conditioning to master bedroom, study and main living on ground floor*Timber sash windows and timber doors to the majority of the home*Automatic reticulation to established garden and lawns*Security screens to front and rear doors on the ground floor*Built-in linen cupboards to ground floor*Large walk-in linen cupboard to first floor *Room for a pool in the back garden if desiredWater rates $2,306.00 p/a approx.Council rates $3,310.94 p/a approx.
Property History for 7 St Columbas Ave, Wembley, WA 6014
- 02 Apr 2026Sold for $2,710,000
- 26 Mar 2026Listed for Sale Under Offer!
- 21 May 2024Listed for Rent $1,100 / week

Recent sales nearby
See more recent sales nearby/assets/perm/etr6rav6iui63bya3noihin7i4?signature=7a8f8658528f195f637a0625a776a7adddec88c9ecfaeb490d26722ac8ba8556) 0
0/assets/perm/j7ynhyw3yii6nkqhj5lg4g7xdy?signature=e6ad683aa9accc311cb7723fe8c02c45bcb06cb39c2e6a64cbf5500d871d796f) 0
0/assets/perm/3dvjga56lai6nedyfgy23wtohm?signature=8f32ff9b44c4fd4c4b191782b82c1c8167bd6702d1241a85870a2c3eacba2ff4) 0
0Similar properties For Sale nearby
See more properties for sale nearby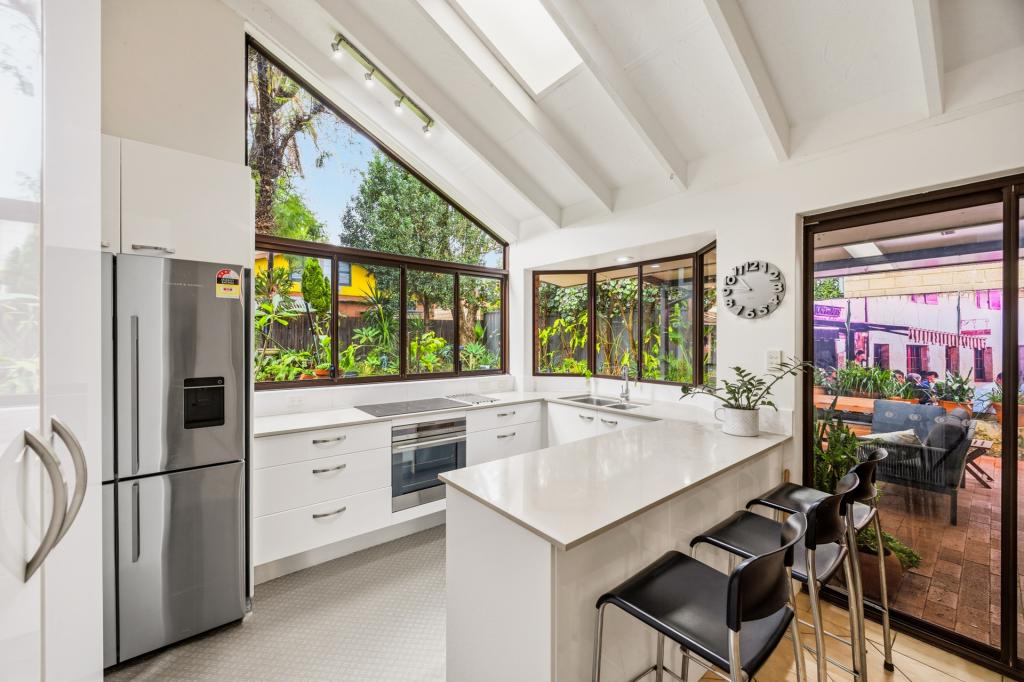 0
0

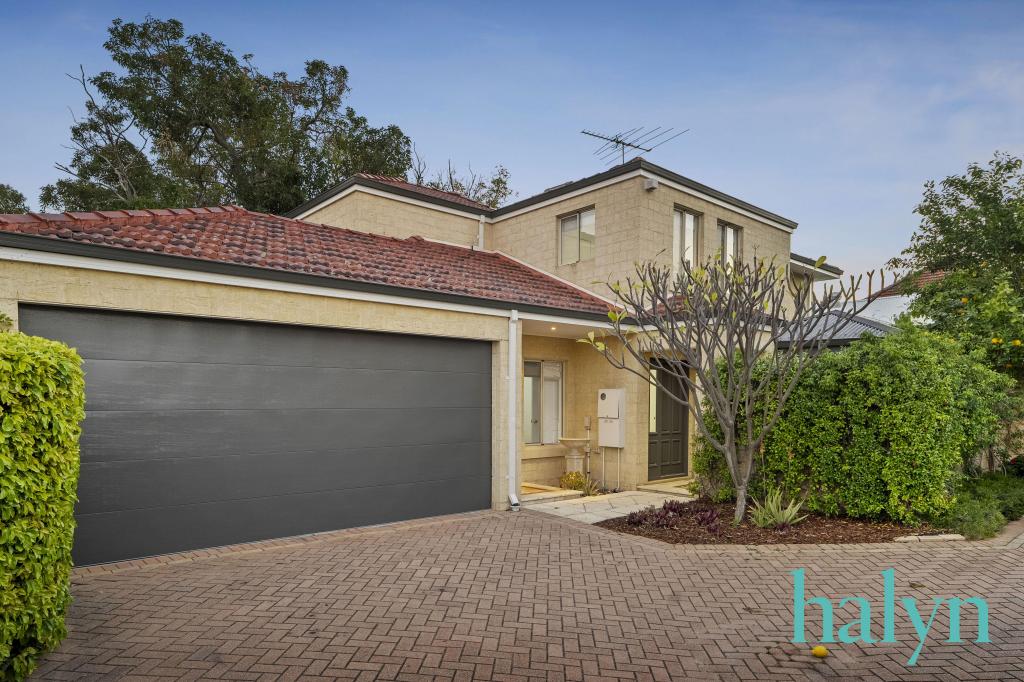 0
0

 0
0

Similar properties For Rent nearby
See more properties for rent nearby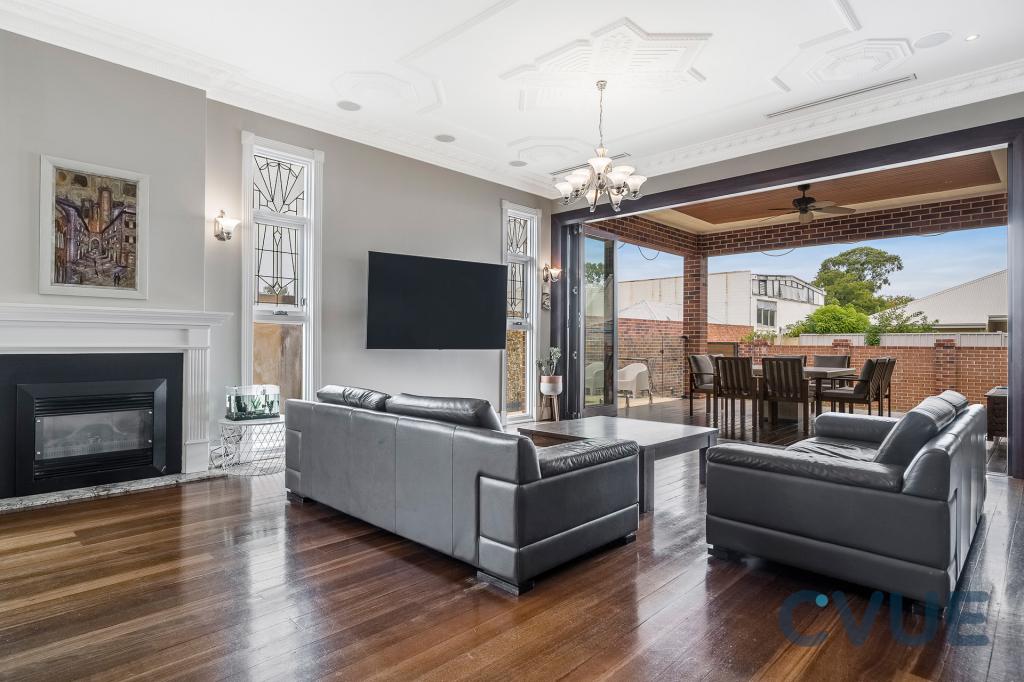 0
0 0
0
 0
0
About Wembley 6014
The size of Wembley is approximately 4.2 square kilometres. There are 13 parks, covering nearly 25.0% of the total area. The population of Wembley in 2016 was 11301 people. By 2021 the population was 12061 showing a population growth of 6.7% in the area during that time. The predominant age group in Wembley is 30-39 years. Households in Wembley are primarily couples with children and are likely to be repaying over $4000 per month on mortgage repayments. In general, people in Wembley work in a professional occupation.In 2021, 59.30% of the homes in Wembley were owner-occupied compared with 58.60% in 2016.
Wembley has 5,968 properties. Over the last 5 years, Houses in Wembley have seen a 64.91% increase in median value, while Units have seen a 104.82% increase. As at 31 August 2026:
- The median value for Houses in Wembley is $2,155,024 while the median value for Units is $603,886.
- Houses have a median rent of $1,100 while Units have a median rent of $600.
Suburb Insights for Wembley 6014
Market Insights
Wembley Trends for Houses
N/A
N/A
View TrendN/A
N/A
Wembley Trends for Units
N/A
N/A
View TrendN/A
N/A
Neighbourhood Insights
© Copyright 2026. RP Data Pty Ltd trading as Cotality (Cotality). All rights reserved. No reproduction, distribution, or transmission of the copyrighted materials is permitted. The information is deemed reliable but not guaranteed.
While Cotality uses commercially reasonable efforts to ensure the Cotality Data is current, Cotality does not warrant the accuracy, currency or completeness of the Cotality Data and to the full extent permitted by law excludes all loss or damage howsoever arising (including through negligence) in connection with the Cotality Data.
This product uses cookies and other similar technologies to improve and customise your browsing experience, to tailor content and adverts, and for analytics and metrics regarding visitor usage on this product and other media. We may share cookie and analytics information with third parties for the purposes of advertising. By continuing to use our website, you consent to cookies being used. View our Privacy Policy here.
X
