
408/2 Wembley CourtSubiaco WA 6008

Property Details for 408/2 Wembley Ct, Subiaco
408/2 Wembley Ct, Subiaco is a 2 bedroom, 2 bathroom Unit with 2 parking spaces and was built in 2016. The property has a land size of 126m2 and floor size of 78m2. While the property is not currently for sale or for rent, it was last sold in September 2026. There are other 2 bedroom Unit sold in Subiaco in the last 12 months.
Last Listing description (September 2026)
Why settle for middle of the pack when you can live right at the top? Perched above the leafy beauty of Subiaco Common, this quality Viridian China Green apartment combines blissful balcony entertaining, spacious open plan comfort and a fascinating former Australian Fine China address with plenty of modern polish. Better still, despite being around for a decade or so, its owner has only called it home for three of those years meaning it has spent more time resting than most of us ever will. With secure parking, designated storage, exclusive rooftop facility access and gorgeous greenery completing the picture, this top floor temptation is fresh, fabulous and firing on all cylinders.THE HOME 2 bedroom2 bathroomKitchen / dining / livingStudy nook spaceEuropean style laundryBalcony2 wcBuilt approximately 2016 FEATURESSecure lift access from the ground level lobby (as well as the basement carpark)High ceilingsGenerous open plan kitchen, dining and living area with space for a study nook, sleek stone bench tops, double Clark sinks, a water-filter tap, subway tile splashbacks, a large pantry, ample over head and under bench storage cupboards, a stainless steel range hood, a four burner Ariston electric cooktop, a fan forced under bench Ariston oven, an integrated Ariston stainless steel microwave and an integrated dishwasher of the same brandTiled kitchen, dining and wet areasCarpeted living space and bedroomsHigher ceilings and a Daikin split system air conditioning unit in the living roomMirrored built in wardrobes to the large second bedroom, alongside a second Daikin split system air conditionerWell appointed second bathroom, opposite the second bedroom, boasting a wc, shower, stone vanity, under bench storage and mirrored cabinetryLinen pressCleverly concealed European style double door laundry, at the end of the hallwayHuge rear main bedroom suite with mirrored built in robes of its own, alongside another Daikin split system air conditioner and an intimate ensuite bathroom with a wc, shower, stone vanity, under vanity storage and mirrored cabinetryWhite plantation window shuttersA/V intercom systemFeature skirting boardsOUTSIDE FEATURESA spacious and breezy under cover alfresco style entertaining balcony with full height glazing (including to the sliding door) off the living area, plus sweeping tree lined views to savour with a drink in handCOMPLEX FEATURESThis commanding corner complex strikes a delicate balance between elegant design and a strong community ethos, embracing both style and social interactionCrafted by renowned architects Hames Sharley, the development is made up of two distinctive five storey boutique buildingsamidst gorgeous established gardensThese structures complement each other, offering diversity in aesthetics, lovely tree lined views and a common rooftop barbecue area for residents, fostering a dynamic atmosphere that encourages both movement and engagementThe rooftop terrace comes complete with a lounge space and BBQ area overlooking the cityComplex CCTV security cameras and secure access gatesFully equipped gym & soon to be installed infra-red sauna (pending strata final approval) that has disabled accessPARKINGTwo allocated tandem car bays in the secure basement carparkStoreroomPlenty of visitor parking options out on the street, just footsteps away from the complex entranceLOCATIONEmbrace the address and let Subiaco do what Subiaco does best make life ridiculously easy. Morning strolls around the lush tranquility of Subiaco Common may quickly become your new healthy habit, while Lords Recreation Centre sits just metres from your front gate for those days when simply owning activewear isnt quite enough. Coffee, cocktails, restaurants, bars and boutique shopping await within Subis buzzing heart, with Hay Street buses, nearby Subiaco Train Station and easy links to Floreat Forum, Claremont, the CBD and the coast ensuring the car can enjoy a few days off, too. Leafy, lively and wonderfully connected, this is one location where walking, wining, dining and getting around all come naturally!TITLE DETAILSLot 71 on Strata Plan 65483Volume 2905 Folio 891 STRATA INFORMATION78 sq. metres internally15 sq. metres balcony24 sq. metres car bay9 sq. metres storeroom126 sq. metres in total74 apartments to the complexESTIMATED RENTAL RETURN$830 per weekOUTGOINGSCity of Subiaco: $2,524.42 / annum 26/27Water Corporation: $1,440.12 / annum 26/27Strata Levy: $1,53.53 / quarterReserve Levy: $274.38 / quarterTotal Strata Levies: $1,805.91 / quarterDisclaimer: Whilst every care has been taken in the preparation of the marketing for this property, accuracy cannot be guaranteed. Prospective buyers should make their own enquiries to satisfy themselves on all pertinent matters. Details herein do not constitute any representation by the Seller or the Sellers Agent and are expressly excluded from any contract.
Property History for 408/2 Wembley Ct, Subiaco, WA 6008
- 01 Sep 2026Sold for $899,000
- 25 Aug 2026Listed for Sale SOLD WITH CLARE NATION
- 17 May 2023Sold for $570,000

Recent sales nearby
See more recent sales nearby/assets/perm/6z4e4zn45ei6nes2gf6odqymtm?signature=215747c2b2021b2314341c0075612fc0ced6ee7d893cc5096f9687dc04505f5b) 0
0/assets/perm/tv7kjhqdpei6vmxuanun7wpyhe?signature=190d3768c98e65db5dd7f062129af3d59c498a6abc568c4604f60e0d8e8fe4b3) 0
0Similar properties For Sale nearby
See more properties for sale nearby 0
0

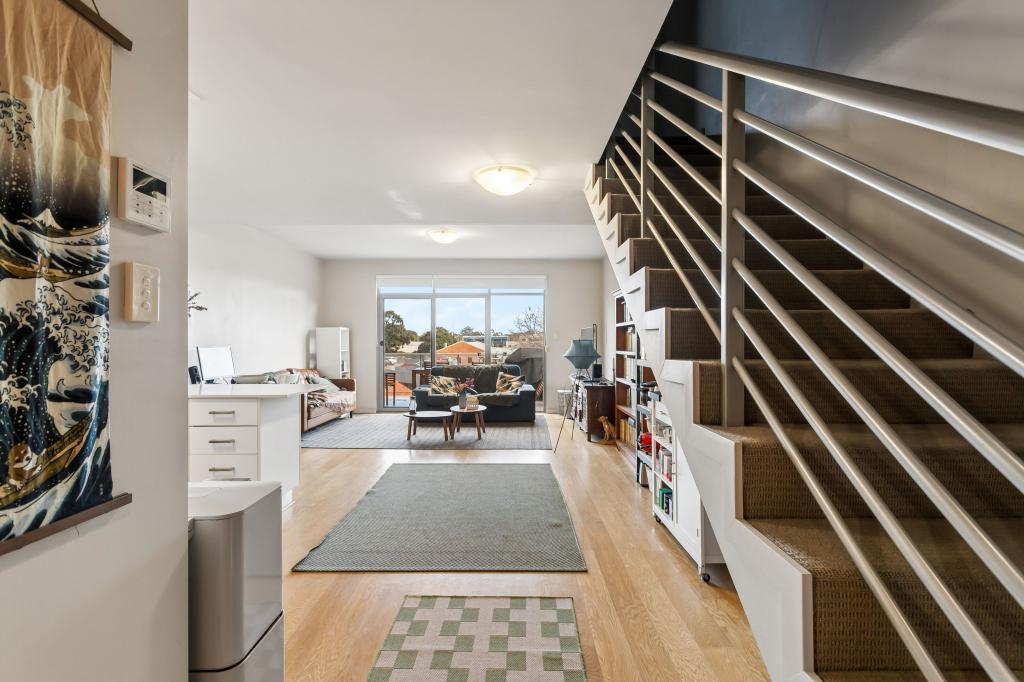 0
0
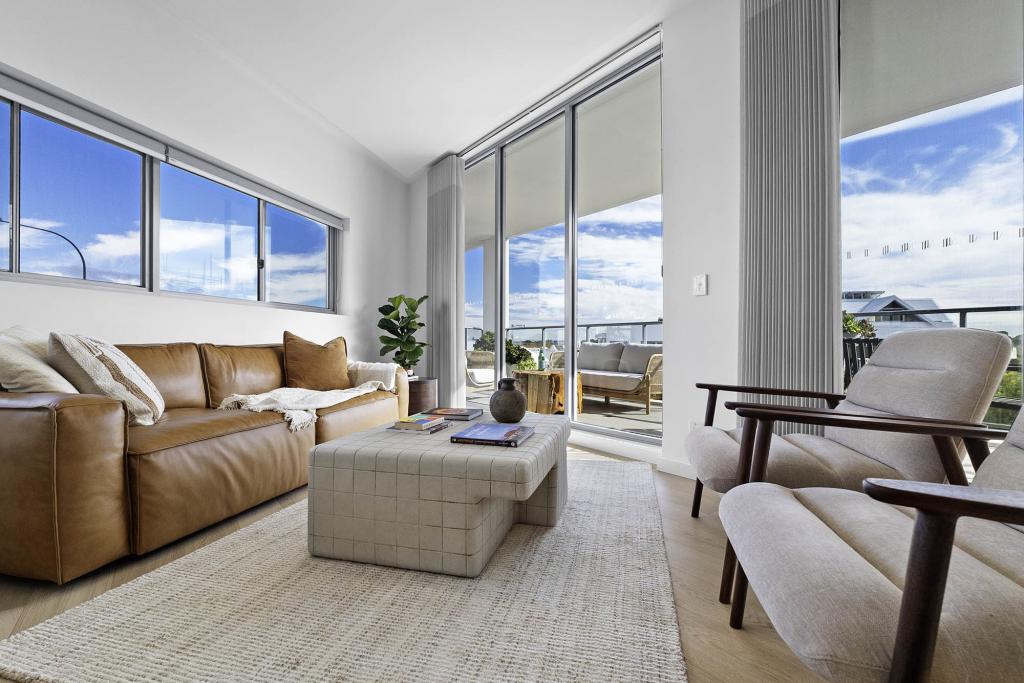 0
0Similar properties For Rent nearby
See more properties for rent nearby
 0
0
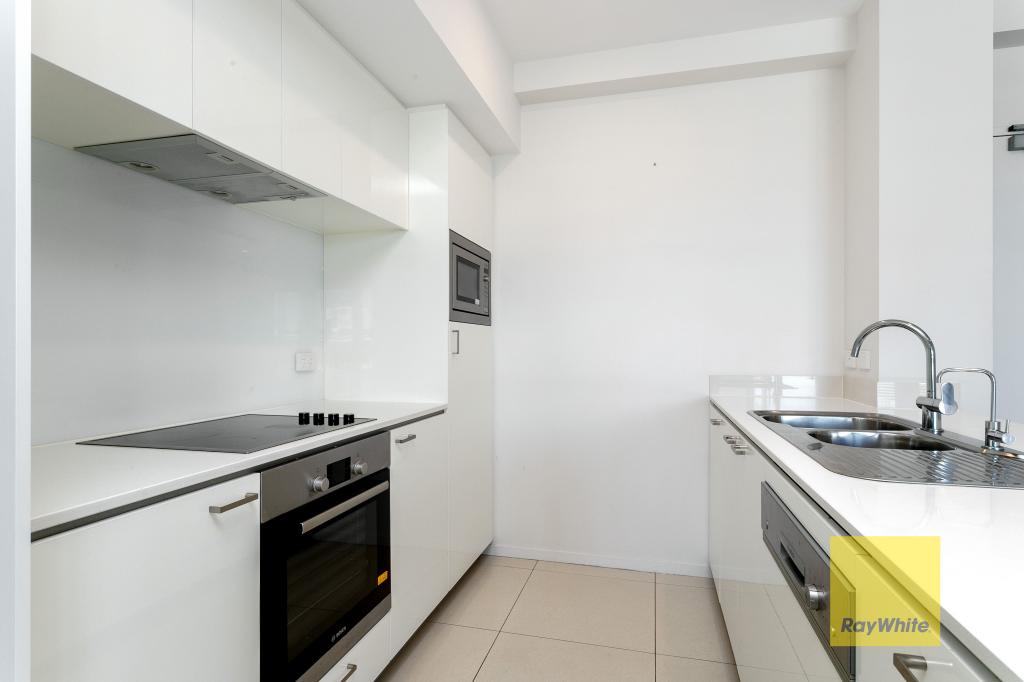 0
0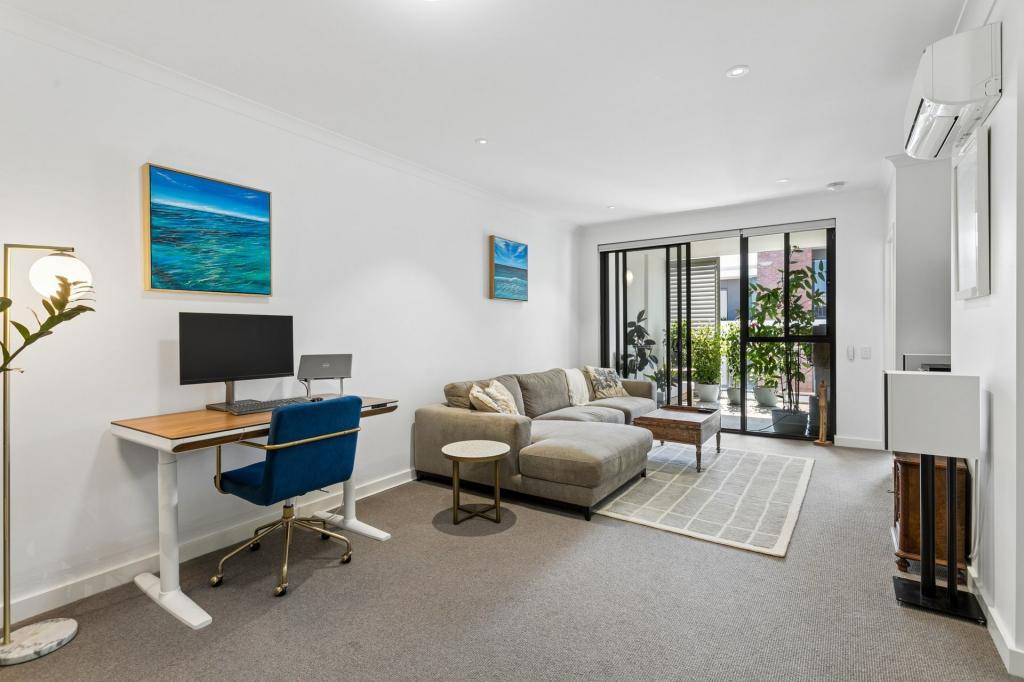 0
0
About Subiaco 6008
The size of Subiaco is approximately 3.1 square kilometres. There are 12 parks, covering nearly 5.0% of the total area. The population of Subiaco in 2016 was 9202 people. By 2021 the population was 9940 showing a population growth of 8.0% in the area during that time. The predominant age group in Subiaco is 30-39 years. Households in Subiaco are primarily childless couples and are likely to be repaying over $4000 per month on mortgage repayments. In general, people in Subiaco work in a professional occupation.In 2021, 52.80% of the homes in Subiaco were owner-occupied compared with 52.40% in 2016.
Subiaco has 7,461 properties. Over the last 5 years, Houses in Subiaco have seen a 56.79% increase in median value, while Units have seen a 66.85% increase. As at 31 August 2026:
- The median value for Houses in Subiaco is $2,286,433 while the median value for Units is $877,168.
- Houses have a median rent of $1,200 while Units have a median rent of $750.
Suburb Insights for Subiaco 6008
Market Insights
Subiaco Trends for Houses
N/A
N/A
View TrendN/A
N/A
Subiaco Trends for Units
N/A
N/A
View TrendN/A
N/A
Neighbourhood Insights
© Copyright 2026. RP Data Pty Ltd trading as Cotality (Cotality). All rights reserved. No reproduction, distribution, or transmission of the copyrighted materials is permitted. The information is deemed reliable but not guaranteed.
While Cotality uses commercially reasonable efforts to ensure the Cotality Data is current, Cotality does not warrant the accuracy, currency or completeness of the Cotality Data and to the full extent permitted by law excludes all loss or damage howsoever arising (including through negligence) in connection with the Cotality Data.
This product uses cookies and other similar technologies to improve and customise your browsing experience, to tailor content and adverts, and for analytics and metrics regarding visitor usage on this product and other media. We may share cookie and analytics information with third parties for the purposes of advertising. By continuing to use our website, you consent to cookies being used. View our Privacy Policy here.
X
