
11/3 Wexford StreetSubiaco WA 6008

Property Details for 11/3 Wexford St, Subiaco
11/3 Wexford St, Subiaco is a 2 bedroom, 2 bathroom Unit with 1 parking spaces and was built in 2013. The property has a land size of 107m2 and floor size of 77m2. While the property is not currently for sale or for rent, it was last sold in August 2026. There are other 2 bedroom Unit sold in Subiaco in the last 12 months.
Last Listing description (September 2026)
Space is the ultimate luxury here and this fabulous first floor residence within the striking Centro North East complex has plenty of it to throw around. Expansive open plan living means you can keep the big couch and the dining table, while an integrated walk in laundry, secure basement parking and separate allocated storage prove that practicality hasnt been sacrificed for good looks. A terrific covered balcony gazes across to the iconic St Josephs Catholic Church next door, providing a rather divine backdrop for coffee, cocktails or even just a good book. Better still, the shopping, restaurants and everyday action of Subiaco Square are mere footsteps away, putting you right in the thick of things without compromising an ounce of comfort. Style, security and a location worth worshipping consider your apartment prayers answered!THE HOME 2 bedroom2 bathroomKitchen / dining / livingLaundry2 wcBuilt approximately 2013 FEATURESSecure lobby and lift access via fob and an audio intercom systemCarpeted bedrooms with their own split-system air conditioning units, inclusive of a front second bedroom that also feature full height double sliding door built in wardrobes and its own private access to and from the entry courtyardThe adjacent main bathroom is well appointed with floor to ceiling tiling, a rain shower, stone vanity basin, under bench storage and a wcFolding doors reveal a cleverly concealed walk in European style laundry with under bench storageDouble linen pressSpacious rear main bedroom retreat with full height triple sliding door built in robes, soaking up the morning sun against a picturesque church outlookHuge fully tiled main bedroom ensuite with a rain shower, twin stone vanities, under bench storage and a wcA super sized open plan kitchen, dining and living area graced by feature down lights and its own split system air conditioning unit for climate controlTiled kitchen and dining space, overlooking the carpeted living room whilst boasting sleek white cabinetry and stone bench tops, glass splashbacks, double Franke sinks, a water filter tap, a stainless steel Bosch dishwasher, a stainless steel Miele range hood and Miele Induction cooktop and under bench oven appliancesProfile doorsShadow line ceiling cornicesSkirting boardsInternal electric hot water system OUTSIDE FEATURESGated entry courtyard on Level One of the complexSecurity door entranceBi fold doors that seamlessly extend the living space out on to a fantastic under cover entertaining balcony of generous proportions facing the EastOutdoor balcony power pointsPARKINGSingle under cover basement car bayLarge lock up basement storeroom, with a lightMultiple street parking bays surrounding the complex, for guests and visitors to utiliseLOCATIONLeave the car securely tucked away downstairs and step straight into a lifestyle where almost everything you need is within strolling distance. Subiaco Train Station, handy bus stops, first class medical facilities and a buzzing collection of cafs and bars are all nearby, while the lush greenery of Market Square, sought after Bob Hawke College, prestigious Perth Modern School and iconic Kings Park add even more appeal to this brilliantly connected address. Whether its your morning coffee, evening drinks, daily commute or weekend wander, life here is designed to be enjoyed on foot.TITLE DETAILSLot 11 on Strata Plan 61290Volume 2809 Folio 447 STRATA INFORMATION77 sq. metres internally11 sq. metres balcony13 sq. metres car bay6 sq. metres storeroom107 sq. metres in total26 apartments to the complexESTIMATED RENTAL RETURN$850 - $900 per weekOUTGOINGSCity of Subiaco: $2,289.23 / annum 25/26Water Corporation: $1,418.76 / annum 25/26 Strata Levy: $1,321.70 / quarterReserve Levy: $204.20 / quarterTotal Strata Levies: 1,525.90 / quarterDisclaimer: Whilst every care has been taken in the preparation of the marketing for this property, accuracy cannot be guaranteed. Prospective buyers should make their own enquiries to satisfy themselves on all pertinent matters. Details herein do not constitute any representation by the Seller or the Sellers Agent and are expressly excluded from any contract.
Property History for 11/3 Wexford St, Subiaco, WA 6008
- 25 Aug 2026Sold for $890,635
- 18 Aug 2026Listed for Sale SOLD WITH CLARE NATION
- 27 Mar 2015Listed for Rent $520 / week

Recent sales nearby
See more recent sales nearby/assets/perm/dsk3ru4w4mi63c7i4nmbp4c76y?signature=9e4c9490282f927bad280d950a351a66b0f895227754eb39a55bfff3f001468f) 0
0/assets/perm/tv7kjhqdpei6vmxuanun7wpyhe?signature=190d3768c98e65db5dd7f062129af3d59c498a6abc568c4604f60e0d8e8fe4b3) 0
0Similar properties For Sale nearby
See more properties for sale nearby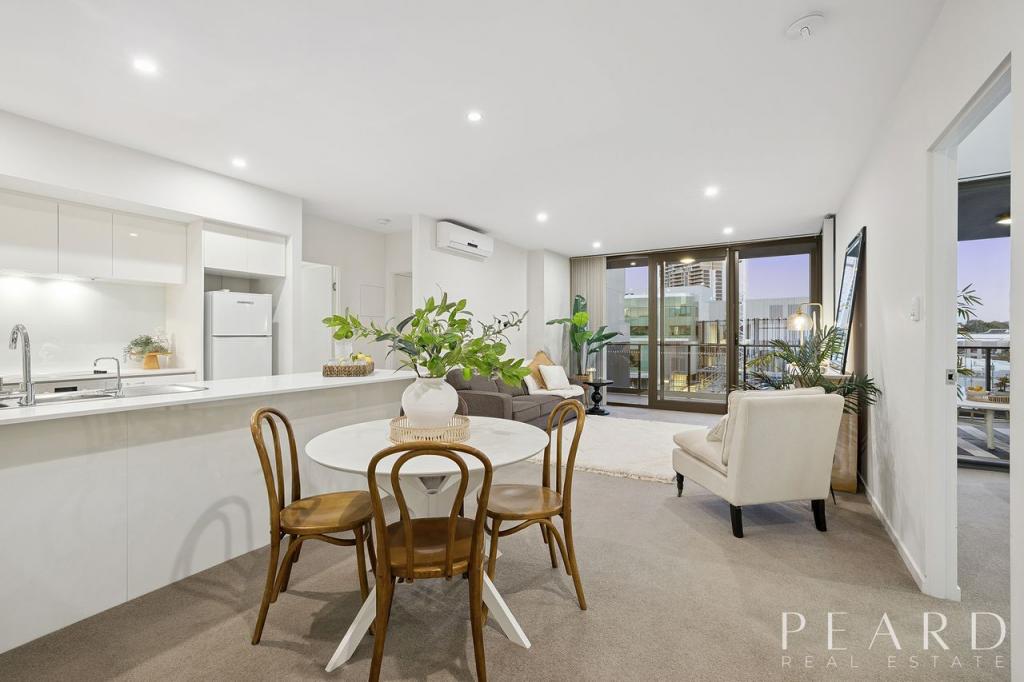 0
0 0
0

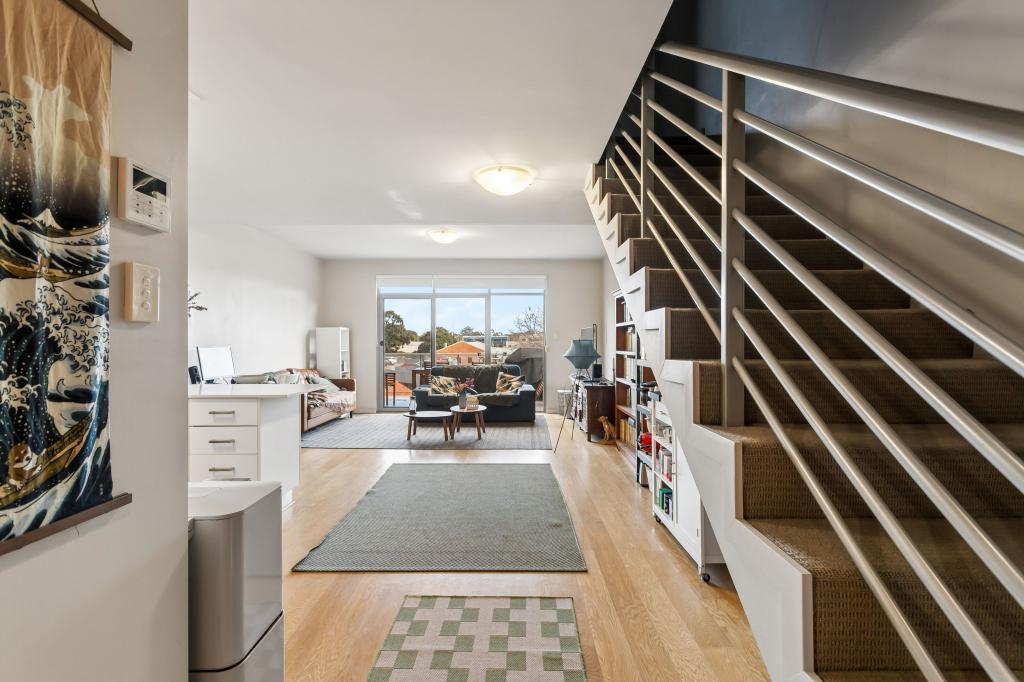 0
0
Similar properties For Rent nearby
See more properties for rent nearby
 0
0
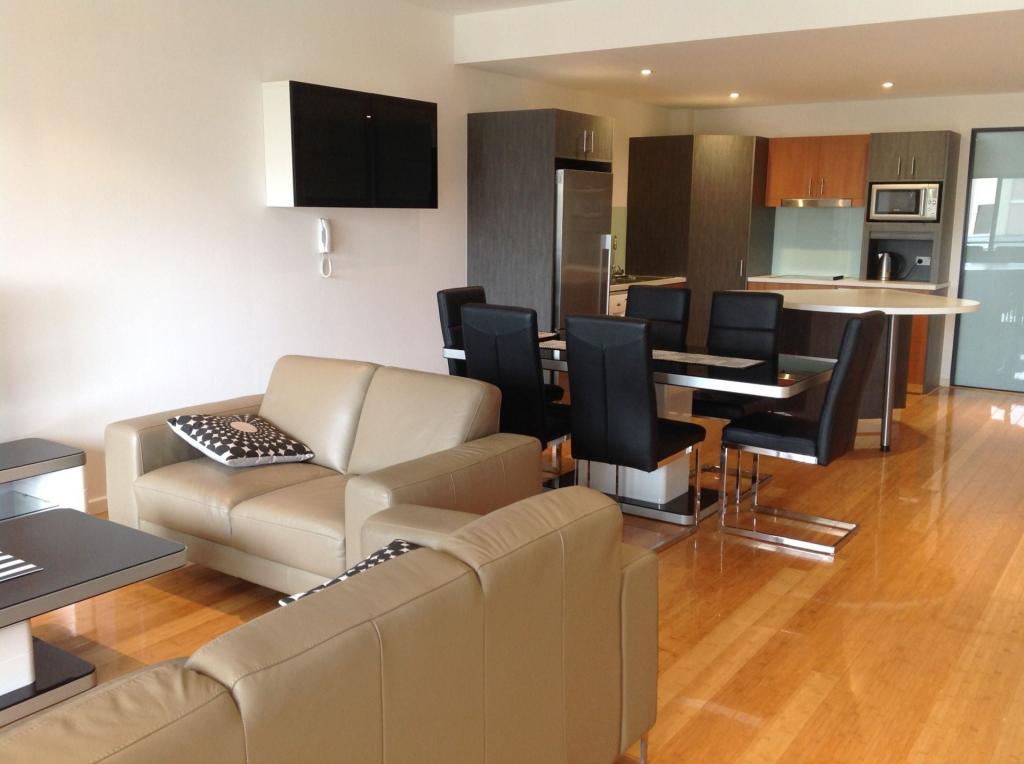 0
0
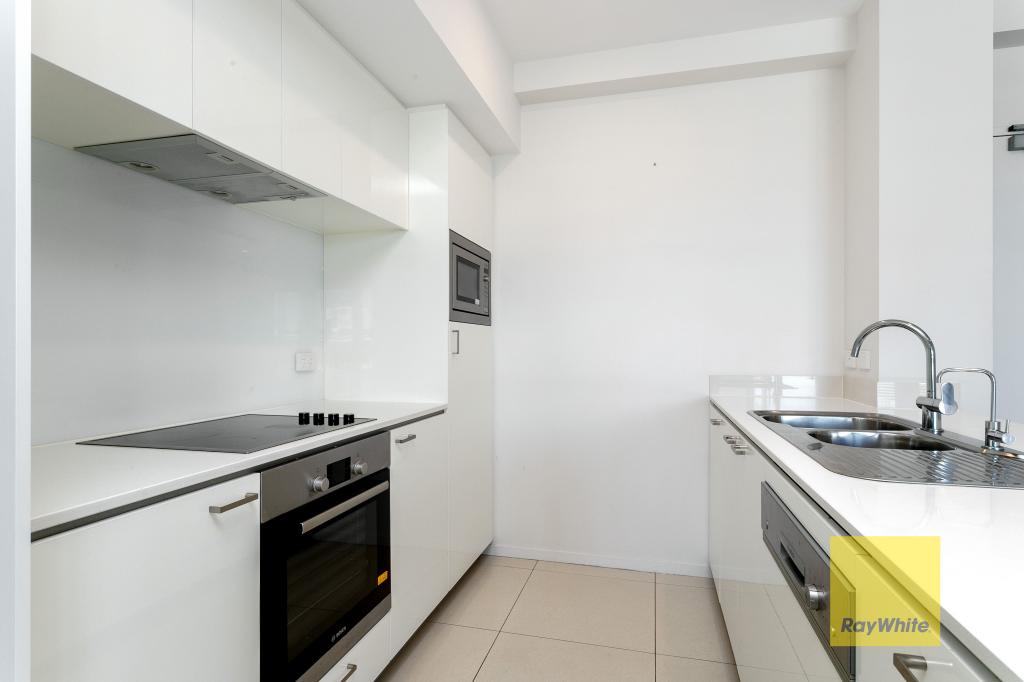 0
0About Subiaco 6008
The size of Subiaco is approximately 3.1 square kilometres. There are 12 parks, covering nearly 5.0% of the total area. The population of Subiaco in 2016 was 9202 people. By 2021 the population was 9940 showing a population growth of 8.0% in the area during that time. The predominant age group in Subiaco is 30-39 years. Households in Subiaco are primarily childless couples and are likely to be repaying over $4000 per month on mortgage repayments. In general, people in Subiaco work in a professional occupation.In 2021, 52.80% of the homes in Subiaco were owner-occupied compared with 52.40% in 2016.
Subiaco has 7,461 properties. Over the last 5 years, Houses in Subiaco have seen a 56.79% increase in median value, while Units have seen a 66.85% increase. As at 31 August 2026:
- The median value for Houses in Subiaco is $2,286,433 while the median value for Units is $877,168.
- Houses have a median rent of $1,200 while Units have a median rent of $750.
Suburb Insights for Subiaco 6008
Market Insights
Subiaco Trends for Houses
N/A
N/A
View TrendN/A
N/A
Subiaco Trends for Units
N/A
N/A
View TrendN/A
N/A
Neighbourhood Insights
© Copyright 2026. RP Data Pty Ltd trading as Cotality (Cotality). All rights reserved. No reproduction, distribution, or transmission of the copyrighted materials is permitted. The information is deemed reliable but not guaranteed.
While Cotality uses commercially reasonable efforts to ensure the Cotality Data is current, Cotality does not warrant the accuracy, currency or completeness of the Cotality Data and to the full extent permitted by law excludes all loss or damage howsoever arising (including through negligence) in connection with the Cotality Data.
This product uses cookies and other similar technologies to improve and customise your browsing experience, to tailor content and adverts, and for analytics and metrics regarding visitor usage on this product and other media. We may share cookie and analytics information with third parties for the purposes of advertising. By continuing to use our website, you consent to cookies being used. View our Privacy Policy here.
X
