
2303/4 Seddon StreetSubiaco WA 6008
Property Details for 2303/4 Seddon St, Subiaco
2303/4 Seddon St, Subiaco is a 3 bedroom, 3 bathroom Unit with 4 parking spaces and was built in 2022. The property has a land size of 441m2 and floor size of 271m2. While the property is not currently for sale or for rent, it was last sold in July 2026. There are other 3 bedroom Unit sold in Subiaco in the last 12 months.
Last Listing description (August 2026)
Subiaco's Ultimate Penthouse with Uninterrupted Views Occupying a commanding position high above Subiaco, this extraordinary 3 Brms 3 Bath 4 Car Bay penthouse delivers an exceptional standard of space, design, and lifestyle. Offering approximately 460sqm of internal and external living, the residence forms part of the prestigious ONE Subiaco development, set on the historic Pavilion Markets site and immersed in one of Perth's most vibrant and cosmopolitan precincts.Floor-to-ceiling glazing wraps the home, revealing sweeping 270-degree outlooks that stretch from the Perth city skyline across Lake Monger, Kings Park, the Swan River, and out toward the Darling Ranges. Day or night, the ever-changing panorama provides a breathtaking backdrop to daily living and entertaining.At the heart of the home is an expansive open-plan living and dining zone, seamlessly integrated with a statement chef's kitchen. Designed for both intimate gatherings and large-scale entertaining, the kitchen features premium Gaggenau appliances, an oversized island bench with 80mm thick natural stone surfaces, integrated refrigeration, and an impressive butler's scullery complete with additional sink and dishwasher.LED back-lit wine wall with feature stone to store your private wine collection. Alongside an amazing natural gas 3.4m Fireplace. The opulent master suite is a secluded sanctuary positioned on the south-eastern corner of the penthouse, offering exceptional privacy and breathtaking outlooks. It is framed by impressive three-metre-high floor-to-ceiling glazing, enjoys direct access to its own private balcony, and is complemented by a beautifully appointed ensuite. The ensuite features a freestanding deep soaking bath, twin vanities, a spacious walk-in shower, a separate WC, and ambient LED feature lighting, all thoughtfully arranged beyond the dual walk-in wardrobes. Guests are accommodated in their own private wing, offering comfort and seclusion. The generous bedroom includes a walk-in robe and a dedicated ensuite featuring a walk-in shower, vanity, and toilet, ensuring privacy and convenience.Second and third bedrooms are complete with its own ensuites, while a second living area provides the ideal space for a media room. The interior layout is further enhanced by a separate study-perfect for working from home or meeting clients-along with a conveniently positioned powder room.Designed with entertaining in mind, the generous balcony captures sweeping panoramic views and features a fully equipped outdoor kitchen complete with a six-burner gas barbecue and integrated beverage centre allows you to host effortlessly while enjoying uninterrupted panoramic views. This is a residence of rare scale and sophistication-offering privacy, prestige, and an unrivalled Subiaco lifestyle. Created to seamlessly blend with Subiaco's rich heritage, charm, and character, ONE Subiaco delivers a lifestyle defined by comfort, elegance, and refinement. Residents enjoy access to over 2,000sqm of premium resort-style amenities, forming a private sanctuary of contemporary luxury. These exclusive facilities include a large private deck with heated swimming pool, a fully equipped gym, an elegant residents' cocktail lounge, a private dining room, and a beautifully appointed kitchen.This unique, architecturally striking development is perfectly positioned at the centre of Subiaco's vibrant lifestyle offering. The train station is just a three-minute walk away, while the iconic Subiaco Hotel and Regal Theatre are only moments from your door. Subiaco's renowned shopping precincts and the much-loved Subi Farmers Market are also within easy walking distance, along with an impressive selection of boutique, fashion, jewellery, and art stores. As for the penthouse itself-it truly needs to be experienced firsthand to be fully appreciated. Experience this Subiaco penthouse in motion here - https://youtu.be/4A8cHXyH690.The video is also available further under 'Property Video'. Additional Features & Inclusions - Impressive arrival via the Seddon Building's elegant lobby - Three-metre-high ceilings with full-height double glazing capturing sweeping 270-degree views - Second private lounge, enjoying its own elevated outlook - Full-size laundry with abundant storage - Simplicity natural gas fireplace (approximately 3.4m) - Exceptional storage solutions throughout - Natural stone benchtops across kitchen and wet areas - Timber-veneer cabinetry throughout the kitchen, living spaces, and bathrooms - LED back-lit wine wall with feature stone, designed to showcase and store a private wine collection - Ducted, zoned reverse-cycle air-conditioning - Electric vehicle charging capability - Foxtel connectivity - Central solar-boosted gas hot water system - Four secure undercover car bays - Dedicated storeroomArea Breakdown - Internal Living: 287sqm - Outdoor Living: 116sqm - 4 Car Bays: 52sqm - Store Room: 5sqm - Total Area: 460sqmContact Agent: Tracey Mainstone 0413 390 992 Viewing by AppointmentProperty Code: 1803
Property History for 2303/4 Seddon St, Subiaco, WA 6008
- 18 Jul 2026Listed for Sale High $5,000,000
- 17 Jul 2026Sold for $5,487,500
- 22 Dec 2025Listed for Sale Low-Mid$6,000,000

Recent sales nearby
See more recent sales nearby/assets/perm/g2u22jaf2ai65oqpgnxh2wqvmm?signature=028df73968dd2f8bea80003c15bdd8b32d88d99ed18949cd9fb5ff0b84f74a4b) 0
0/assets/perm/5fp5bijb7ai63avl64hiw3e7ym?signature=b36e9d4a46ea76584e6421eb75d460e4f3dfec765a4553987495363924beb028) 0
0
Similar properties For Sale nearby
See more properties for sale nearby
 0
0
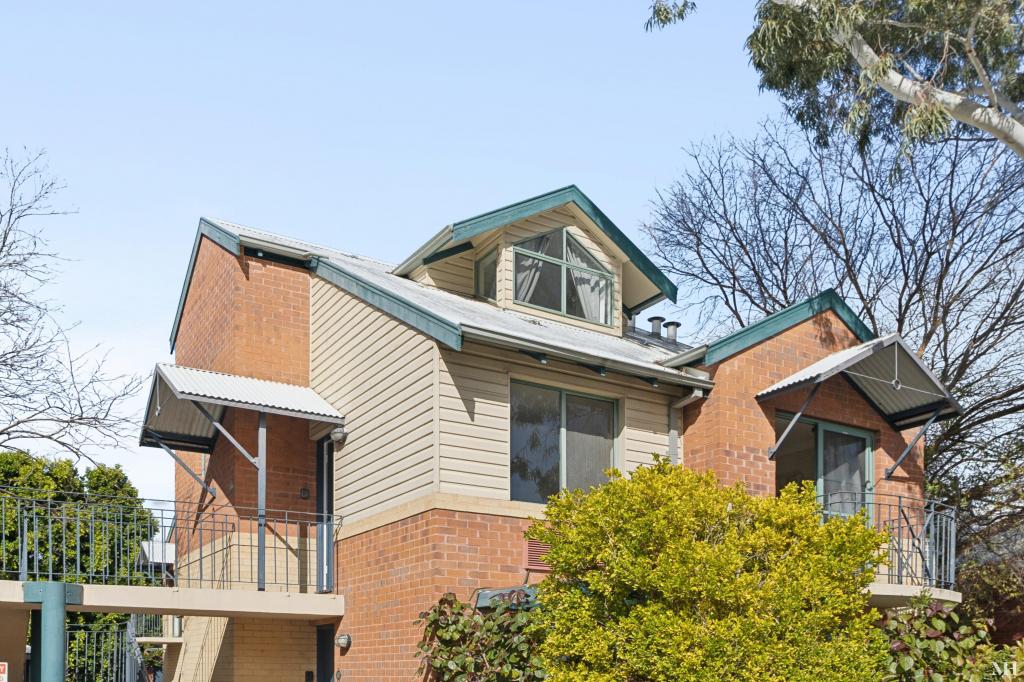 0
0
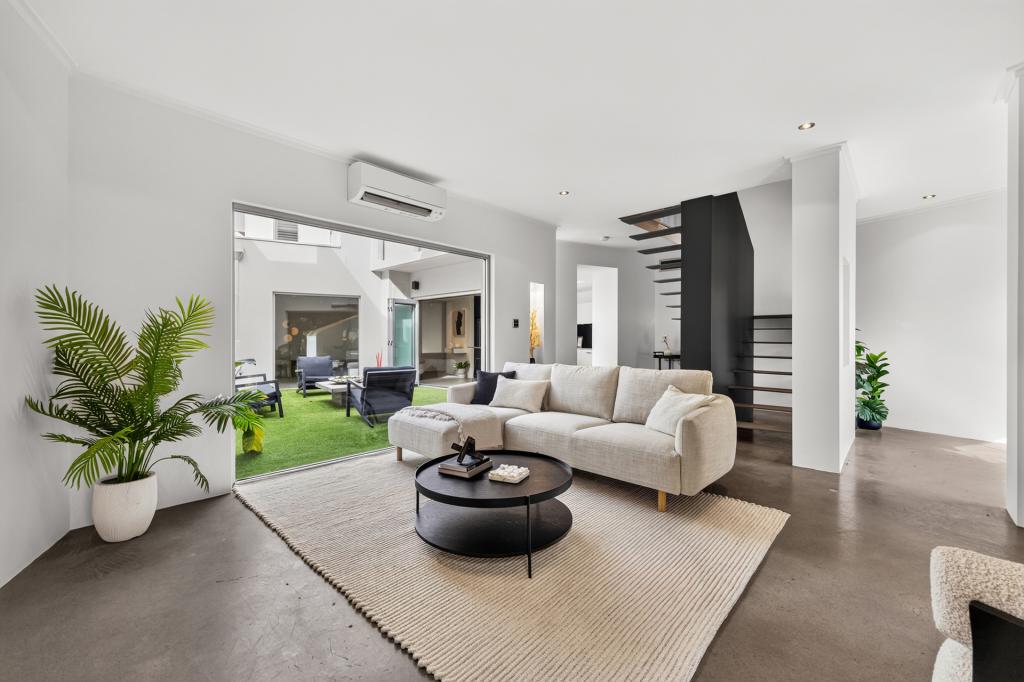 0
0
Similar properties For Rent nearby
See more properties for rent nearby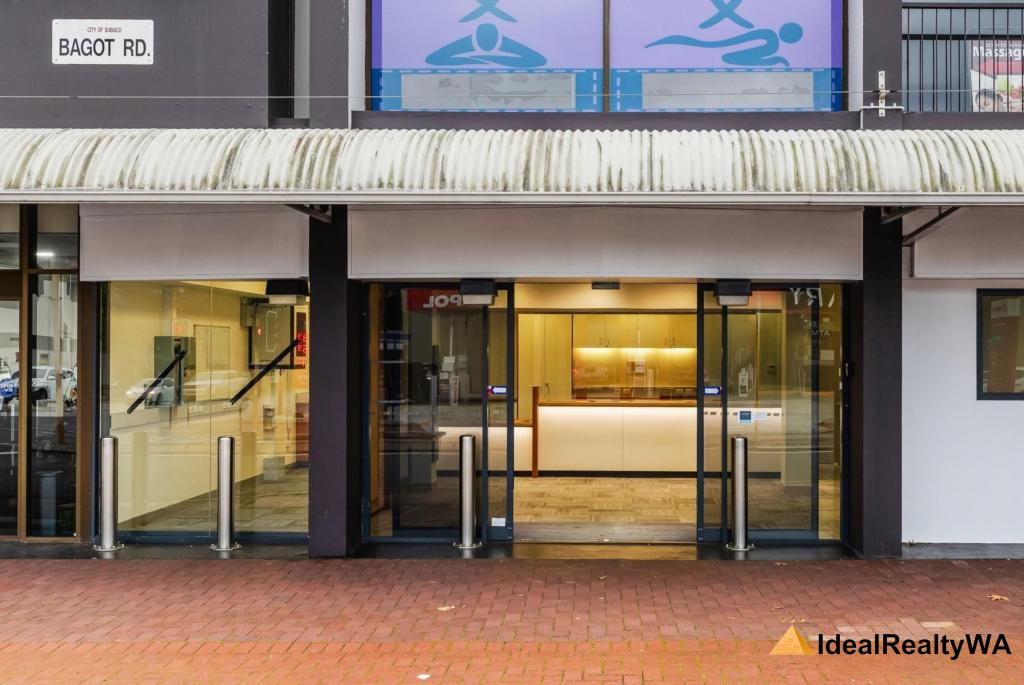 0
0
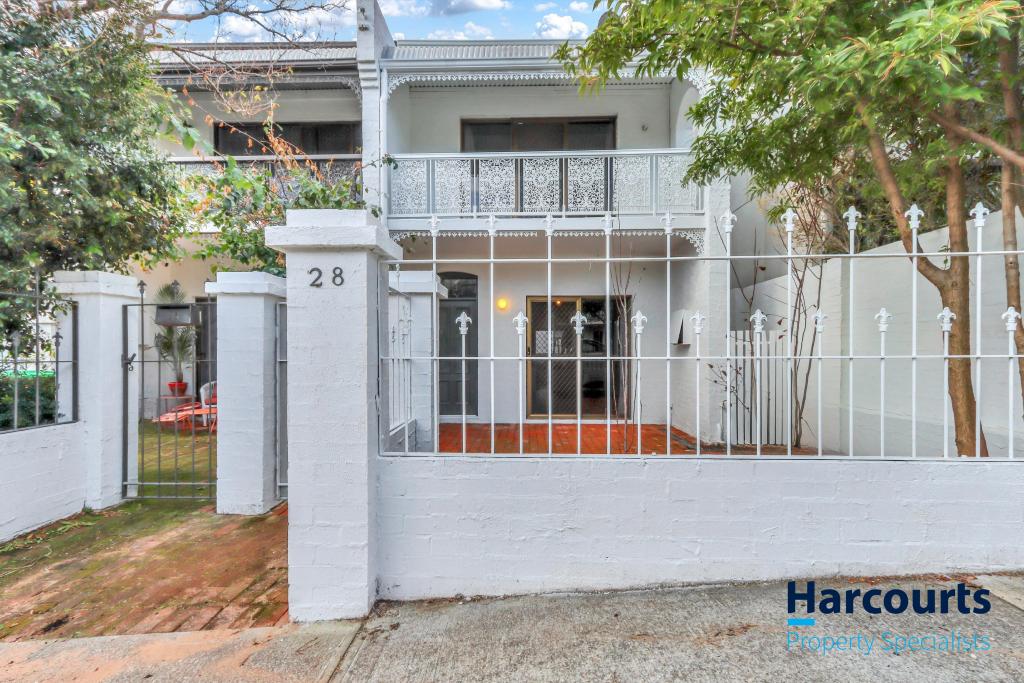 0
0
 0
0
About Subiaco 6008
The size of Subiaco is approximately 3.1 square kilometres. There are 12 parks, covering nearly 5.0% of the total area. The population of Subiaco in 2016 was 9202 people. By 2021 the population was 9940 showing a population growth of 8.0% in the area during that time. The predominant age group in Subiaco is 30-39 years. Households in Subiaco are primarily childless couples and are likely to be repaying over $4000 per month on mortgage repayments. In general, people in Subiaco work in a professional occupation.In 2021, 52.80% of the homes in Subiaco were owner-occupied compared with 52.40% in 2016.
Subiaco has 7,459 properties. Over the last 5 years, Houses in Subiaco have seen a 56.79% increase in median value, while Units have seen a 66.85% increase. As at 31 August 2026:
- The median value for Houses in Subiaco is $2,286,433 while the median value for Units is $877,168.
- Houses have a median rent of $1,200 while Units have a median rent of $750.
Suburb Insights for Subiaco 6008
Market Insights
Subiaco Trends for Houses
N/A
N/A
View TrendN/A
N/A
Subiaco Trends for Units
N/A
N/A
View TrendN/A
N/A
Neighbourhood Insights
© Copyright 2026. RP Data Pty Ltd trading as Cotality (Cotality). All rights reserved. No reproduction, distribution, or transmission of the copyrighted materials is permitted. The information is deemed reliable but not guaranteed.
While Cotality uses commercially reasonable efforts to ensure the Cotality Data is current, Cotality does not warrant the accuracy, currency or completeness of the Cotality Data and to the full extent permitted by law excludes all loss or damage howsoever arising (including through negligence) in connection with the Cotality Data.
This product uses cookies and other similar technologies to improve and customise your browsing experience, to tailor content and adverts, and for analytics and metrics regarding visitor usage on this product and other media. We may share cookie and analytics information with third parties for the purposes of advertising. By continuing to use our website, you consent to cookies being used. View our Privacy Policy here.
X
