
2301/4 Seddon StreetSubiaco WA 6008
Property Details for 2301/4 Seddon St, Subiaco
2301/4 Seddon St, Subiaco is a 3 bedroom, 3 bathroom Unit with 3 parking spaces and was built in 2022. The property has a land size of 361m2 and floor size of 223m2. While the property is not currently for sale or for rent, it was last sold in February 2026. There are other 3 bedroom Unit sold in Subiaco in the last 12 months.
Last Listing description (November 2025)
Rising high above the city skyline, this world-class penthouse at ONE Subiaco redefines luxury, offering an unparalleled fusion of sophistication, space, and breathtaking views. Set on level 23, with 223m of impeccably designed interiors and an expansive 93m private balcony, this is not just a residenceit is an architectural masterpiece crafted for those who demand nothing but the extraordinary.
Step inside and experience a world of elegance and refinement. Towering three-meter-high ceilings enhance the sense of space, while floor-to-ceiling glass frames uninterrupted panoramic views stretching from the shimmering Swan River to the distant shores of Rottnest Island. The open-plan living and dining area seamlessly transitions to the alfresco balcony, where state-of-the-art electronic golden louvers provide effortless control over light, wind, and privacy. Specially designed thermal insulation ensures year-round comfort, allowing you to entertain in style while taking in the most breathtaking sunset views Perth has to offer.
At the heart of this exquisite home, the designer kitchen is a culinary dream, featuring sleek stone benchtops, high-end appliances, and innovative Zip Taps offering instant boiling or chilled water. Whether preparing an intimate dinner or hosting a lavish soire, this space delivers both function and finesse.
The sumptuous master suite is a sanctuary of indulgence, complete with custom-built robes and a spa-inspired ensuite, where a deep soaking bath invites you to unwind in absolute serenity. Two additional generously proportioned bedrooms offer stunning vistas, while a versatile fourth roomequipped with sound-softening ceiling panelscan serve as a home theatre, executive study, or luxurious guest retreat. A dedicated laundry with premium appliances, a 5m lock-up storeroom, and three secure undercover carbays, one with its own EV charger, ensure that every element of this home is as practical as it is opulent.
Beyond your private retreat, The ONE Subiaco delivers 2,000m of resort-style amenities, meticulously designed to rival the world's most exclusive residences. Unwind in the heated infinity pool, relax in a private luxury cabana, or rejuvenate in the state-of-the-art fitness hub. The exclusive cocktail lounge and private dining room offer the perfect setting for entertaining, while landscaped gardenscomplete with an urban orchardcreate a sanctuary of natural beauty. With VIP concierge services catering to your every need, this is a lifestyle of effortless luxury.
At ground level, The ONE Subiaco pays homage to the iconic Pavilion Markets, bringing together a vibrant mix of alfresco cafs, boutique retailers, artisan market stalls, and lush pocket parks. Here, culture and convenience blend seamlessly, offering a cosmopolitan lifestyle that is second to none.
- Sky-high sophistication Perched on level 23, offering unrivaled panoramic views of the Swan River, Lake Monger, and Rottnest Island.
- Expansive indoor-outdoor living Sprawling 223m of internal space complemented by a 93m private balcony, designed for seamless alfresco entertaining.
- Architectural brilliance Towering three-meter ceilings, floor-to-ceiling glass that is double glazed, and state-of-the-art electronic golden louvers for ultimate comfort and control.
- Designer kitchen Premium stone benchtops, integrated high-end appliances, a fridge, dishwasher, ample storage, and Zip Taps for instant boiling or chilled water.
- Opulent master retreat A sumptuous master suite with custom-built robes and a spa-inspired ensuite, featuring a deep soaking bath and luxury finishes.
- Versatile living spaces Two additional generously sized bedrooms plus a multi-purpose fourth room, ideal as a home theatre, executive study, or extra bedroom.
- Unparalleled convenience Separate laundry with premium appliances, a 5m lock-up storeroom, and three undercover carbays, one with its own EV charger.
- World-class resort amenities 2,000m of five-star facilities, including a heated infinity pool, private luxury cabanas, state-of-the-art fitness hub, and cedar-lined sauna.
- Exclusive entertainment spaces Private cocktail lounge, dining room, and BBQ areas, all designed for high-end hosting and relaxation.
- Lush landscaped gardens Featuring an urban orchard, tranquil green spaces, and curated outdoor retreats for residents to enjoy.
- VIP concierge services Experience hotel-style luxury with personalized services catering to your every need.
- Vibrant Subiaco lifestyle Situated above iconic Pavilion Markets, home to a dynamic mix of boutique retailers, artisan market stalls, alfresco cafs, and cultural spaces.
This is not just a penthouse. This is a statement of prestige, elegance, and exclusivity. An address that sets a new benchmark in luxury living.
Contact Paige Garvey today for a private inspection, or details on an exclusive Champagne twilight viewing, being held on the 13th March.
Property History for 2301/4 Seddon St, Subiaco, WA 6008
- 06 Feb 2026Sold for $3,600,000
- 11 Jul 2025Listed for Rent $2,200 / week
- 27 Feb 2025Listed for Sale Suits Buyers in the $4m's

Recent sales nearby
See more recent sales nearby
/assets/perm/zyjojdx5yii6zjwjx5xbj2lpvq?signature=af12aeaf94dca84a64510a8bf264709a79b7ee1978b68998b3e7a31e935db91b) 0
0/assets/perm/yf3ukunhomi63ocepec7fhfyzq?signature=72d1f32c88908ca1d448274d6d30063655a3985976d87a516029bd235475b36b) 0
0
Similar properties For Sale nearby
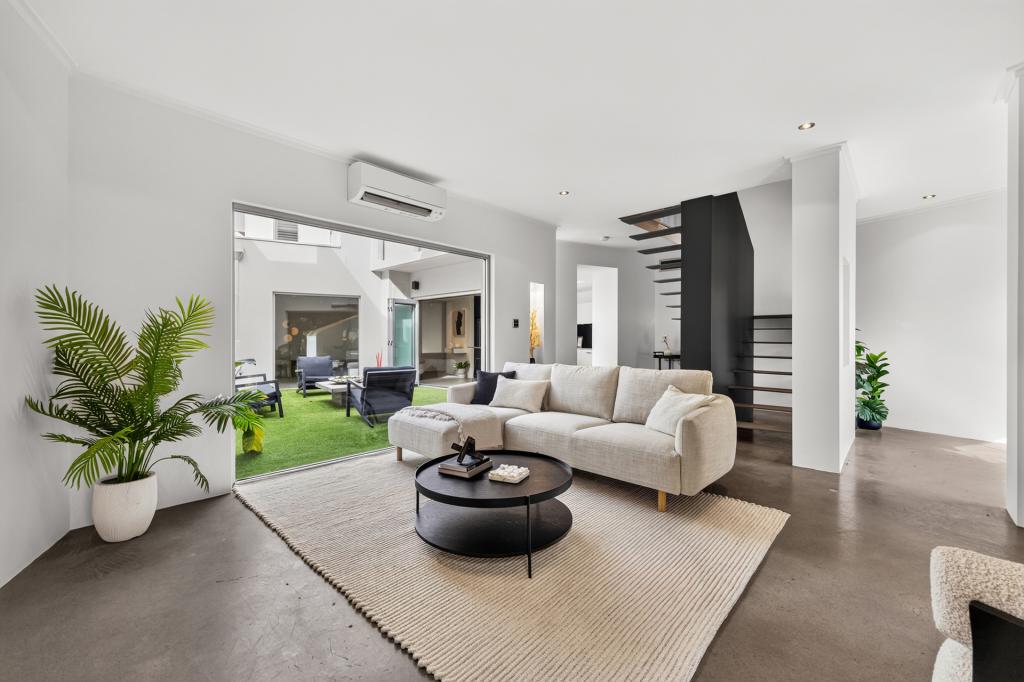
See more properties for sale nearby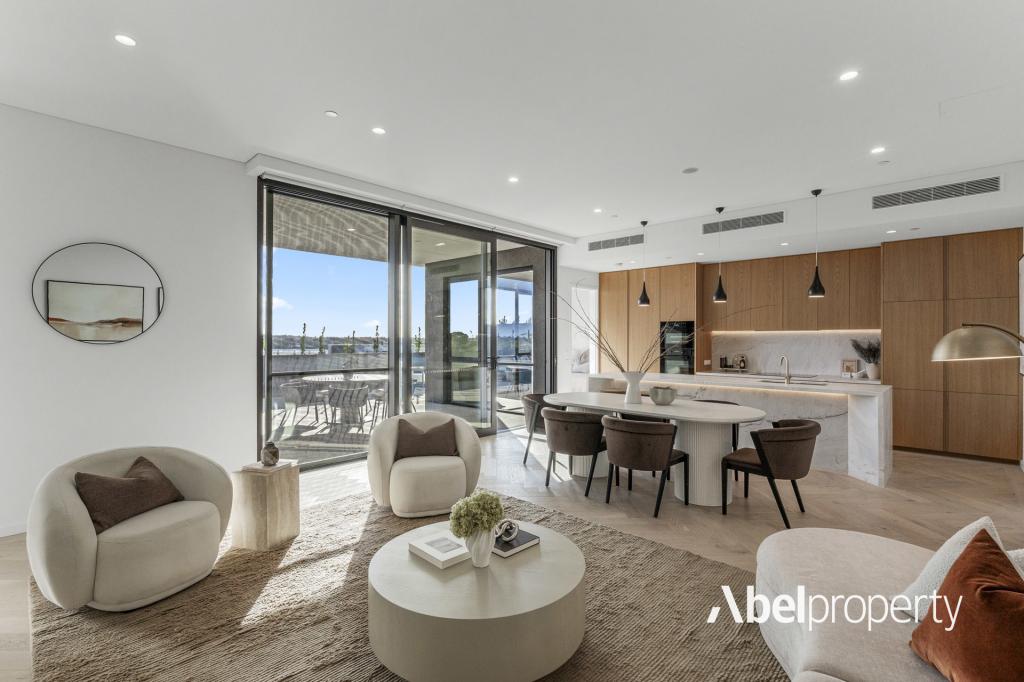 0
0
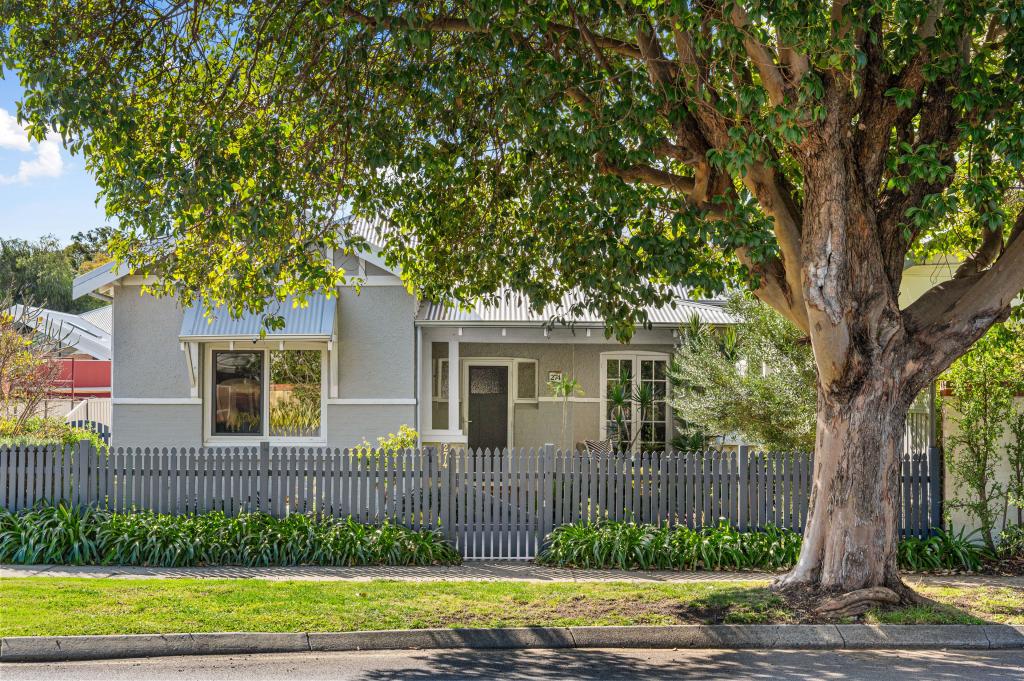
 0
0

 0
0
Similar properties For Rent nearby
See more properties for rent nearby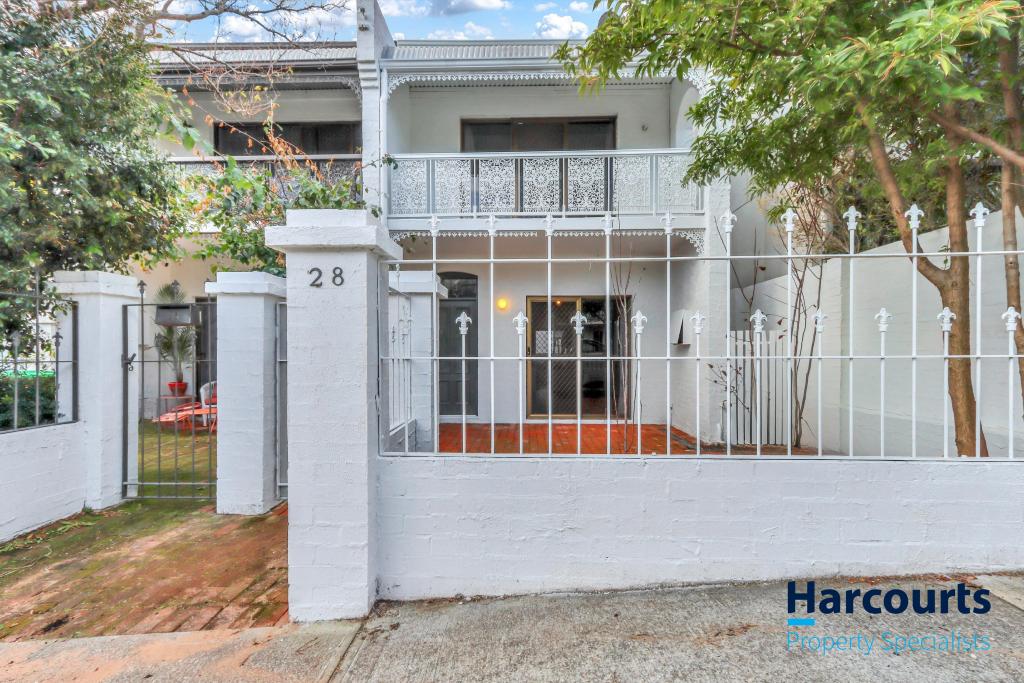 0
0
 0
0
 0
0
About Subiaco 6008
The size of Subiaco is approximately 3.1 square kilometres. There are 12 parks, covering nearly 5.0% of the total area. The population of Subiaco in 2016 was 9202 people. By 2021 the population was 9940 showing a population growth of 8.0% in the area during that time. The predominant age group in Subiaco is 30-39 years. Households in Subiaco are primarily childless couples and are likely to be repaying over $4000 per month on mortgage repayments. In general, people in Subiaco work in a professional occupation.In 2021, 52.80% of the homes in Subiaco were owner-occupied compared with 52.40% in 2016.
Subiaco has 7,457 properties. Over the last 5 years, Houses in Subiaco have seen a 62.40% increase in median value, while Units have seen a 71.79% increase. As at 31 July 2026:
- The median value for Houses in Subiaco is $2,332,449 while the median value for Units is $911,840.
- Houses have a median rent of $1,150 while Units have a median rent of $750.
Suburb Insights for Subiaco 6008
Market Insights
Subiaco Trends for Houses
N/A
N/A
View TrendN/A
N/A
Subiaco Trends for Units
N/A
N/A
View TrendN/A
N/A
Neighbourhood Insights
© Copyright 2026. RP Data Pty Ltd trading as Cotality (Cotality). All rights reserved. No reproduction, distribution, or transmission of the copyrighted materials is permitted. The information is deemed reliable but not guaranteed.
While Cotality uses commercially reasonable efforts to ensure the Cotality Data is current, Cotality does not warrant the accuracy, currency or completeness of the Cotality Data and to the full extent permitted by law excludes all loss or damage howsoever arising (including through negligence) in connection with the Cotality Data.
This product uses cookies and other similar technologies to improve and customise your browsing experience, to tailor content and adverts, and for analytics and metrics regarding visitor usage on this product and other media. We may share cookie and analytics information with third parties for the purposes of advertising. By continuing to use our website, you consent to cookies being used. View our Privacy Policy here.
X
