
23 Heytesbury RoadSubiaco WA 6008


Property Details for 23 Heytesbury Rd, Subiaco
23 Heytesbury Rd, Subiaco is a 4 bedroom, 2 bathroom House with 2 parking spaces and was built in 1940. The property has a land size of 400m2 and floor size of 224m2. While the property is not currently for sale or for rent, it was last sold in December 2025. There are other 4 bedroom House sold in Subiaco in the last 12 months.
Last Listing description (November 2025)
HOME OPEN THURSDAY 5:30PM - 6:00PM
Tucked away behind a quintessential white picket fence in one of Subiaco's most loved and prestigious streets; a captivating, impressively renovated and extended Arts and Crafts influenced 1940's character residence, perfectly positioned in a coveted, central to everything location.
There's a wonderfully warm welcome to this gorgeous family home - a sweet whitewashed lych gate opening into beautifully landscaped cottage gardens with manicured lawns and mature magnolias, offering privacy from the street. The gabled, immaculately tuckpointed faade remains intact with a striking, tessellated tile verandah, timber fretwork, tall tuckpointed chimney, ivory framed, multi paned windows and timber entry door with oval leadlight glass.
Equally impressive, interiors are a captivating blend of old and new with soaring ceilings, jarrah floors, decorative cornices, leadlight windows and plate shelves above original windows and internal doors resting easily alongside sympathetically extended open plan spaces and upper floor extension, maintaining the home's connection to its past.
With multiple living areas, 4 bedrooms, 2 bathrooms, spacious kitchen and expansive outdoor entertaining, there's plenty of room for everyone. The versatile layout offers inspired functionality and well considered separation of space.
The home is cleverly constructed across three levels - Opening from the entrance foyer are two generous bedrooms, a sizeable, newly renovated family bathroom, home office/activity/multipurpose room and large, family living area drenched in natural light via a large skylight window.
Jarrah steps lead down to the large open plan family kitchen, spacious dining area and adjacent wine cellar/room. The big, modern kitchen features white cabinetry, stone counters, an island with casual seating, 900mm Bosch oven, Miele gas cooktop, rangehood, Miele dishwasher, and large pantry storage. Stack the wall of bifold doors and indoor/outdoor areas become a vast, covered year-round entertaining space with a BBQ kitchen and integrated bar fridge for alfresco dining, plus space to relax on the lounge, watch the kids in the pool, enjoy a yoga session on the deck and there's enough garden for the kids to kick a ball around.
Upper floor accommodation is designed for flexibility - a supersized, light filled main bedroom under high raked ceilings with a private balcony under the roof line with space to relax overlooking the treetops, a large walk-in robe and generously sized modern en-suite. There's a spacious parent's retreat and a large bedroom/nursery/home office with built in storage.
23 Heytesbury Road. An outstanding, brilliantly family focused home perfectly in harmony with the demands of modern life. Walking distance to the upper Rokeby Road caf precinct, close to restaurants, Subiaco Primary Farmer's Market, boutique shopping, Subiaco Theatre Gardens, Kings Park, UWA, public transport and CBD.
Features:
Fabulously renovated and extended 1940's classic character Arts and Crafts influenced residence
Secure garage parking for 1 car
Ducted, reverse cycle air conditioning
Gabled, tuckpointed faade, tessellated tile verandah, timber fretwork, ivory, multi paneled windows, tuckpointed chimney
High ceilings, jarrah floors, decorative cornices, plate shelves, leadlight windows
Entrance foyer
Two generous bedrooms
Study/activity/multipurpose room
Newly renovated family bathroom with full height tiling, freestanding bath, walk in shower with rainfall and handheld showerheads, heated towel rail, vanity with stone counter, wc
Generous open plan family living area
Modern kitchen with white cabinetry, stone counters, an island with casual seating, 900mm Bosch oven, Miele gas cooktop, rangehood, Miele dishwasher, and large pantry storage
Spacious dining area
Bifold doors opening to large decked alfresco entertaining area, outdoor integrated BBQ kitchen, cabinetry, counter, rangehood, integrated drinks fridge, large gas heater, ceiling fan, downlights
Family sized laundry with floor to ceiling storage, space for washer and dryer, access door to drying area
Wine cellar/room
Jarrah staircase to upper level
Supersized, bright, airy main bedroom with walk in robe/dressing room
Private balcony with reading/sitting nook overlooking treetops
Modern en-suite with double vanity, shower with rainfall and handheld shower heads, wc
Large sitting room/parents retreat
Second spacious bedroom/home office/nursery
Plantation shutters
Large understairs store
3 additional cars on verge parking on corner block
RATES APPROX:
Water Corporation $2,025.10 p/a
City of Subiaco $3,869.69 p/a
Property History for 23 Heytesbury Rd, Subiaco, WA 6008
- 19 Dec 2025Sold for $2,940,000
- 23 Oct 2025Listed for Sale NEW PRICE OFFERS FROM $2,950,000
- 10 Feb 2019Sold for $1,675,000

Recent sales nearby
See more recent sales nearby/assets/perm/jwgzzvv6kyi6nnw7y4zxp4tw4y?signature=097be894875c8d39b3cda2f8bb70095126108bf33ff5fce12ac7cf6632774a45) 0
0/assets/perm/isrwz5y4i4i63d2t75dbjj5wwi?signature=9aff6442feb16af41e505cd0823367546a755e49d439407b5ef651dd2e6890a8) 0
0/assets/perm/fczcjwn5eii6npwsz56wh4koum?signature=7cdc69ec04ff4f280d8afb4250439d84ab10f571e97b9c57ed3c041606fcc365) 0
0Similar properties For Sale nearby
See more properties for sale nearby
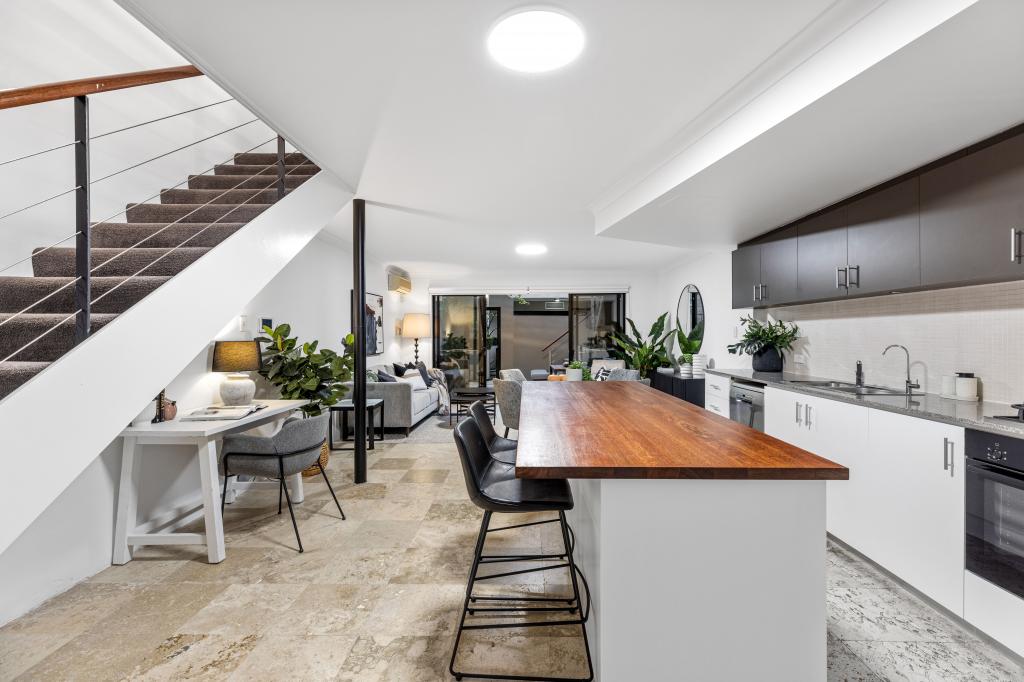 0
0
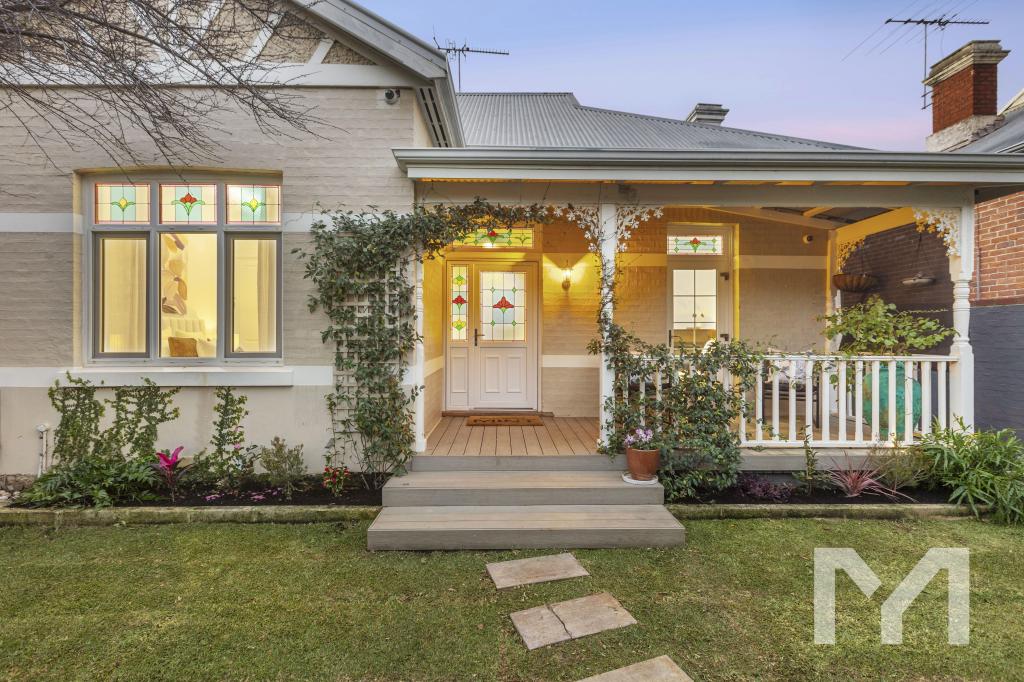 0
0 0
0

Similar properties For Rent nearby
See more properties for rent nearby 0
0
 0
0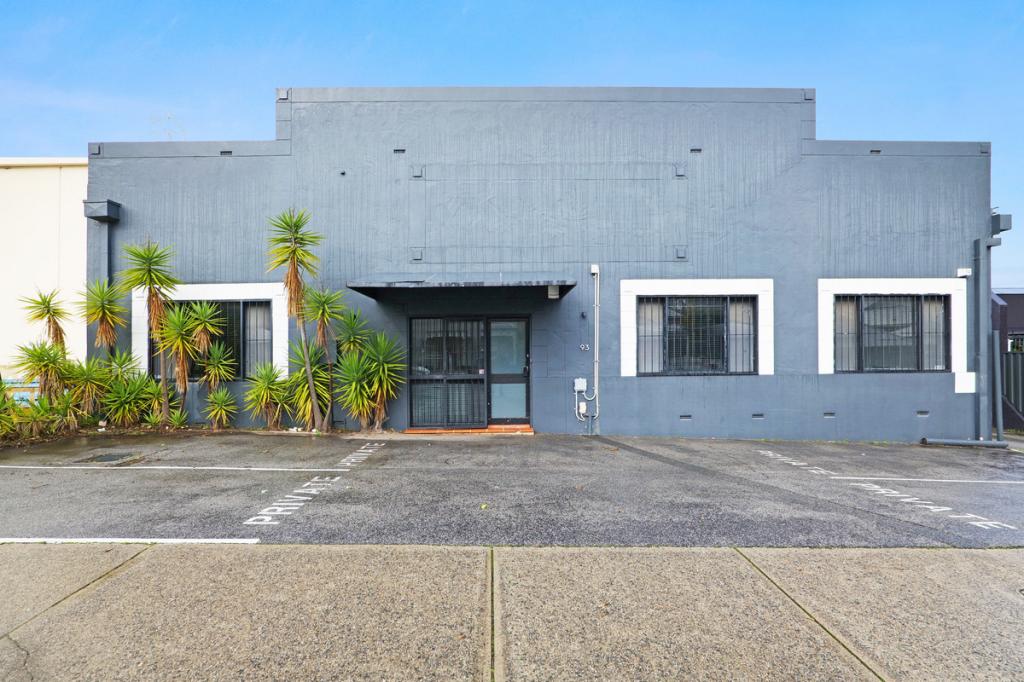 0
0

About Subiaco 6008
The size of Subiaco is approximately 3.1 square kilometres. There are 12 parks, covering nearly 5.0% of the total area. The population of Subiaco in 2016 was 9202 people. By 2021 the population was 9940 showing a population growth of 8.0% in the area during that time. The predominant age group in Subiaco is 30-39 years. Households in Subiaco are primarily childless couples and are likely to be repaying over $4000 per month on mortgage repayments. In general, people in Subiaco work in a professional occupation.In 2021, 52.80% of the homes in Subiaco were owner-occupied compared with 52.40% in 2016.
Subiaco has 7,459 properties. Over the last 5 years, Houses in Subiaco have seen a 56.79% increase in median value, while Units have seen a 66.85% increase. As at 31 August 2026:
- The median value for Houses in Subiaco is $2,286,433 while the median value for Units is $877,168.
- Houses have a median rent of $1,200 while Units have a median rent of $750.
Suburb Insights for Subiaco 6008
Market Insights
Subiaco Trends for Houses
N/A
N/A
View TrendN/A
N/A
Subiaco Trends for Units
N/A
N/A
View TrendN/A
N/A
Neighbourhood Insights
© Copyright 2026. RP Data Pty Ltd trading as Cotality (Cotality). All rights reserved. No reproduction, distribution, or transmission of the copyrighted materials is permitted. The information is deemed reliable but not guaranteed.
While Cotality uses commercially reasonable efforts to ensure the Cotality Data is current, Cotality does not warrant the accuracy, currency or completeness of the Cotality Data and to the full extent permitted by law excludes all loss or damage howsoever arising (including through negligence) in connection with the Cotality Data.
This product uses cookies and other similar technologies to improve and customise your browsing experience, to tailor content and adverts, and for analytics and metrics regarding visitor usage on this product and other media. We may share cookie and analytics information with third parties for the purposes of advertising. By continuing to use our website, you consent to cookies being used. View our Privacy Policy here.
X
