
212 Barker RoadSubiaco WA 6008
Property Details for 212 Barker Rd, Subiaco
212 Barker Rd, Subiaco is a 3 bedroom, 1 bathroom House with 2 parking spaces and was built in 1967. The property has a land size of 374m2 and floor size of 121m2. While the property is not currently for sale or for rent, it was last sold in March 2024.
Last Listing description (August 2026)
A leafy tree-lined Subiaco street is the fitting setting for this cosy 3 bedroom 1 bathroom home that leaves plenty of scope for you to add your own personal modern touches throughout in the form of a full renovation, if not building your dream modern family abode in its place.
The potential is also there to either rent out the property for some extra income or to landbank to increase your return on investment, later down the track. For now though, there is a practical floor plan to work with if indeed you wish to get those creative juices flowing.
A lovely entry courtyard is the perfect place to sit and relax whilst protected from the elements and passing traffic and, via double doors, enjoys access to and from a delightful front living room complete with easy-care timber-look laminate flooring. The adjacent open-plan dining and kitchen area is tiled and features a standalone DeLonghi electric cooktop/oven.
A huge light-filled master is the obvious pick of the bedrooms with its his and hers walk-in wardrobe. At the rear, a shaded blank canvas of a backyard can be whatever you want it to be and is currently overlooked by a entertaining deck with exciting future alfresco possibilities.
Discover the vibrant lifestyle of Rokeby Road and the heart of Subiaco just around the corner, with cafes, restaurants, and boutiques awaiting you, just a hop, skip or jump away. Indulge in local bars and grocery shopping, all within arm's reach, with an array of bus stops and train stations also nearby meaning convenience is virtually guaranteed, no matter who you are.
Surround yourself with lush green parks, premier schools (including Bob Hawke College, Perth Modern School and Subiaco Primary School) and a host of medical facilities, with the Perth CBD, our picturesque Swan River and iconic Kings Park also at your fingertips, allowing you to embrace a prime location that will no doubt encourage years of enjoyment for your family and others. It's finally time to unleash your imagination in one way, or another!
Other features include, but are not limited to:
High ceilings
Solid wooden Jarrah floorboards to the sleeping quarters
Tiled entry foyer
Practical bathroom with a separate shower and bathtub
Separate laundry, a separate toilet and direct backyard access
Fujitsu split-system air-conditioning unit to the living space
Skirting boards
Single-width carport behind double driveway gates with tandem parking space for two vehicles
Low-maintenance 374sqm (approx.) block
Built in 1967 (approx.)
Building & Termite Inspection Reports available on request
Contact Exclusive Listing Agent, Zvon Mikulic, now on 0439 811 023 to arrange your private viewing today!
Disclaimer:
This information is provided for general information purposes only and is based on information provided by the Seller and may be subject to change. No warranty or representation is made as to its accuracy and interested parties should place no reliance on it and should make their own independent enquiries.
Property History for 212 Barker Rd, Subiaco, WA 6008
- 03 Dec 2024Listed for Rent $550 / week
- 23 May 2024Listed for Rent $750 / week
- 10 Mar 2024Sold for $1,170,000

Recent sales nearby
See more recent sales nearby

/assets/perm/3cgrjmf46yi6nluukhrytdb45y?signature=9ce4d501a4b5b7ed21a0a7fee4892580dcbc338a4d6b82c10456d427ab801d1f) 0
0
/assets/perm/ltn7du56fyi6nd4ta5prtevwli?signature=85c5533315646fc1db84ab303c2a0e94e05b3acbad6c05077ba688a6fec7c0f7) 0
0Similar properties For Sale nearby
See more properties for sale nearby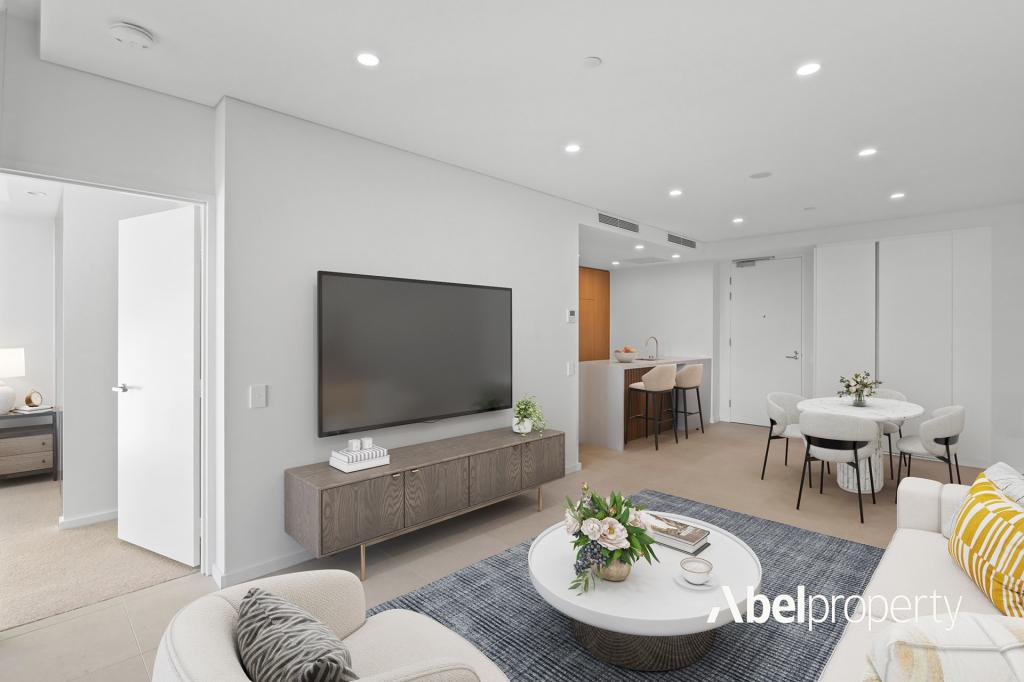 0
0

 0
0
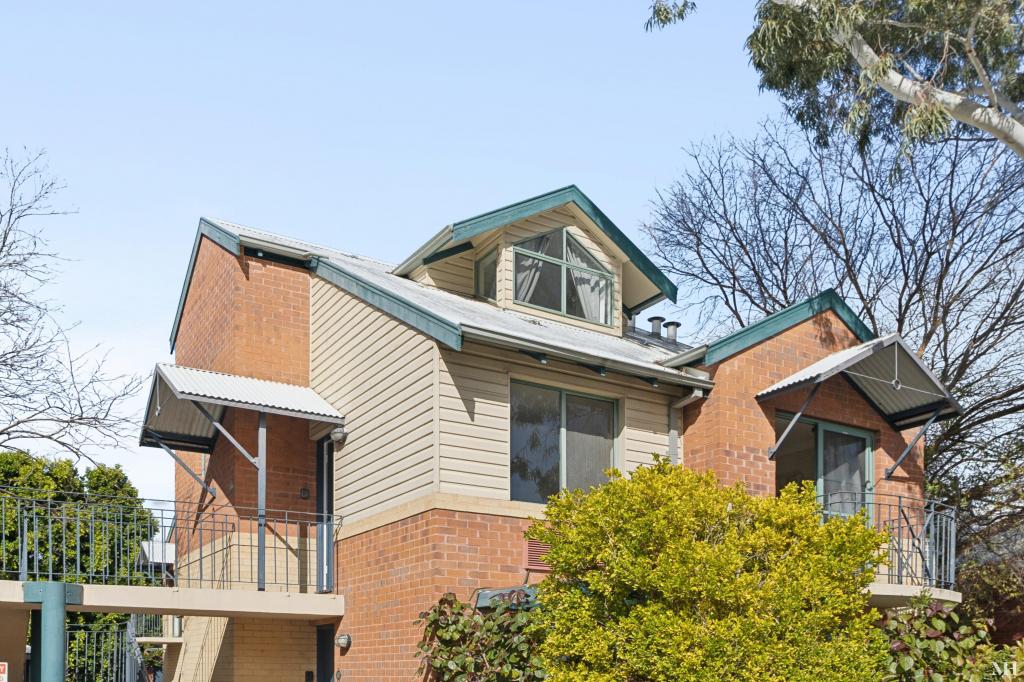 0
0Similar properties For Rent nearby
See more properties for rent nearby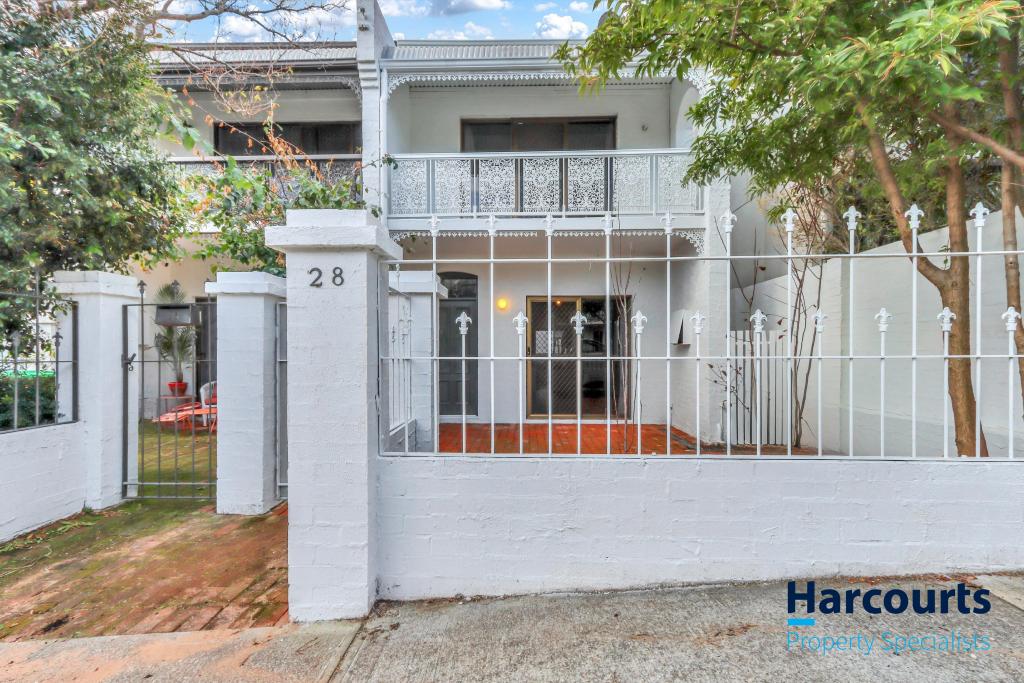 0
0
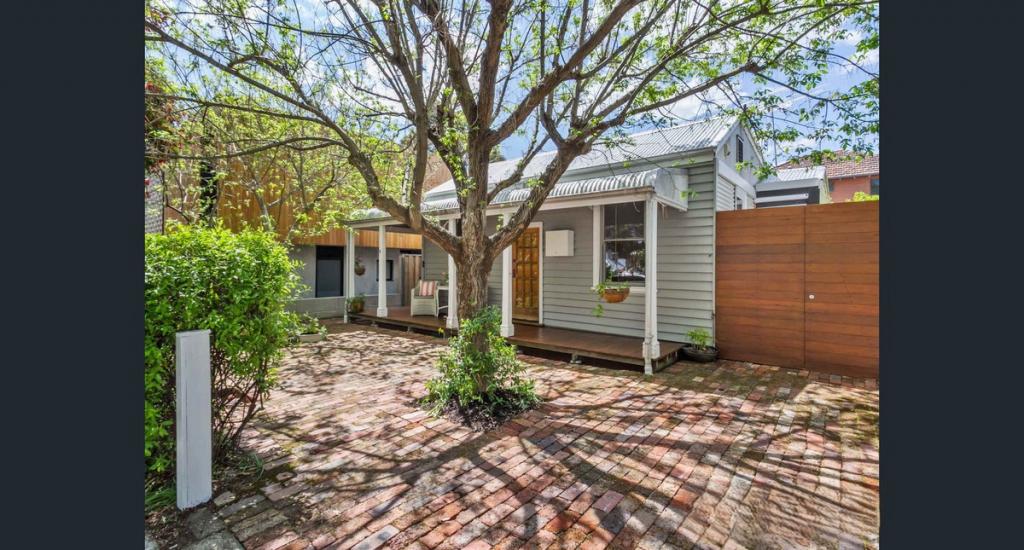 0
0
 0
0
About Subiaco 6008
The size of Subiaco is approximately 3.1 square kilometres. There are 12 parks, covering nearly 5.0% of the total area. The population of Subiaco in 2016 was 9202 people. By 2021 the population was 9940 showing a population growth of 8.0% in the area during that time. The predominant age group in Subiaco is 30-39 years. Households in Subiaco are primarily childless couples and are likely to be repaying over $4000 per month on mortgage repayments. In general, people in Subiaco work in a professional occupation.In 2021, 52.80% of the homes in Subiaco were owner-occupied compared with 52.40% in 2016.
Subiaco has 7,459 properties. Over the last 5 years, Houses in Subiaco have seen a 56.79% increase in median value, while Units have seen a 66.85% increase. As at 31 August 2026:
- The median value for Houses in Subiaco is $2,286,433 while the median value for Units is $877,168.
- Houses have a median rent of $1,200 while Units have a median rent of $750.
Suburb Insights for Subiaco 6008
Market Insights
Subiaco Trends for Houses
N/A
N/A
View TrendN/A
N/A
Subiaco Trends for Units
N/A
N/A
View TrendN/A
N/A
Neighbourhood Insights
© Copyright 2026. RP Data Pty Ltd trading as Cotality (Cotality). All rights reserved. No reproduction, distribution, or transmission of the copyrighted materials is permitted. The information is deemed reliable but not guaranteed.
While Cotality uses commercially reasonable efforts to ensure the Cotality Data is current, Cotality does not warrant the accuracy, currency or completeness of the Cotality Data and to the full extent permitted by law excludes all loss or damage howsoever arising (including through negligence) in connection with the Cotality Data.
This product uses cookies and other similar technologies to improve and customise your browsing experience, to tailor content and adverts, and for analytics and metrics regarding visitor usage on this product and other media. We may share cookie and analytics information with third parties for the purposes of advertising. By continuing to use our website, you consent to cookies being used. View our Privacy Policy here.
X
