
16/3 Wexford StreetSubiaco WA 6008
Property Details for 16/3 Wexford St, Subiaco
16/3 Wexford St, Subiaco is a 2 bedroom, 2 bathroom Unit with 2 parking spaces and was built in 2013. The property has a land size of 165m2 and floor size of 79m2. While the property is not currently for sale or for rent, it was last sold in August 2021.
Last Listing description (October 2021)
For sale by Openn Negotiation (flexible conditions online sale). The Openn Negotiation is under way and the property can sell at any time. Contact Shane Garrett on 0421 812 866 immediately to become qualified and avoid disappointment. Open to all buyers, including finance, subject to seller approval.
Centrally located just footsteps away from shopping and restaurants at the excellent Subiaco Square precinct, this impressive 2 bedroom 2 bathroom apartment on the top floor of the aptly-named "Centro North East" complex boasts a massive rear balcony that allows you to entertain in abundance whilst taking in a splendid leafy aspect at the very same time.
A secure lobby entrance introduces you to the lift for easy access right up to Level Two. The apartment is privately positioned to the back of the floor, with quality tiling gracing the welcoming open-plan living, dining and kitchen area. Complementing a large lounge space are sparkling stone bench tops, double sinks, glass splashbacks, a stainless-steel Bosch dishwasher and integrated Miele Induction-cooktop, oven and range-hood appliances.
Sliding balcony louvers help bring the outside in, with both bedrooms also enjoying seamless access to the terrace. The pick of the two is the master suite with its built-in wardrobes and shelving, plus a well-appointed ensuite bathroom that comprises of a shower, toilet, stone vanity and skylight.
The combined main bathroom-come-laundry makes the most of the floor space on offer, with a partitioning door separating the laundry nook and its built-in storage from a feature rain shower, a stone vanity and second toilet. In the basement, there are two side-by-side underground car bays allocated to the apartment, as well as a secure adjacent storeroom.
Embrace a vibrant Subiaco lifestyle where everything is at your doorstep - inclusive of Subiaco Train Station, bus stops, medical facilities, cafes, bars, the stunning Market Square parklands, the new Bob Hawke College, Perth Modern School and our iconic Kings Park. It simply doesn't get any better than this!
Currently tenanted until 17 Dec 2021 for $540pw.
Other features include, but are not limited to;
Carpeted bedrooms, including a 2nd bedroom with full-height built-in robes
Split-system air-conditioning to all three main rooms
Profile doors throughout
Feature shadow-line ceiling cornices
Skirting boards
Down lights
Audio-intercom system
Internal electric hot-water system
70m (approx.) to Subiaco Square Shopping Centre
120m (approx.) to St John of God Hospital Subiaco
200m (approx.) to Subiaco Train Station
1.0km (approx.) to Bob Hawke College
1.0km (approx.) to Subiaco Primary School
1.6km (approx.) to Perth Modern School
1.9km (approx.) to Kings Park's gorgeous walking and cycling trails
3.5km (approx.) to Perth CBD
Close to the freeway
Approximate Outgoings:
Council Rates: $1,814.44 per annum
Water Rates: $1,294.80 per annum
Strata (Admin/Reserve) Levy: $1,180.35 per quarter
For further information or to arrange a private inspection, please contact Shane Garrett on 0421 812 866 or shane.garrett@acton.com.au.
Property History for 16/3 Wexford St, Subiaco, WA 6008
- 31 Aug 2021Sold for $740,000
- 03 Aug 2021Listed for Sale Under Offer!
- 23 Nov 2020Listed for Rent $520 / week

Recent sales nearby
See more recent sales nearby/assets/perm/6z4e4zn45ei6nes2gf6odqymtm?signature=215747c2b2021b2314341c0075612fc0ced6ee7d893cc5096f9687dc04505f5b) 0
0
/assets/perm/tv7kjhqdpei6vmxuanun7wpyhe?signature=190d3768c98e65db5dd7f062129af3d59c498a6abc568c4604f60e0d8e8fe4b3) 0
0Similar properties For Sale nearby
See more properties for sale nearby 0
0

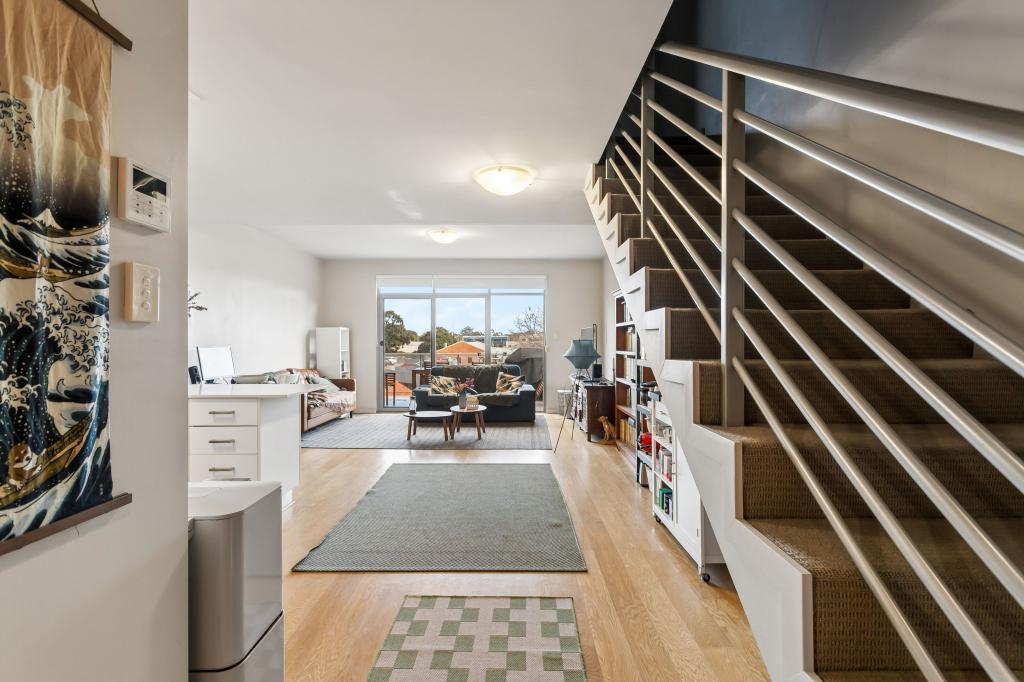 0
0
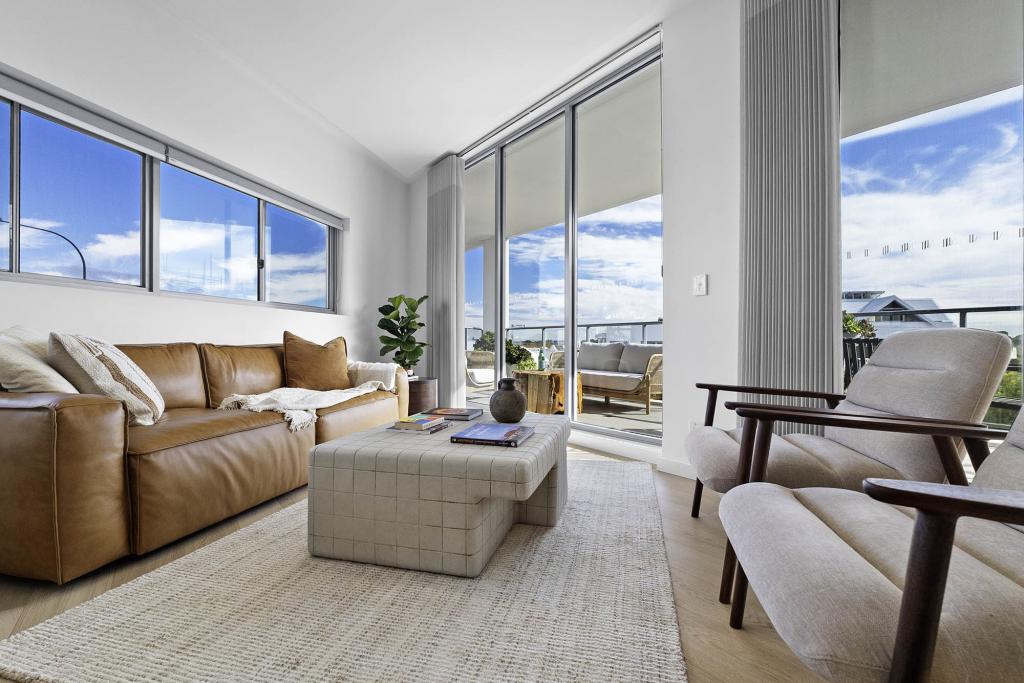 0
0Similar properties For Rent nearby
See more properties for rent nearby
 0
0
 0
0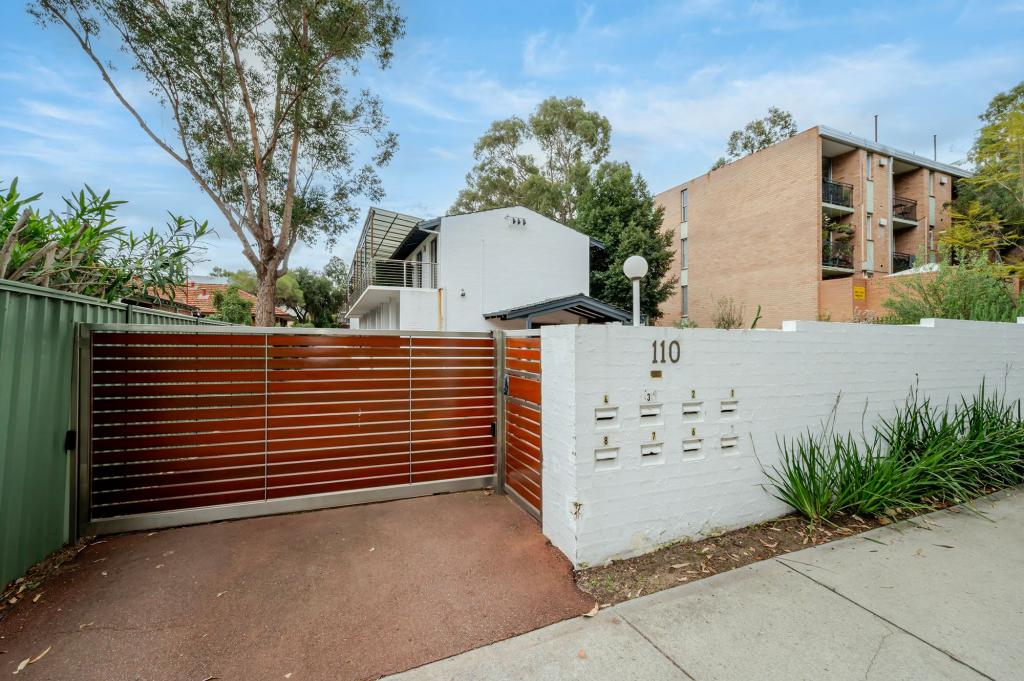 0
0About Subiaco 6008
The size of Subiaco is approximately 3.1 square kilometres. There are 12 parks, covering nearly 5.0% of the total area. The population of Subiaco in 2016 was 9202 people. By 2021 the population was 9940 showing a population growth of 8.0% in the area during that time. The predominant age group in Subiaco is 30-39 years. Households in Subiaco are primarily childless couples and are likely to be repaying over $4000 per month on mortgage repayments. In general, people in Subiaco work in a professional occupation.In 2021, 52.80% of the homes in Subiaco were owner-occupied compared with 52.40% in 2016.
Subiaco has 7,459 properties. Over the last 5 years, Houses in Subiaco have seen a 56.79% increase in median value, while Units have seen a 66.85% increase. As at 31 August 2026:
- The median value for Houses in Subiaco is $2,286,433 while the median value for Units is $877,168.
- Houses have a median rent of $1,200 while Units have a median rent of $750.
Suburb Insights for Subiaco 6008
Market Insights
Subiaco Trends for Houses
N/A
N/A
View TrendN/A
N/A
Subiaco Trends for Units
N/A
N/A
View TrendN/A
N/A
Neighbourhood Insights
© Copyright 2026. RP Data Pty Ltd trading as Cotality (Cotality). All rights reserved. No reproduction, distribution, or transmission of the copyrighted materials is permitted. The information is deemed reliable but not guaranteed.
While Cotality uses commercially reasonable efforts to ensure the Cotality Data is current, Cotality does not warrant the accuracy, currency or completeness of the Cotality Data and to the full extent permitted by law excludes all loss or damage howsoever arising (including through negligence) in connection with the Cotality Data.
This product uses cookies and other similar technologies to improve and customise your browsing experience, to tailor content and adverts, and for analytics and metrics regarding visitor usage on this product and other media. We may share cookie and analytics information with third parties for the purposes of advertising. By continuing to use our website, you consent to cookies being used. View our Privacy Policy here.
X
