
12 Union StreetSubiaco WA 6008
Property Details for 12 Union St, Subiaco
12 Union St, Subiaco is a 4 bedroom, 2 bathroom House with 2 parking spaces and was built in 1935. The property has a land size of 491m2 and floor size of 278m2.
Last Listing description (April 2017)
Opportunities like this do not come up every day!
So here we have the primest of prime locations, grand ornate character in the front, vast rustic spaces at the back, a very private easy care back garden, good parking, potential to improve and update if required and more versatility than a Mexican mechanic! Two street frontages and a back lane leave only the north side for friendly neighbours! Do not delay!
ACCOMMODATION
2 bathrooms
Open plan kitchen / dining / living room
Formal sitting room
Dining room
Third living area on mezzanine level
Laundry
2 WCs
FEATURES
Beautiful leadlight entry door and surround
Original ornate full plaster veilings in original part of home
Picture rails, ceiling roses and skirting boards
Jarrah floorboards in original rooms, pine in the extension. Block parquetry in attic bedroom
Decorative archway to hall
Formal sitting room with ceiling fan with ornate light fitting, plantation shutters and beautiful fireplace with decorative tiling
Dining room with plantation shutters, painted fireplace with gas bayonet and white mantelpiece
Kitchen with stone-look laminate benchtops and combination of timber-look, white and stainless steel cupboards and drawers
Stainless steel Euromaid wall oven
Stainless steel gas cooktop
Miele stainless steel dishwasher
Double stainless steel sink
Large pantry under stairs
Very light, bright open plan living area with pitched timber roof and floor to ceiling panels of glass
Reverse-cycle split system air-conditioner and gas bayonet to rear living area
Plantation shutters and storage bench
Foxtel connection
Front bedroom with reverse cycle split system air-conditioner, ceiling fan and painted fireplace with white timber mantelpiece
Second bedroom with reverse cycle split system air-conditioner, ceiling fan and sash window
Third bedroom with reverse-cycle split system air-conditioner, sash window and built in robes
Modern bathroom with leadlight door, clawfoot bath, separate shower with semi-frameless shower screen, standard basin and full height tiling. Access to laundry.
Laundry with slate floor, painted brick walls, trough, direct external access and direct bathroom access
Third living area on mezzanine level surrounded by windows with timber floorboards
Daikin timber look reverse cycle air-conditioner
Upstairs master suite with feature leadlight windows, beautiful timber parquetry flooring, reverse-cycle split system air-conditioner, plentiful in-roof storage, wall of mirrored built in robes and large ensuite bathroom
Ensuite with feature leadlight windows and door, shower, marble-look laminate benchtop and white cupboards
OUTSIDE FEATURES
Front garden with decorative brick paving, garden beds with limestone retaining pavers, mature ornamental mulberry tree and mirror feature
Concrete verandah with turned posts and painted caste iron fretwork
Lovely brick-paved alfresco area surrounded by garden beds
Gazebo with timber decking
Lawn
Recycled brick exterior
PARKING
Double garage with storage above timber beams
Access of rear laneway
Workshop space
LOCATION
This home is located in one of the best streets in Subiaco, known for its high calibre of well-tended character homes, proximity to Rokeby Road and general street appeal. It is close to Subiaco Primary, transport everywhere, theatre gardens, school, shops, cafes, bars, medical centre, theatre, UWA, Sir Charles Gairdner, Shenton College and offers quick, easy access to the City and the beach.
LAND AREA
491 sq. metres
Zoned R20
TITLE DETAILS
Lot 207 on Deposited Plan 302344 and Lot 33 on Plan 889
Volume 1599 Folio 109
OUTGOINGS
City of Subiaco $3,594.06 (16/17)
Water Corporation $2,122.28 (16/17)
Property History for 12 Union St, Subiaco, WA 6008
- 24 Nov 2016Listed for Sale OFFERS OVER $1,495,000
- 20 Oct 2016Listed for Sale OFFERS OVER $1,495,000

Recent sales nearby
See more recent sales nearby/assets/perm/vzio3bf6jqi6nnaya5qopzzqke?signature=e96b5872e7e3321f1461835d5ac27439a0c17e3a293a8b1ca9cc8527e8745a10) 0
0

/assets/perm/2slkf6v7xqi6vppol6ontgs5ai?signature=815cba9d52ff363e48621ec1bccbae8ca9453113b7dc22c971e437008511e324) 0
0
/assets/perm/x4nuvsyaami6vbxlpuanzak6p4?signature=e1d069cebd08e85f288d66729a6637f366a4dd4586dbb0906b580445ea55d64b) 0
0
Similar properties For Sale nearby
See more properties for sale nearby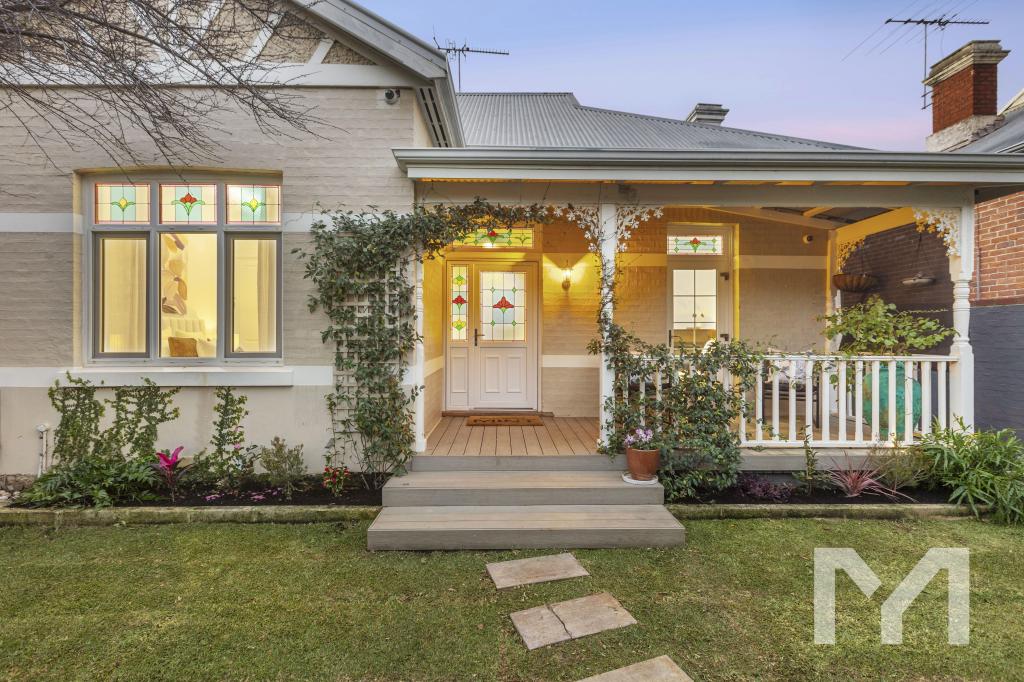 0
0 0
0

 0
0
Similar properties For Rent nearby
See more properties for rent nearby
 0
0
 0
0
 0
0
About Subiaco 6008
The size of Subiaco is approximately 3.1 square kilometres. There are 12 parks, covering nearly 5.0% of the total area. The population of Subiaco in 2016 was 9202 people. By 2021 the population was 9940 showing a population growth of 8.0% in the area during that time. The predominant age group in Subiaco is 30-39 years. Households in Subiaco are primarily childless couples and are likely to be repaying over $4000 per month on mortgage repayments. In general, people in Subiaco work in a professional occupation.In 2021, 52.80% of the homes in Subiaco were owner-occupied compared with 52.40% in 2016.
Subiaco has 7,453 properties. Over the last 5 years, Houses in Subiaco have seen a 69.14% increase in median value, while Units have seen a 74.12% increase. As at 30 June 2026:
- The median value for Houses in Subiaco is $2,389,233 while the median value for Units is $914,510.
- Houses have a median rent of $1,193 while Units have a median rent of $750.
Suburb Insights for Subiaco 6008
Market Insights
Subiaco Trends for Houses
N/A
N/A
View TrendN/A
N/A
Subiaco Trends for Units
N/A
N/A
View TrendN/A
N/A
Neighbourhood Insights
© Copyright 2026. RP Data Pty Ltd trading as Cotality (Cotality). All rights reserved. No reproduction, distribution, or transmission of the copyrighted materials is permitted. The information is deemed reliable but not guaranteed.
While Cotality uses commercially reasonable efforts to ensure the Cotality Data is current, Cotality does not warrant the accuracy, currency or completeness of the Cotality Data and to the full extent permitted by law excludes all loss or damage howsoever arising (including through negligence) in connection with the Cotality Data.
This product uses cookies and other similar technologies to improve and customise your browsing experience, to tailor content and adverts, and for analytics and metrics regarding visitor usage on this product and other media. We may share cookie and analytics information with third parties for the purposes of advertising. By continuing to use our website, you consent to cookies being used. View our Privacy Policy here.
X
