
103 Gloster StreetSubiaco WA 6008
Property Details for 103 Gloster St, Subiaco
103 Gloster St, Subiaco is a 5 bedroom, 3 bathroom House with 2 parking spaces and was built in 1935. The property has a land size of 607m2 and floor size of 194m2. While the property is not currently for sale or for rent, it was last sold in August 2022.
Last Listing description (October 2022)
Set in manicured gardens behind quintessential white picket fencing - a beautifully restored and extended character residence with wonderful street appeal, brilliantly located in a coveted Shenton Park locale, walking distance to Rosalie Primary School, Jualbup Lake and playgrounds, the gorgeous Wholefood Circus, Little Pantry and The Unicorn Bar on Nicholson Road, Shenton Village shops, and close to Shenton College, Daglish Station, the hospital precinct, Kings Park and CBD. Perfectly designed to meet the demands of modern life with multiple living areas, 5 bedrooms, 3 bathrooms, sensationally large kitchen and dining plus expansive outdoor entertaining and gorgeous pool, families of all ages and stages can live easily here yet still maintain their own space and privacy. Characterised by generous proportions and gorgeously bright, sunny interiors, the versatile layout offers superb separation of space, striking the perfect balance between relaxed family living and stylish entertaining.The classically charming, double fronted facade with crisp white trim and limestone verandah gives way into a wide traditional central hallway with glossy jarrah boards underfoot. The original home hosts a heavenly master bedroom with fireplace and gorgeous bay window seating and a cleverly combined en-suite with floor to ceiling built in robes. A second lovely bedroom at the front features bay window seating and a wall of built-in robes and the third spacious bedroom also has built in robes. French doors open into vast light filled open plan areas - a magnificent living room with soaring ceiling, generous dining area to seat 8 or more, and a substantial, well-appointed kitchen with waterfall edge stone counter, banks of drawers, plenty of storage and prep space, and you can keep an eye on the kids in the pool. A wall of bifold doors seamlessly connects to a fabulously large decked alfresco entertaining area with timber ceiling, BBQ kitchen, pristine solar heated pool, and there's still room to sink a basketball and let the kids and dog play in the garden! Additionally, the extension houses a fourth bedroom, modern family bathroom, TV/rumpus room opening to the alfresco and a practical laundry. At the rear, with access from the laneway, the two-storey studio offers another inspired living proposition - a fabulously spacious open plan space with sleeping area, kitchenette, dining/living zone and modern bathroom on the upper floor and a secure double garage below. It's the perfect space for teens to retreat, for guests, extended family, au pair or student let. 103 Gloster St is an absolute winner in the family stakes; with everything spacious, stylish and family focused about this home. A fabulous family sized block, all the conveniences of location and a thoughtfully considered renovation designed for effortless, harmonious, modern living at its best.Features:Immaculately renovated and extended 1930's family home on 607sqmHigh ceilings, jarrah floors, wide hallways, picture rails, ceiling rosesMain residenceLarge sunny master bedroom with bay window seatingEn-suite with corner shower, vanity with stone counter, WC, floor to ceiling built in robesSecond bedroom with bay window seating, wall of built-in robesDouble bedroom 3 and 4Family bathroom with shower over bath, vanity with stone top, WCHuge living, dining with bifold doors to outsideExpansive modern kitchen with white cabinetry, stone counters, waterfall edge island with casual seating, gas cooktop, wall oven, dishwasher, large pantry storageTV/rumpus room opening to alfresco/pool/gardensLarge practical laundry Entertaining alfresco with timber lined ceiling, fan, downlights, BBQ kitchen area with stone countersSolar heated pool with stone water feature Studio with open plan bedroom, living/dining, kitchenette with white cabinetry, timber counter, sink, space for fridge/freezer, microwave, floor to ceiling storage, split system reverse cycle a/c, bathroom with shower, vanity and WC. Accessed from rear lanewayLandscaped front and rear gardensSecure double garage
Property History for 103 Gloster St, Subiaco, WA 6008
- 30 Aug 2022Sold for $2,820,000
- 24 Aug 2022Listed for Sale UNDER OFFER
- 17 Aug 2020Listed for Rent $1,450 / week

Recent sales nearby
See more recent sales nearby/assets/perm/anpv6if6lai6nlrmgwdnhqoy3y?signature=0d831d46718a3cf076338bdabfea75967b00c2215370f322fd527933f04b3735) 0
0
/assets/perm/5dz5us5maii6zd652eeh4tl24a?signature=9a284b79eda02139fe6c04ec14949cbad708a1a26c0c18b8b1d01b09ce3017cd) 0
0
Similar properties For Sale nearby
See more properties for sale nearby 0
0

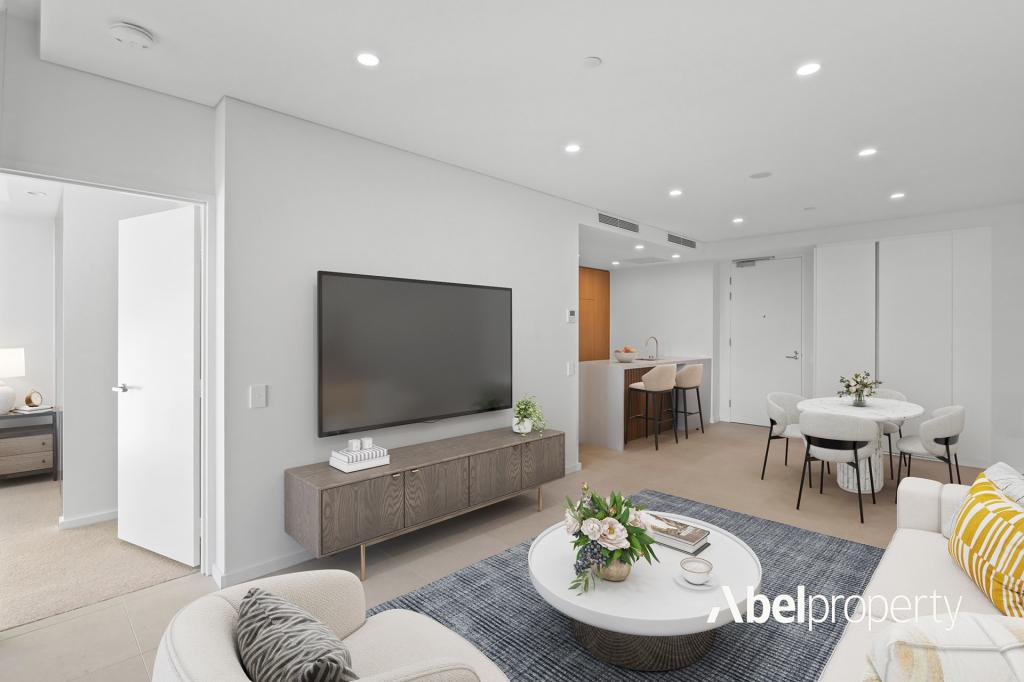 0
0

 0
0Similar properties For Rent nearby
See more properties for rent nearby 0
0
 0
0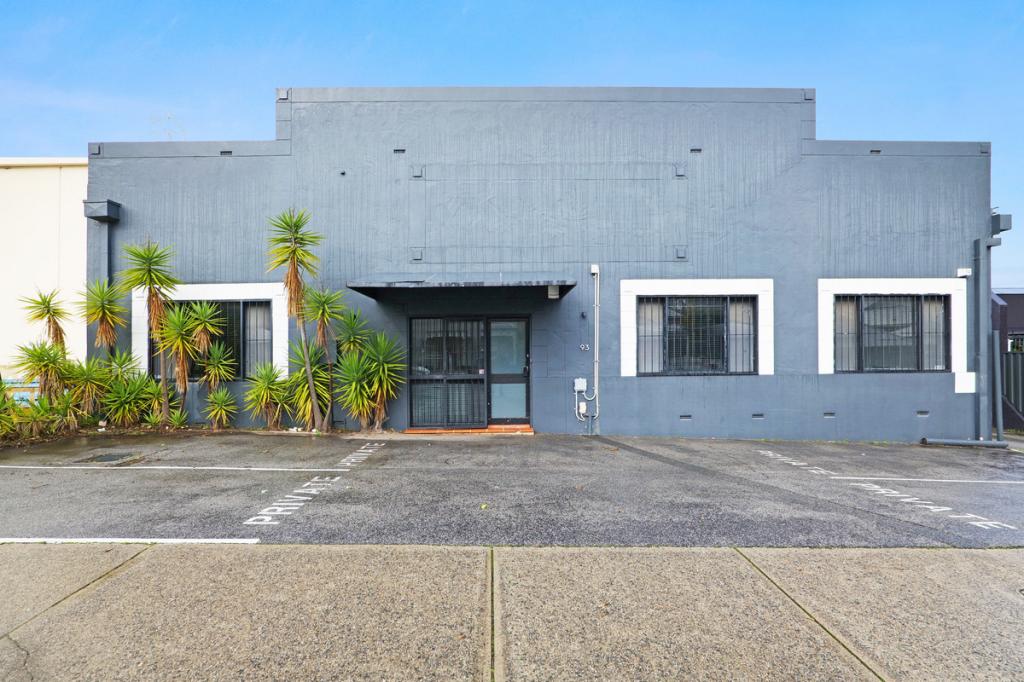 0
0

About Subiaco 6008
The size of Subiaco is approximately 3.1 square kilometres. There are 12 parks, covering nearly 5.0% of the total area. The population of Subiaco in 2016 was 9202 people. By 2021 the population was 9940 showing a population growth of 8.0% in the area during that time. The predominant age group in Subiaco is 30-39 years. Households in Subiaco are primarily childless couples and are likely to be repaying over $4000 per month on mortgage repayments. In general, people in Subiaco work in a professional occupation.In 2021, 52.80% of the homes in Subiaco were owner-occupied compared with 52.40% in 2016.
Subiaco has 7,458 properties. Over the last 5 years, Houses in Subiaco have seen a 56.79% increase in median value, while Units have seen a 66.85% increase. As at 31 August 2026:
- The median value for Houses in Subiaco is $2,286,433 while the median value for Units is $877,168.
- Houses have a median rent of $1,200 while Units have a median rent of $750.
Suburb Insights for Subiaco 6008
Market Insights
Subiaco Trends for Houses
N/A
N/A
View TrendN/A
N/A
Subiaco Trends for Units
N/A
N/A
View TrendN/A
N/A
Neighbourhood Insights
© Copyright 2026. RP Data Pty Ltd trading as Cotality (Cotality). All rights reserved. No reproduction, distribution, or transmission of the copyrighted materials is permitted. The information is deemed reliable but not guaranteed.
While Cotality uses commercially reasonable efforts to ensure the Cotality Data is current, Cotality does not warrant the accuracy, currency or completeness of the Cotality Data and to the full extent permitted by law excludes all loss or damage howsoever arising (including through negligence) in connection with the Cotality Data.
This product uses cookies and other similar technologies to improve and customise your browsing experience, to tailor content and adverts, and for analytics and metrics regarding visitor usage on this product and other media. We may share cookie and analytics information with third parties for the purposes of advertising. By continuing to use our website, you consent to cookies being used. View our Privacy Policy here.
X
