
10 Hamersley RoadSubiaco WA 6008
Property Details for 10 Hamersley Rd, Subiaco
10 Hamersley Rd, Subiaco is a 3 bedroom, 1 bathroom House with 1 parking spaces and was built in 1925. The property has a land size of 354m2 and floor size of 152m2. While the property is not currently for sale or for rent, it was last sold in May 2025.
Last Listing description (December 2025)
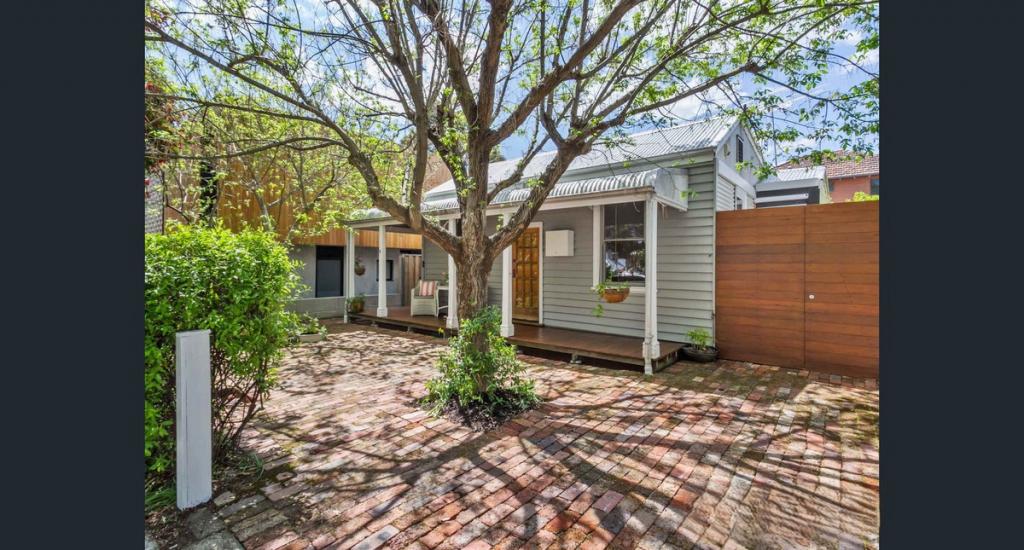
Feel the welcome from the moment you step foot inside this beautifully revived character abode, where timeless charm meets a touch of modern. Nestled in the heart of Subiacos heritage precinct, its brimming with original soul think solid timber floors, high ceilings and delicate original details and has been lovingly refreshed with a contemporary glow up where it matters most. A fantastic separation in the floor plan sees the bedrooms and study situated away from the main hub of the house, whilst a tranquil northwest facing garden oasis allows you to entertain in complete privacy. This one is cute, cosy and it wraps you in that rare kind of comfort that only a home with century old history can offer!
THE HOME
3 bedroom
Study
Kitchen / dining
Living
2 wc
Built approximately 1925
FEATURES
Considerable Contribution to the King Street Heritage area
Huge front main bedroom with ceiling fan, decorative ceiling rose, striking leadlight box window with seating and front garden views and a charming original fireplace and mantle
Impressively revamped modern bathroom with walk in rain shower, bathtub, skylight, stone vanity basin, mirrored cabinetry and wc
Spacious second bedroom with ceiling rose, fireplace mantle and double French doors that flow out to the entry verandah
Large carpeted third bedroom with ceiling fan / rose and French door that connects it to the main living zones
Separate study with an original fireplace and mantle
A single French door that shuts off the living spaces, separating them from the sleeping quarters
Carpeted central dining room
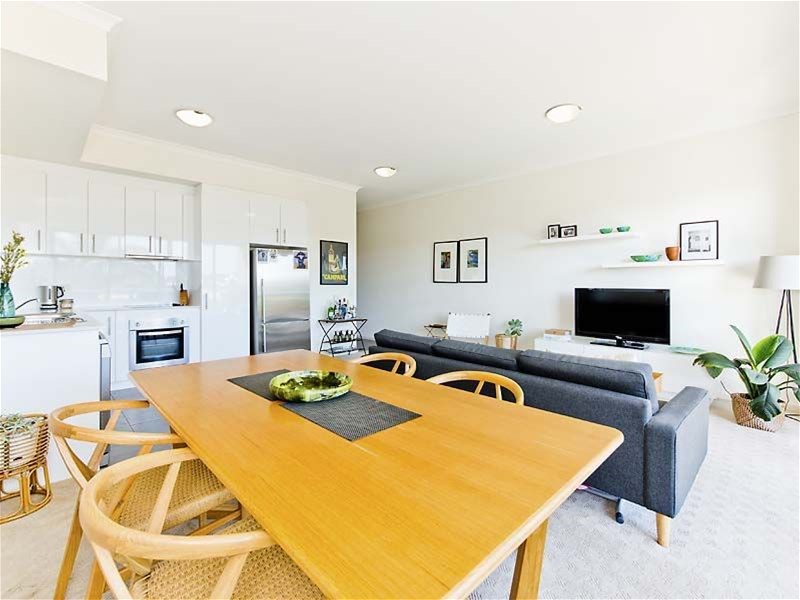
Adjacent character laden kitchen with stone bench tops, double sink, microwave recess, gas cooktop and separate Bosch oven
The dining room overlooks a generous sunken living room that is carpeted for comfort and features split system air conditioning, a gas bayonet, corner wood fireplace heater and beautiful leadlight windows
Powder room with wash basin/vanity and separate second wc
High ceilings
Gleaming wooden floorboards
Picture rails
High feature skirting boards
Classic light switches
French windows
Freshly painted
New carpets
Gas hot water system
Ducted reverse cycle air conditioning
OUTSIDE FEATURES
Heritage listed
Gated white picket fence garden entrance with a separate side gate leading to the backyard, overlooked by a delightful entry verandah that leaves more than enough space for sitting and relaxing
Gorgeous double French doors that allow the living room to flow outside to a terrific northwest facing alfresco entertaining deck at the rear, wrapping around to a side bull nose verandah and playing host to an external power point, tap and caf blinds for protection from the elements
A massive under house storeroom, cellar, workshop or studio that can be whatever you want it to be and is a true wildcard in terms of the layout of the residence, accessible via the security and privacy of the backyard
Paved northwest facing back courtyard for further peace, quiet and entertaining space, where only the sounds of local birdlife chirping away up in the surrounding treetops can be heard
A hidden side sandpit for the kids
Reticulated low maintenance gardens
PARKING
Rear laneway access via Bedford Avenue, revealing your own wide single car bay with gated access to the backyard
Additional street parking bays along Hamersley Road, right at your front gate
LOCATION
Ditch the car keys and stroll out the door multiple nearby bus stops have your ride to the city sorted. Lace up those walking shoes and explore a lifestyle hotspot where gyms, cafs, boutiques, bars and buzzing eateries are all perched just around the corner. Subiaco Square and the train station? Mere minutes away, just like important medical facilities. Head the other direction and youre in Kings Park, down by Elizabeth Quay or on campus at UWA in next to no time. Amenities, entertainment and culture this is central living, dialled all the way up.
TITLE DETAILS
Lot 97 on Plan 352
Volume 2078 Folio 25
LAND AREA
354 sq. metres
ZONING
R60
ESTIMATED RENTAL RETURN
$1,000 per week
OUTGOINGS
City of Subiaco: $2,447.72 / annum 24/25
Water Corporation: $1,492.92 / annum 24/25
Disclaimer: Whilst every care has been taken in the preparation of the marketing for this property, accuracy cannot be guaranteed. Prospective buyers should make their own enquiries to satisfy themselves on all pertinent matters. Details herein do not constitute any representation by the Seller or the Sellers Agent and are expressly excluded from any contract.
Property History for 10 Hamersley Rd, Subiaco, WA 6008
- 28 May 2025Sold for $1,550,000
- 08 May 2025Listed for Sale SOLD WITH CLARE NATION
- 14 Apr 2022Listed for Rent $680 / week

Recent sales nearby
See more recent sales nearby/assets/perm/3cgrjmf46yi6nluukhrytdb45y?signature=9ce4d501a4b5b7ed21a0a7fee4892580dcbc338a4d6b82c10456d427ab801d1f) 0
0

/assets/perm/ltn7du56fyi6nd4ta5prtevwli?signature=85c5533315646fc1db84ab303c2a0e94e05b3acbad6c05077ba688a6fec7c0f7) 0
0Similar properties For Sale nearby
See more properties for sale nearby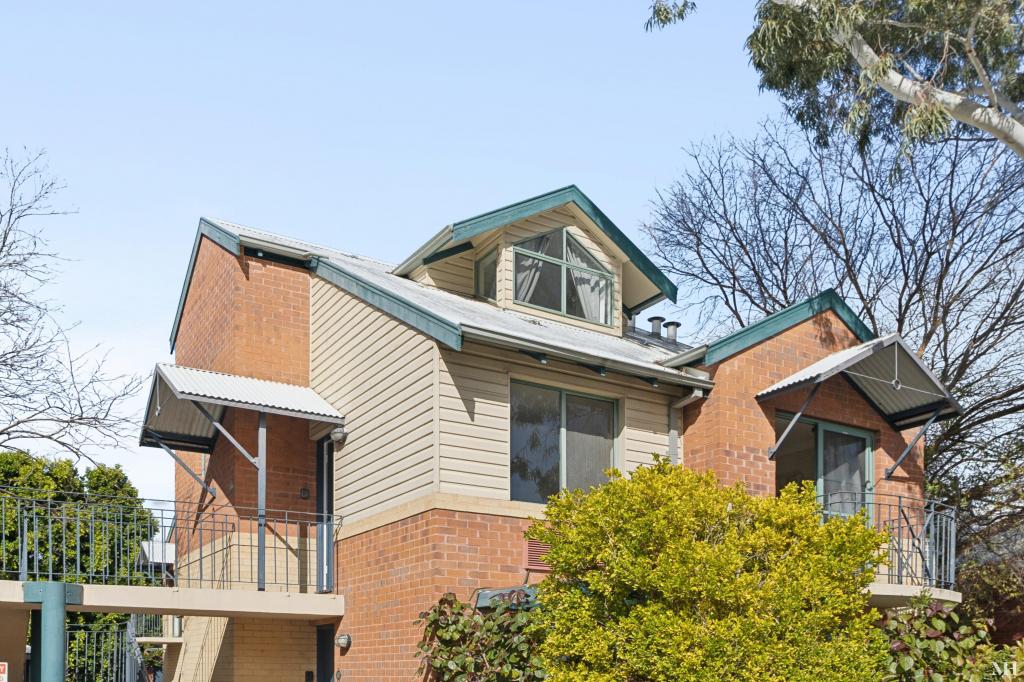 0
0
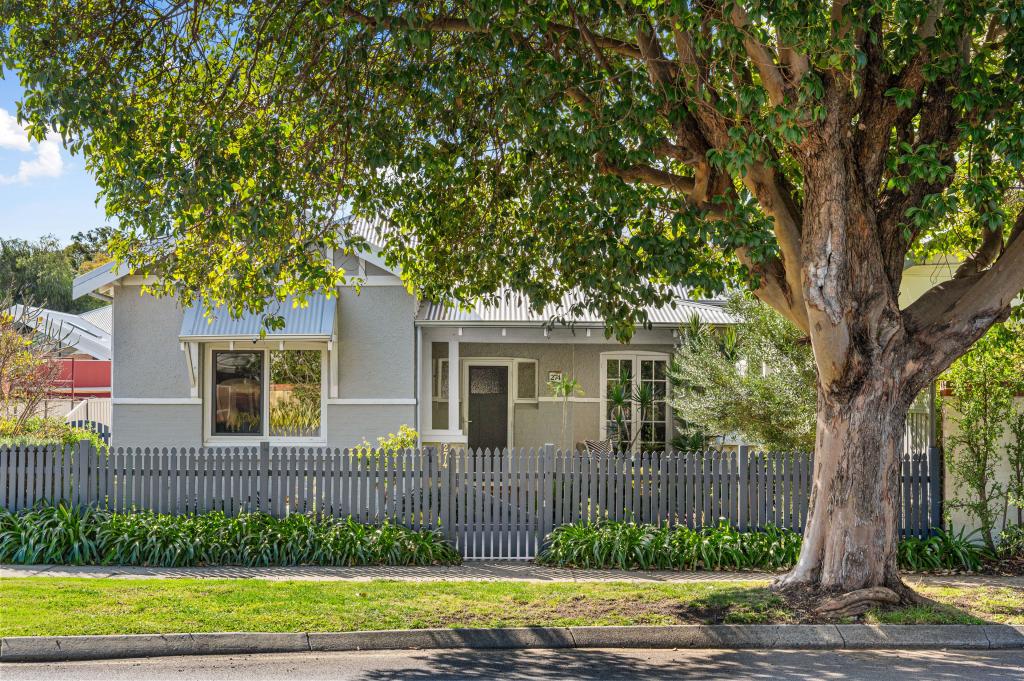 0
0
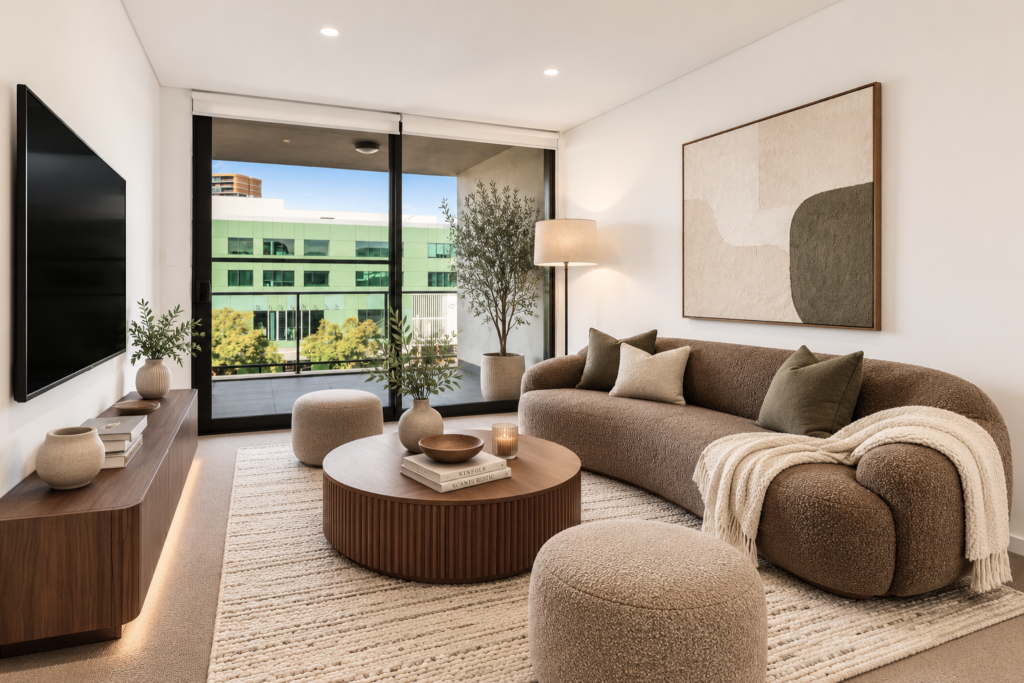 0
0Similar properties For Rent nearby
See more properties for rent nearby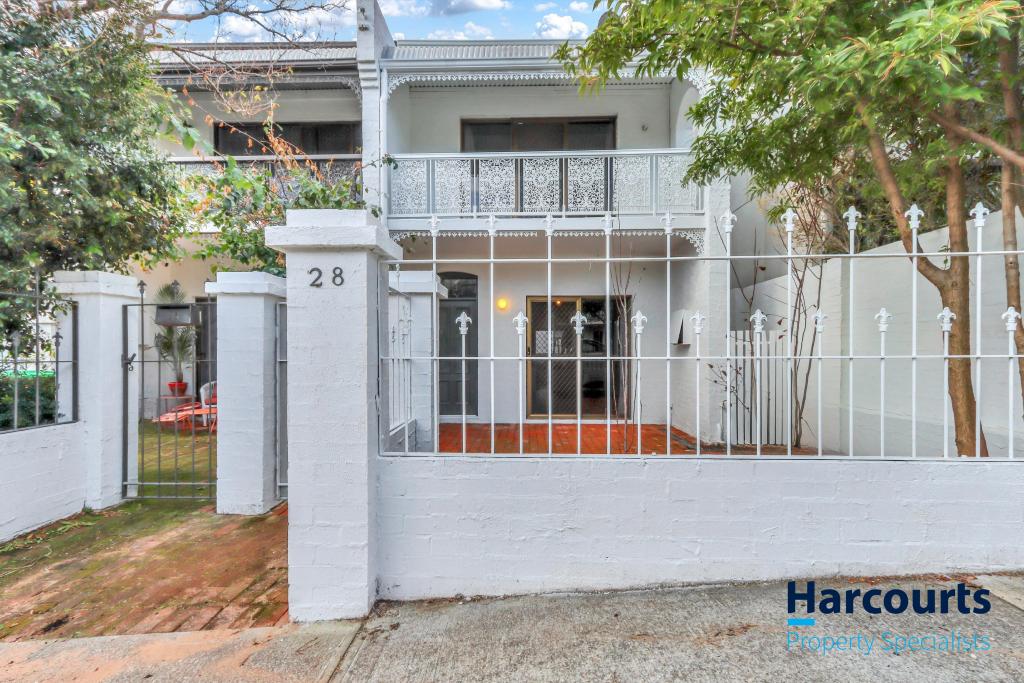 0
0
 0
0
 0
0
About Subiaco 6008
The size of Subiaco is approximately 3.1 square kilometres. There are 12 parks, covering nearly 5.0% of the total area. The population of Subiaco in 2016 was 9202 people. By 2021 the population was 9940 showing a population growth of 8.0% in the area during that time. The predominant age group in Subiaco is 30-39 years. Households in Subiaco are primarily childless couples and are likely to be repaying over $4000 per month on mortgage repayments. In general, people in Subiaco work in a professional occupation.In 2021, 52.80% of the homes in Subiaco were owner-occupied compared with 52.40% in 2016.
Subiaco has 7,458 properties. Over the last 5 years, Houses in Subiaco have seen a 62.40% increase in median value, while Units have seen a 71.79% increase. As at 31 July 2026:
- The median value for Houses in Subiaco is $2,332,449 while the median value for Units is $911,840.
- Houses have a median rent of $1,150 while Units have a median rent of $750.
Suburb Insights for Subiaco 6008
Market Insights
Subiaco Trends for Houses
N/A
N/A
View TrendN/A
N/A
Subiaco Trends for Units
N/A
N/A
View TrendN/A
N/A
Neighbourhood Insights
© Copyright 2026. RP Data Pty Ltd trading as Cotality (Cotality). All rights reserved. No reproduction, distribution, or transmission of the copyrighted materials is permitted. The information is deemed reliable but not guaranteed.
While Cotality uses commercially reasonable efforts to ensure the Cotality Data is current, Cotality does not warrant the accuracy, currency or completeness of the Cotality Data and to the full extent permitted by law excludes all loss or damage howsoever arising (including through negligence) in connection with the Cotality Data.
This product uses cookies and other similar technologies to improve and customise your browsing experience, to tailor content and adverts, and for analytics and metrics regarding visitor usage on this product and other media. We may share cookie and analytics information with third parties for the purposes of advertising. By continuing to use our website, you consent to cookies being used. View our Privacy Policy here.
X
