
111 O'Connor RoadStratton WA 6056
Property Details for 111 O'Connor Rd, Stratton
111 O'Connor Rd, Stratton is a 4 bedroom, 2 bathroom House with 3 parking spaces and was built in 1992. The property has a land size of 599m2 and floor size of 124m2. While the property is not currently for sale or for rent, it was last sold in September 2022.
Last Listing description (October 2022)
ABOUTLoaded with features, this spacious family sized home has been beautifully crafted for a growing family who just love to entertain. The super convenient location with close proximity to the local 50HA public open space bush land delivers an idyllic peaceful lifestyle you crave, whilst being close to the all the local facilities you need.WHY BUY 111 O'CONNOR ROAD?Unmatched in features, location, and value, this is the undoubtedly the best 4 bedroom home is the local property market, and you need to act now.DETAILS PURCHASERS SHOULD KNOW- 1992 Built 4 bedroom and 2 bathrooms- With double brick and tile construction- Set high off the road. Retained level yard- 127sqm of internal living space. 3 zones- Beautiful presentation. Freshly painted- Neutral decor and is very light and bright- Stunning crisp white kitchen. 900mm oven- Solar hot water, A/c, insulation, wood fire- Roof storage attic with pull down ladder- Loads of outdoor entertaining space. Shed- Drive through access for caravan parking- Can handle the parking of 6 cars with easePERFECT FOR- Investment- First time buyers- Families- Up sizersTHE STEPS YOU NEED TO TAKE TO VIEWCall Brad Errington on 0403 929 585 or send an inquiry using the contact agent button to arrange a viewing .THE STEPS YOU NEED TO TAKE TO MAKE AN OFFER1. Click on the external link below to review the title, property report and Offer Form. 2. Complete and return the Offer Form to the listing agent to submit your offer to buy. IF YOU NEED EXTRA INFORMATION?...Please read onLOT DETAILSLot number: 359Plan Number: 18111Volume: 1913Folio: 439Block size: 599 sqmLocal government authority: City of SwanZoning: R5Known development restrictions: Nil Development notes: Single ResidentialAspect: Dwelling faces a South Westerly directionDriveway cross over on lot: LeftDriveway constructed from: BitumenBush fire prone area: YesFlood plain: Not flood Prone AreaLSP 17 Aircraft noise: Not Affected by LSP 17 Aircraft NoiseHeritage listed: NoEasements: No as per titleRestrictive covenant: Yes, as per titleTopography: Flat and LevelBin pickup day: TuesdayFencing: Fully fenced on 3 sides.Pet friendly yard: Perfect for petsPets allowed: YesColorbond FencingCONNECTED SERVICESWater: Mains water supplyWater Bore: Not ApplicableGas: Not applicableElectricity: Mains electricity supplySmart wiring: Not applicableSolar power system: NoSize of solar system: Not applicableEffluent disposal system: Mains sewer connectedStorm Water Management: Council connection and water run offInternet connection: Fibre to the node. FTTN For available speeds, please check with a providerReticulation: Not reticulatedNumber of front tap/s: 1Rear tap/s: 1Hot water system: Solar hot water with electric boosterHot water system age: Unknown ageRoof insulation: Batts Buyers should confirm before making an offer.Wall insulation: Not applicable Buyers should confirm before making an offer.Air conditioning: Ducted evaporative cooling and reverse cycle wall splitHeating: Wood heatersUnder floor heating: NoRoller shutters: Yes. ManualAerial points: 2Foxtel Connection: YesRemote garage door: Not applicableDishwasher recess: YesDishwasher Included: YesAttic ladder and Attic floorPROPERTY COMPLIANCEAt settlement, the property will comply with all regulations concerning:Residual current devicesHard wired smoke detectorsSHIRE APPROVED STRUCTURESTo be confirmed. Refer agentRATES PAYABLEShire rates approximately: $ 2000Water rates per year approximately: $ 1250Strata fees: Not applicable Value: NilFRIDGE RECESS:Wide - 817mmDeep - 603mm High - 2400mmFridge mains water connection: NoTENANCY:Is the property leased? No. Owner occupiedLease value per week: Not applicable Lease end date: Not applicable DWELLINGYear built: 1992Lock up garage: SingleOpen carport: TripleOpen air car parking: 3Estimated internal size: Not applicableMeasured internal size: Agent measured 127sqmNumber of Bedrooms: 4 Built in robes: Yes, but not all bedroomsBathrooms: 2Number of Toilets: 2Number Internal living spaces: 3Washing machine space: Suitable for Front or top loader Wall construction: Double brickWall cover: BrickRoof Cover: Tiled roofRoof Structure: Timber roof framingUnder floor type: Concrete house padGutter type: Painted guttersWindow type: Aluminium window framesDouble glazing: Not applicableWindow locks fitted: Latches onlyRECENT EXPENDITURE Kitchen renovation - about $15,000Painting - $7,700 September 2022Flooring - $8500 May 2022Driveway - $6,171 - July 2022Patio - $12,650 - May 2021Led lighting and fans - $3,500 roughly - Dec 2020Attic and attic ladder - $2,200 - 2017Ceiling fans - With the LED lighting info $1,200New panels for the solar hot water - $3,100 - Aug 2021Main bathroom renovation $10,000 2016InsulationYard maintenance and bobcatA/C servicingTapware replacementTotal approximately $ 65,000NON WORKING ITEMSAdditional door bolt on side access doorKEY AVAILABILITYOwner will supply all keys they hold for the propertyNOTABLE ITEMS INCLUDED IN THE SALEDishwasherAll fixed floor coverings and window treatmentsGarden shedITEMS NOT INCLUDED IN THE SALEAll items of a personal natureCODE OF CONDUCT COMPLIANCEIf you do not understand this section, please consult the agentAgent relationship status with the vendor: The agent has no relationship with the vendor other than being employed as their agentDeath/s occurred at the property: Owner is not aware of anyIs the property notorious: No. Clear google search.WHEN CAN THE BUYER TAKE POSSESSION?As per the 2022 Joint Form of General Conditions for the sale of property by offer and acceptance.- If occupied upon settlement, a buyer can take possession of the property at 12noon the day following settlement.- If not occupied upon settlement, a buyer can take possession of the property immediately after settlement.PURCHASER'S, PLEASE NOTEFor security purposes, to access the property, you must provide your name, a valid phone number and email address.Whilst all care has been taken in preparation of the above list of features, inclusions and exclusions, there may be some unintentional errors or misrepresentation by the selling agent. The detail included should be confirmed by you by visual inspection of the property, or by obtaining appropriate pre-purchase inspections. Making an offer deems that you have checked and are satisfied with the property subject to only your contractual terms.COVID-19 and FLU INFORMATION. Please DO NOT attend a property inspection if:- You have recently tested positive to Flu or Covid 19- In close contact with someone with Covid 19 / Flu- You are feeling unwell with an unknown cause- You are in strict self-isolation for Covid 19 / FluIf attending a viewing appointment, for everyone's safety, please ensure you practice social distancing and refrain from touching surfaces, door handles, cupboards, drawers, walls, etc.
Property History for 111 O'Connor Rd, Stratton, WA 6056
- 20 Sep 2022Sold for $420,000
- 19 Sep 2022Listed for Sale From $399,000
- 28 Feb 2013Sold for $340,000

Recent sales nearby
See more recent sales nearby/assets/perm/lspygtdrqui63mnupobxt2mxqm?signature=db5c19dafb1badfa13871e1fca0bc2f623dda2b0a057bc6940dcf8568e69865b) 0
0

/assets/perm/w6wghgtnbui6pjhgfhy767illm?signature=ed471dd3cd659a025bdf633be21ced71f763898adbfac151bba6188ca1688bf1) 0
0/assets/perm/gyacj2ihjei65erby6jnfpbfr4?signature=3c6e358581244604fa3d81763a931522799575bf656ab6073aff09e997a75940) 0
0Similar properties For Sale nearby
See more properties for sale nearby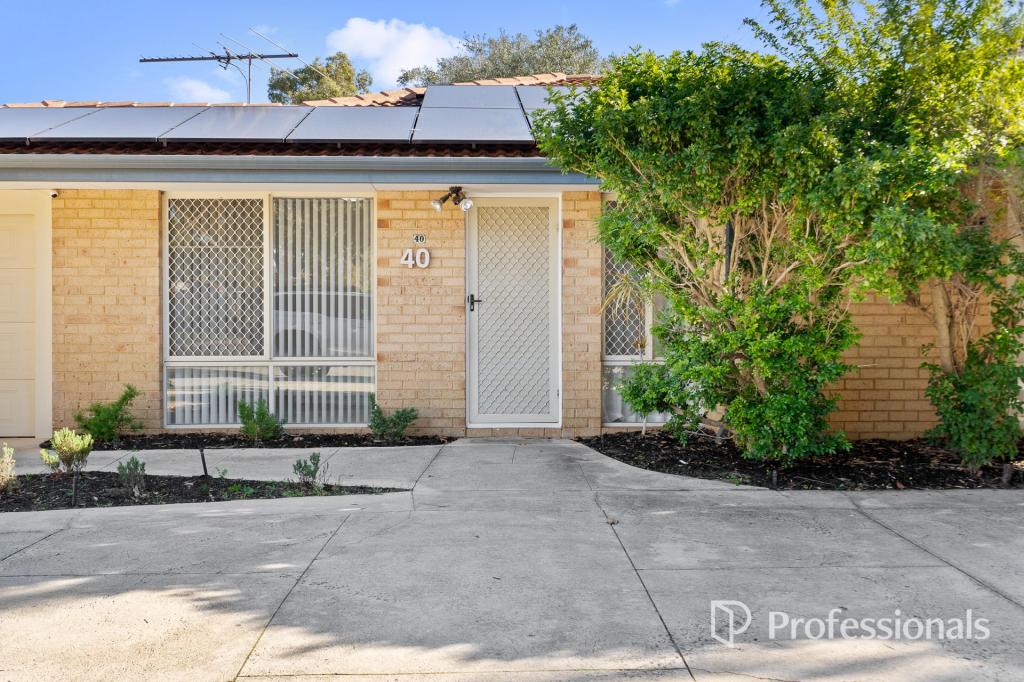 0
0
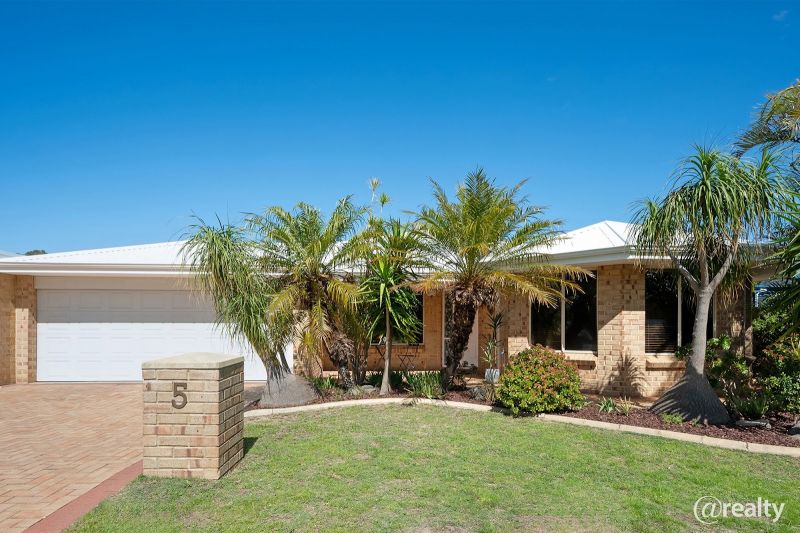 0
0
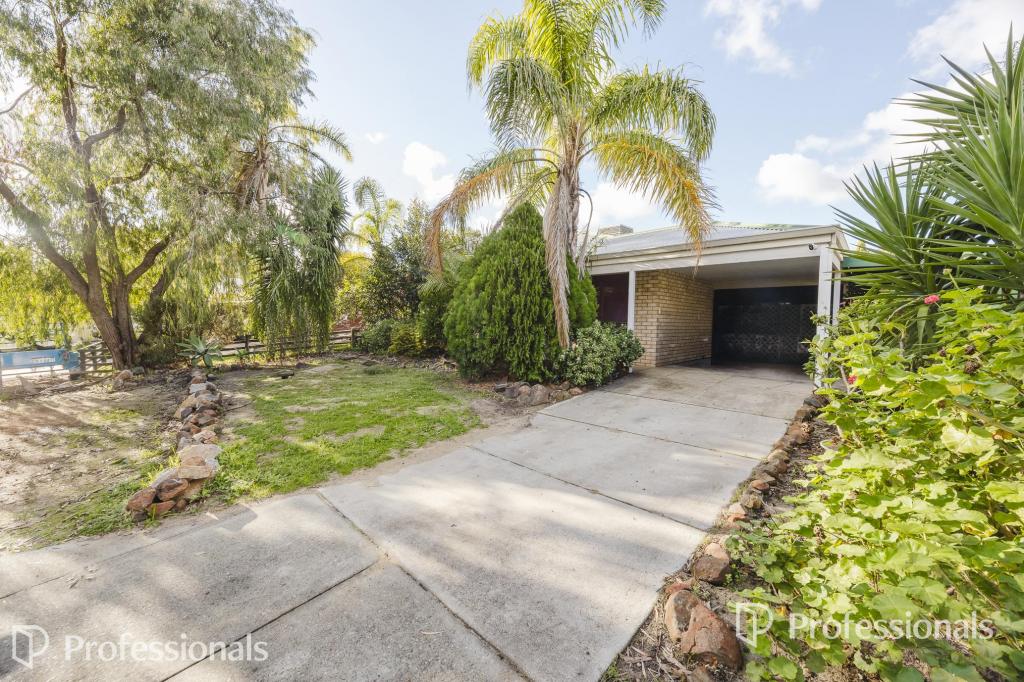 0
0Similar properties For Rent nearby
See more properties for rent nearby 0
0

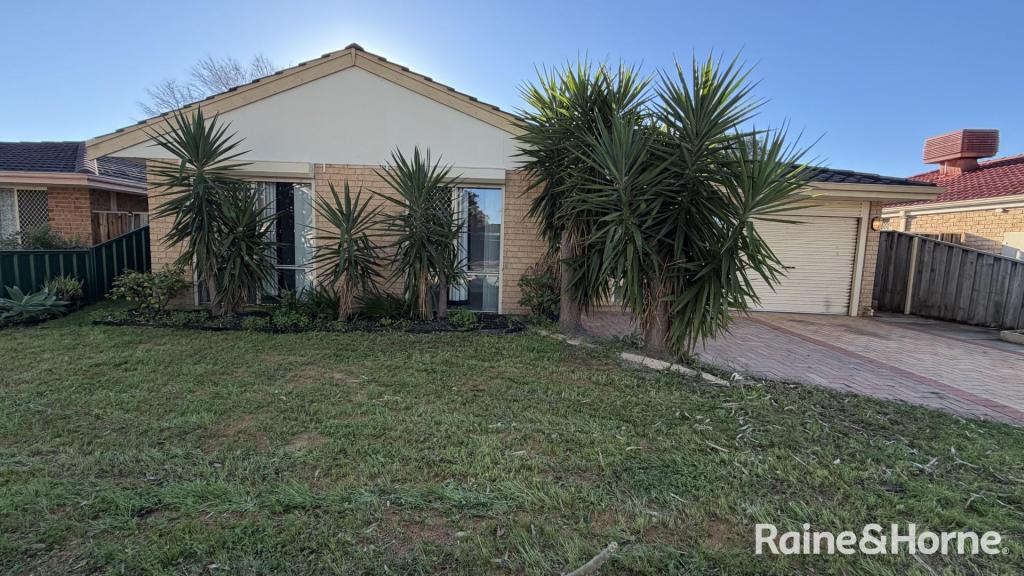 0
0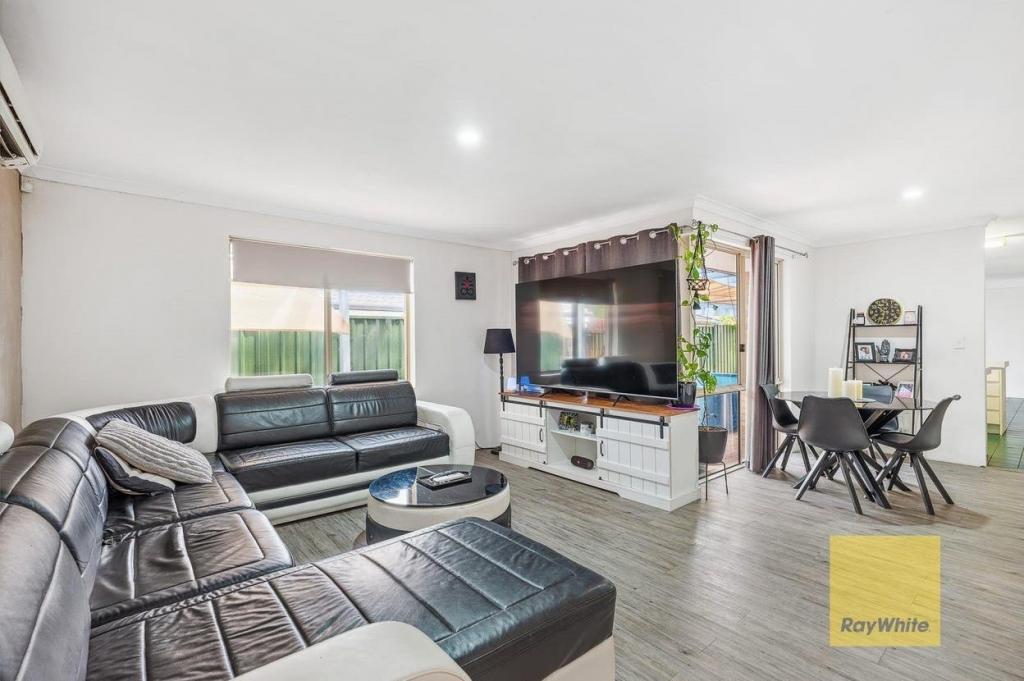 0
0
About Stratton 6056
The size of Stratton is approximately 2.3 square kilometres. There are 11 parks, covering nearly 37.1% of the total area. The population of Stratton in 2016 was 3325 people. By 2021 the population was 3267 showing a population decline of 1.7% in the area during that time. The predominant age group in Stratton is 30-39 years. Households in Stratton are primarily couples with children and are likely to be repaying $1400 - $1799 per month on mortgage repayments. In general, people in Stratton work in a trades occupation.In 2021, 67.80% of the homes in Stratton were owner-occupied compared with 66.10% in 2016.
Stratton has 1,391 properties. Over the last 5 years, Houses in Stratton have seen a 108.49% increase in median value, while Units have seen a 144.78% increase. As at 31 August 2026:
- The median value for Houses in Stratton is $789,562 while the median value for Units is $553,955.
- Houses have a median rent of $680.
Suburb Insights for Stratton 6056
Market Insights
Stratton Trends for Houses
N/A
N/A
View TrendN/A
N/A
Stratton Trends for Units
N/A
N/A
View TrendN/A
N/A
Neighbourhood Insights
© Copyright 2026. RP Data Pty Ltd trading as Cotality (Cotality). All rights reserved. No reproduction, distribution, or transmission of the copyrighted materials is permitted. The information is deemed reliable but not guaranteed.
While Cotality uses commercially reasonable efforts to ensure the Cotality Data is current, Cotality does not warrant the accuracy, currency or completeness of the Cotality Data and to the full extent permitted by law excludes all loss or damage howsoever arising (including through negligence) in connection with the Cotality Data.
This product uses cookies and other similar technologies to improve and customise your browsing experience, to tailor content and adverts, and for analytics and metrics regarding visitor usage on this product and other media. We may share cookie and analytics information with third parties for the purposes of advertising. By continuing to use our website, you consent to cookies being used. View our Privacy Policy here.
X
