
40 Waterlily DriveStratton WA 6056



Property Details for 40 Waterlily Dr, Stratton
40 Waterlily Dr, Stratton is a 4 bedroom, 2 bathroom House with 1 parking spaces and was built in 1995. The property has a land size of 510m2 and floor size of 115m2.This Property is currently listed for sale with Professionals 5 Star Realty - MIDLAND
Last Listing description (September 2026)
Vanessa Tuttle from Professionals Real Estate proudly presents this beautifully refreshed family home, where stylish updates, generous living spaces, and a welcoming atmosphere combine to create the perfect place to call home.
"You arrive at the door and step inside to something that feels like new,
Fresh paint, new floors, and a home that feels like it's calling you.
And here in Stratton, a new chapter is ready to grow"
As you step through the front door of your new home, you're welcomed by a entrance that immediately sets the tone for the home. To your side, a beautiful formal lounge that provides an warm space to entertain guests, celebrate special occasions, or simply unwind in peace, creating a wonderful first impression.
Continuing through the home, you'll discover a spacious open plan living area centred around your kitchen overlooking the heart of the home. Designed for modern family living, this generous space brings everyone together while still offering multiple living zones for privacy and relaxation and has a lovely featured meals area with a beautiful centrepiece light.
Freshly painted throughout and complemented by new flooring, the home feels bright, modern, and ready for its next owners to simply move in and enjoy.
Offering four bedrooms and two bathrooms, the home also features air conditioning for comfort and solar panels to help reduce everyday energy costs.
Outside, the spacious backyard provides plenty of room for children and pets to play, while the rear shed/workshop offers excellent storage or the perfect space for hobbies and projects.
Beautifully presented from front to back, this home offers outstanding value for first home buyers, growing families, downsizers, and investors.
Features You'll Love:
• Welcoming entrance
• Formal lounge
• Freshly painted throughout
• New flooring
• Four bedrooms
• Two bathrooms
• Spacious open plan family living and meals area
• Lovely kitchen overlooking the main living area
• Air conditioning
• Solar panels for energy efficiency
• Generous backyard
• Rear shed/workshop DRIVE THROUGH FROM GARAGE
• Move in ready presentation
Homes like this, offering fresh modern updates, multiple living areas, and exceptional value, are always in strong demand.
Come along and experience everything this beautifully refreshed home has to offer. I look forward to welcoming you at the next home open!
***Please note that the reticulation is on as as is basis***
BUILT: 1995
Council Rates Approx: $2,100.00
Water Rates Approx: $1,029.48
Disclaimer: The information contained in this advertisement has been provided by the seller and other sources deemed reliable. While every care has been taken to ensure its accuracy, Professionals Real Estate and its representatives make no representation or warranty, express or implied, as to the accuracy, correctness, or completeness of the information provided. Interested parties are encouraged to make their own independent enquiries and satisfy themselves as to all aspects of the property, including but not limited to dimensions, boundaries, zoning, approvals, and any other matters of importance. All measurements, rates, and distances are approximate and subject to change without notice.
Property History for 40 Waterlily Dr, Stratton, WA 6056
- 14 Aug 2026Sold for $747,500
- 07 May 2026Listed for Sale From $789,000
- 01 Aug 2025Listed for Rent $700 / week

Recent sales nearby
See more recent sales nearby/assets/perm/xnxxa3n6g4i6ndpzh45uhpzlk4?signature=184ee44a3d4f9033b708aec0350b6d22cdeb7fa8987943e242a3f74957137165) 0
0
/assets/perm/quory7f6oqi6npbaqoodkdv3oq?signature=964edafb45d4fc70ad7f9b0fdf953132a3d6446c618c6d954e35cda649b05b93) 0
0/assets/perm/w6wghgtnbui6pjhgfhy767illm?signature=ed471dd3cd659a025bdf633be21ced71f763898adbfac151bba6188ca1688bf1) 0
0Similar properties For Sale nearby
See more properties for sale nearby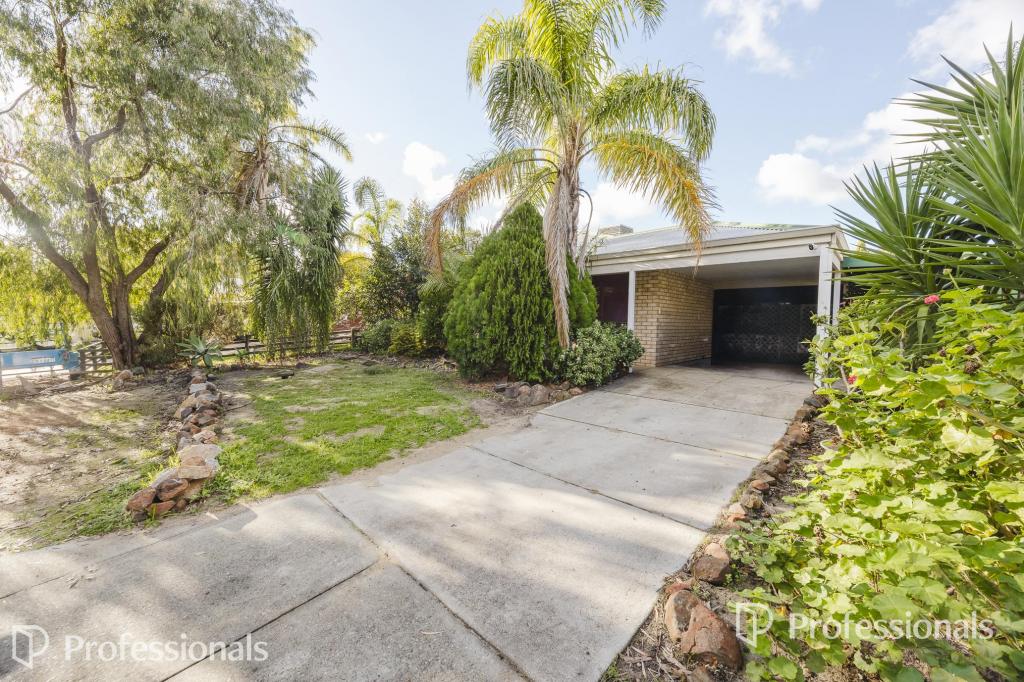 0
0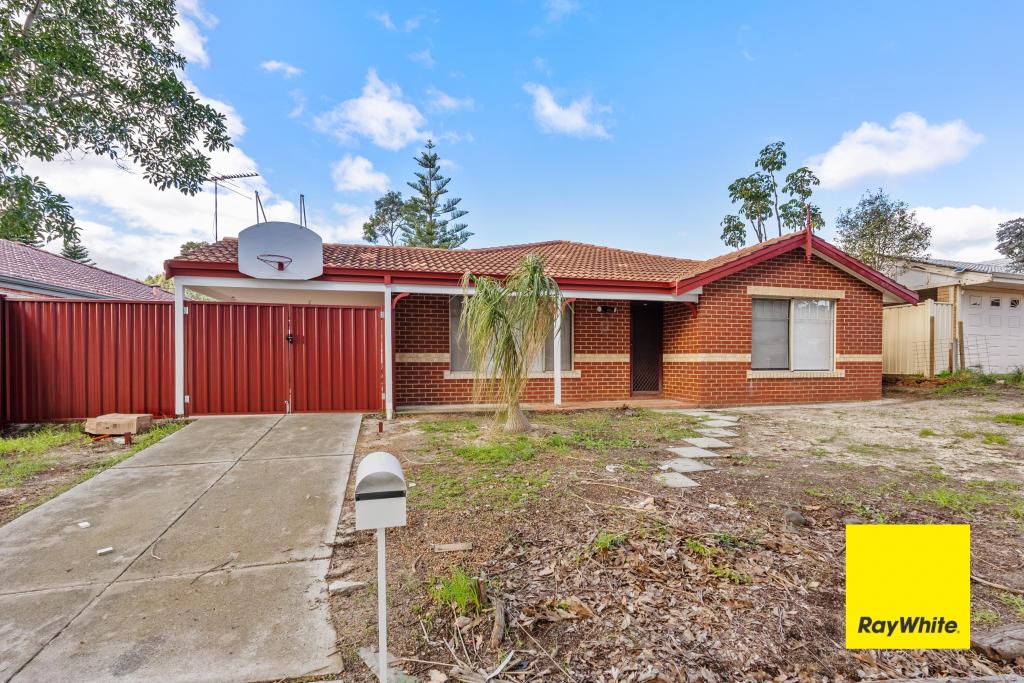 0
0
Similar properties For Rent nearby
See more properties for rent nearby 0
0

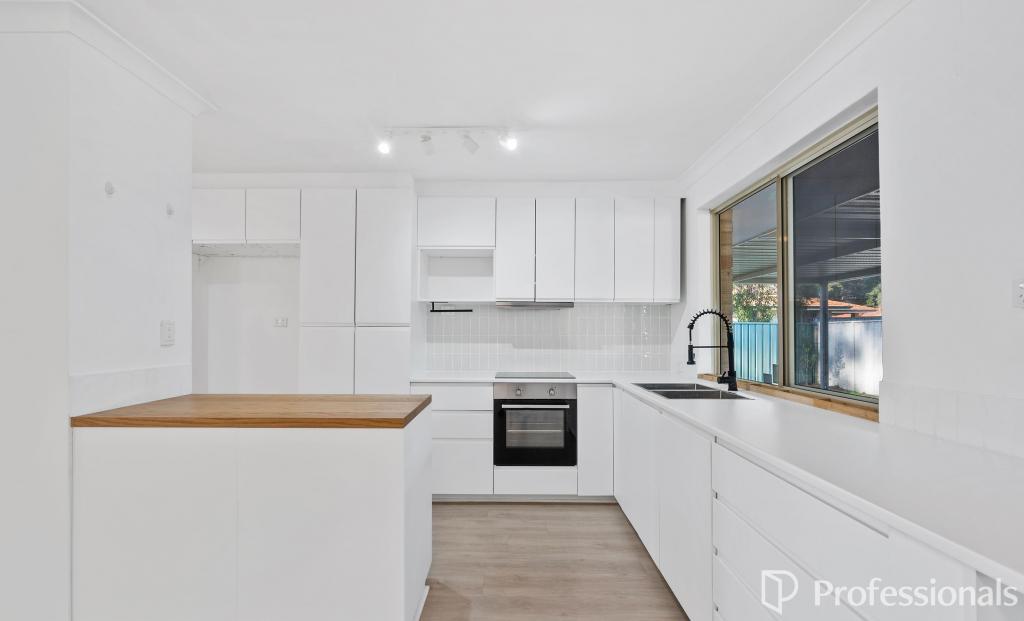 0
0
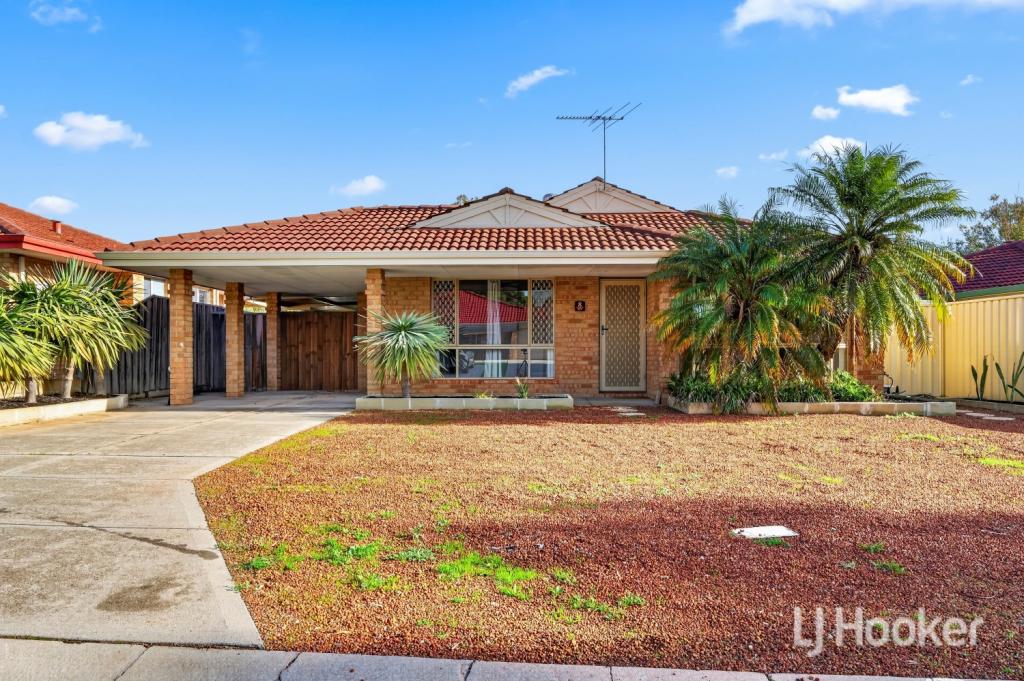 0
0
About Stratton 6056
The size of Stratton is approximately 2.3 square kilometres. There are 11 parks, covering nearly 37.1% of the total area. The population of Stratton in 2016 was 3325 people. By 2021 the population was 3267 showing a population decline of 1.7% in the area during that time. The predominant age group in Stratton is 30-39 years. Households in Stratton are primarily couples with children and are likely to be repaying $1400 - $1799 per month on mortgage repayments. In general, people in Stratton work in a trades occupation.In 2021, 67.80% of the homes in Stratton were owner-occupied compared with 66.10% in 2016.
Stratton has 1,389 properties. Over the last 5 years, Houses in Stratton have seen a 108.38% increase in median value, while Units have seen a 126.17% increase. As at 30 September 2026:
- The median value for Houses in Stratton is $784,745 while the median value for Units is $538,582.
- Houses have a median rent of $700.
Suburb Insights for Stratton 6056
Market Insights
Stratton Trends for Houses
N/A
N/A
View TrendN/A
N/A
Stratton Trends for Units
N/A
N/A
View TrendN/A
N/A
Neighbourhood Insights
© Copyright 2026. RP Data Pty Ltd trading as Cotality (Cotality). All rights reserved. No reproduction, distribution, or transmission of the copyrighted materials is permitted. The information is deemed reliable but not guaranteed.
While Cotality uses commercially reasonable efforts to ensure the Cotality Data is current, Cotality does not warrant the accuracy, currency or completeness of the Cotality Data and to the full extent permitted by law excludes all loss or damage howsoever arising (including through negligence) in connection with the Cotality Data.
This product uses cookies and other similar technologies to improve and customise your browsing experience, to tailor content and adverts, and for analytics and metrics regarding visitor usage on this product and other media. We may share cookie and analytics information with third parties for the purposes of advertising. By continuing to use our website, you consent to cookies being used. View our Privacy Policy here.
X
