
8 Hollett RoadStoneville WA 6081
Property Details for 8 Hollett Rd, Stoneville
8 Hollett Rd, Stoneville is a 4 bedroom, 2 bathroom House with 2 parking spaces and was built in 1979. The property has a land size of 7556m2 and floor size of 244m2. While the property is not currently for sale or for rent, it was last sold in November 2023.
Last Listing description (July 2024)
The scope and impact of top-to-toe renovations on this Stoneville home speak for themselves. This light, airy and delightfully modern family home has emerged, totally renewed to exceptional standards. High ceilings, large windows and generous proportions fashion a big-hearted home with a huge principal suite, a junior wing with an activity room and a massive games room suited to multiple uses. Established gardens and fruit trees give what is in effect a new home a sense of belonging and history.
4 bedrooms 2 bathrooms
Skilfully reno'ed home
All new kitchen appliances
New fully tiled bathrooms
New floors, gyprock, gutters
Vast multi-use activity room
Powered workshop w 3phase
Level 7556 sqm lot, fruit trees
Lots of space close to town
The commitment to restoring this property is immediately apparent upon arrival, with the new fence and gates, freshly laid front lawn, and newly applied Dulux Acratex render presenting a fresh, updated face to the world. Upon entering the property, the exceptional level of care and attention to detail is reinforced. Light-toned timber-look flooring extends across much of the plan, freshly installed gyprock has been painted in a neutral shade of white that reflects light, creating an airy and inviting atmosphere.
The large loungeroom features a high ceiling, a brick fireplace with a gas log fire and a picture window that overlooks the front yard, making it a perfect space for casual entertaining. This area flows seamlessly into a spacious and light-filled meals area, and a stunning kitchen equipped with brand-new Fischer and Paykel appliances. The kitchen opens to a beautiful L-shaped verandah that overlooks the recently laid lawn, a sunken gazebo with a fitted barbecue, and a vast park-like backyard, complete with fruit trees.
The entertaining and indoor-outdoor credentials of this property are impeccable. Sliding doors link the kitchen and the playroom in the junior wing to the central entertaining area. This ease of movement blurs the distinction between indoors and out and, when coupled with a kitchen equipped with new appliances - dishwasher, fridge, oven, cooktop and rangehood - and a gazebo with a built-in barbecue, worktop and seating sets the stage for regular alfresco dining, memorable family celebrations and impromptu get-togethers. A high-ceilinged games room at one end of the verandah offers additional entertaining space or an impressive media room, or a teens' - or adults' - retreat.
A huge games room with a soaring ceiling and exposed beams is found at one end of the verandah. This flexible space will happily accommodate a billiard or ping pong table or could be styled as an impressive 'man cave', teens' retreat, or creative studio.
The volume of this home's interiors is impressive, never more so than in the main bedroom, a vast space with large corner windows to the south and east, twin walk-in robes and an utterly gorgeous, chic and fully tiled ensuite. A sunken sitting room, reverse cycle air conditioning, a ceiling fan and soft carpet underfoot fashion the parents' retreat of your dreams.
The junior bedrooms are arranged in a separate wing, along with the new, fully tiled family bathroom, a generous laundry/utility room and a separate powder room. The junior bedrooms are oversized, and welcoming with newly laid carpet and ceiling fans, they centre around a large activity room with a pitched ceiling and a sliding glass door to the verandah.
Situated on a level lot of just under 2 acres, the property provides an impeccable setting, a layout designed for indoor-outdoor living and the feeling and finish of a new home in an established setting. A property of this size and standard in such a sought-after location is a rarity. A renovation of this magnitude and impact is surely the transformation of the century.
To arrange an inspection of this property, call Lee Nangle - 0427 202 366.
Property History for 8 Hollett Rd, Stoneville, WA 6081
- 10 Nov 2023Sold for $1,110,000
- 14 Sep 2023Listed for Sale $1,195,000
- 03 Mar 2023Listed for Sale From $749,000

Recent sales nearby
See more recent sales nearby/assets/perm/zgvdjux4yyi6teqakm2fpsebiq?signature=4a6f11d0c235d20a51c5afc9804db9a65b8bac6b93db906aa768d96254e02ce2) 0
0


Similar properties For Sale nearby
See more properties for sale nearby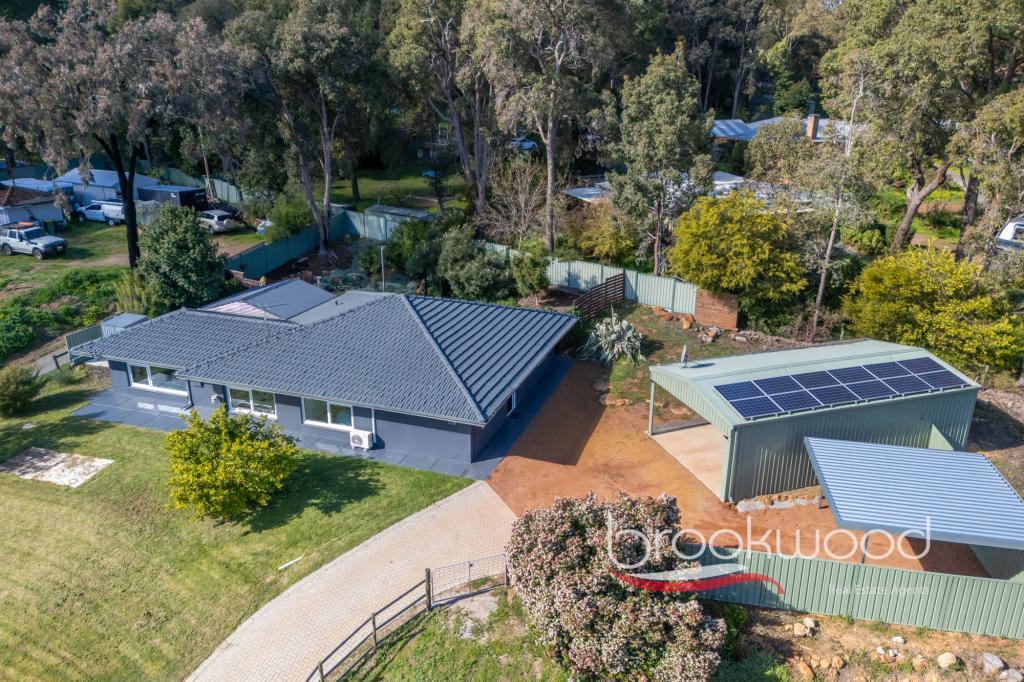 0
0
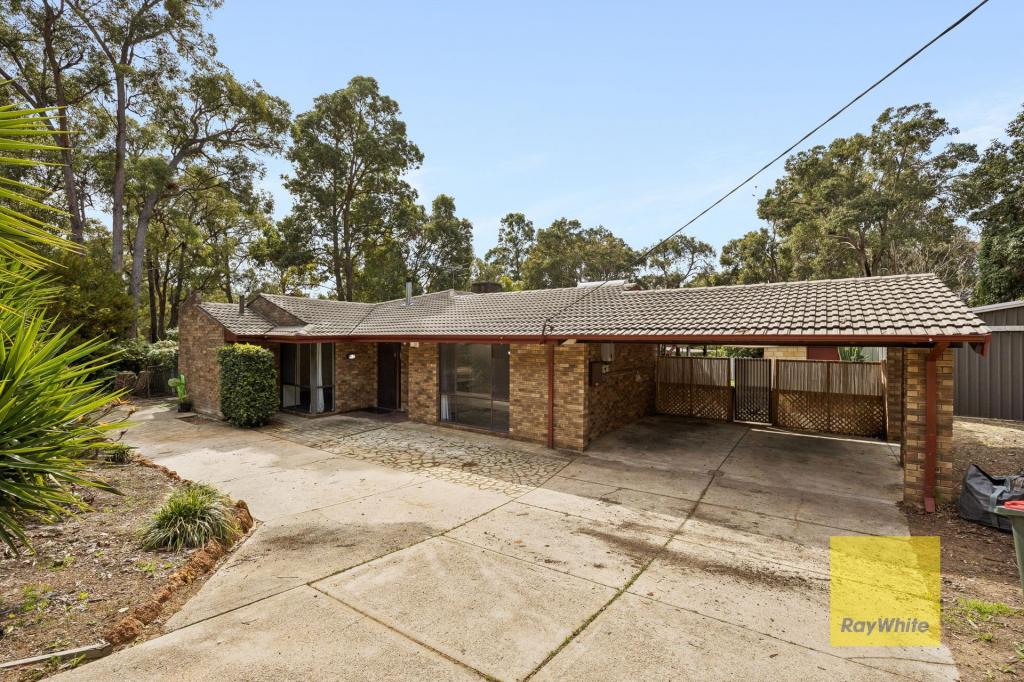 0
0
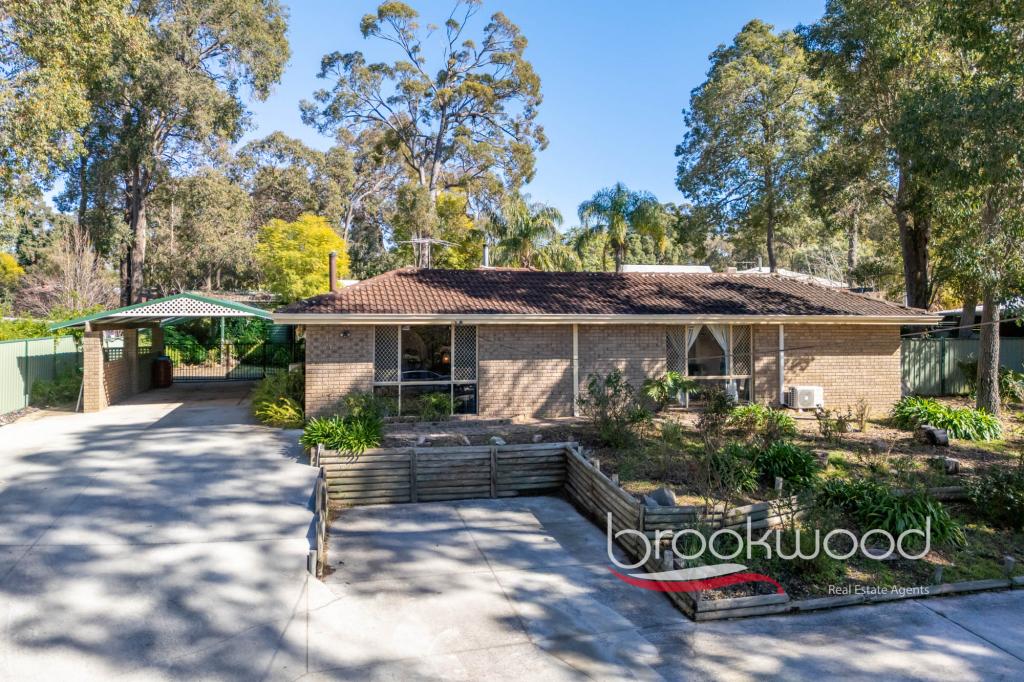 0
0About Stoneville 6081
The size of Stoneville is approximately 18.2 square kilometres. There are 10 parks, covering nearly 1.9% of the total area. The population of Stoneville in 2016 was 2433 people. By 2021 the population was 2489 showing a population growth of 2.3% in the area during that time. The predominant age group in Stoneville is 50-59 years. Households in Stoneville are primarily couples with children and are likely to be repaying $1800 - $2399 per month on mortgage repayments. In general, people in Stoneville work in a professional occupation.In 2021, 91.50% of the homes in Stoneville were owner-occupied compared with 88.90% in 2016.
Stoneville has 1,069 properties. Over the last 5 years, Houses in Stoneville have seen a 94.39% increase in median value, while Units have seen a 22.15% increase. As at 31 July 2026:
- The median value for Houses in Stoneville is $1,237,926 while the median value for Units is $554,820.
- Houses have a median rent of $490.
Suburb Insights for Stoneville 6081
Market Insights
Stoneville Trends for Houses
N/A
N/A
View TrendN/A
N/A
Stoneville Trends for Units
N/A
N/A
View TrendN/A
N/A
Neighbourhood Insights
© Copyright 2026. RP Data Pty Ltd trading as Cotality (Cotality). All rights reserved. No reproduction, distribution, or transmission of the copyrighted materials is permitted. The information is deemed reliable but not guaranteed.
While Cotality uses commercially reasonable efforts to ensure the Cotality Data is current, Cotality does not warrant the accuracy, currency or completeness of the Cotality Data and to the full extent permitted by law excludes all loss or damage howsoever arising (including through negligence) in connection with the Cotality Data.
This product uses cookies and other similar technologies to improve and customise your browsing experience, to tailor content and adverts, and for analytics and metrics regarding visitor usage on this product and other media. We may share cookie and analytics information with third parties for the purposes of advertising. By continuing to use our website, you consent to cookies being used. View our Privacy Policy here.
X
