
60 Schoch RoadStoneville WA 6081
Property Details for 60 Schoch Rd, Stoneville
60 Schoch Rd, Stoneville is a 4 bedroom, 2 bathroom House with 6 parking spaces and was built in 2000. The property has a land size of 20234m2 and floor size of 230m2.
Last Listing description (December 2018)
Realise your wish list with this executive family home. Set back from the road, behind an electric gate, native vegetation forms a stunning backdrop to meticulously planted and maintained formal gardens on the fully-fenced 5-acre property. The 4 bedroom, 2 bathroom, plus study home is bright, spacious and benefits from top quality renovations to the kitchen and bathrooms. Clever details and features throughout the property fashion a quality family residence with the atmosphere of an exclusive resort.
4 bedrooms 2 bathrooms
Beautiful private 5-acres
High-end kitch appliances
Dining opens to outdoors
Open family living design
Fab alfresco entertaining
Heated BG salt pool
90 sqm power workshop
Fully auto retic gardens
Neatly clipped hedges border the path of this 2000 brick and Colorbond home. The front door opens to an inviting entry with a formal loungeroom/dining to one side and a luxury main suite to the other.
The front living area offers a quiet 'grownup' space and is the perfect spot for formal gatherings or time spent curled up with a book. High ceilings and wooden floors set the tone of polished luxury evident throughout the property.
The main suite is a calming sanctuary. Soft, neutral colours and bay windows highlight the sense of space and tranquillity. The newly renovated ensuite - a lesson in unfussy style - features a modern, double vanity with stone benchtop, a large frameless glass shower, premium fixtures and fittings and separate W.C.
Away from the home's living and entertaining spaces, a private office/study sits near the front door to ensure quiet for focus, a professional air to at-home meetings and a clear sense of work-life balance.
The home's central living opens to views of the sparkling pool and fully reticulated gardens. A comfortable family room, with slow combustion fire adjoins the renewed kitchen. Given the 5-star treatment in 2014, the addition of bright, Caeserstone benchtops, a deep double sink, hi-end appliances - Ilve oven, Miele dishwasher - and ample storage has created a workspace ideal for family and entertaining. A breakfast bar is great for quick meals or as a place to perch while you chat to the chef.
High standards and thoughtful details put this home in a class of its own. The dining room, arranged at the corner of the home, opens on two sides with bi-fold doors and screens that disappear into the door frame. Slide back the doors to create a dining pavilion with the atmosphere - and outlook - of an exclusive resort. Piped music to the living areas adds to the feeling of effortless luxury.
To the eastern side of the dining room is a paved entertaining area. Sheltered under a deep verandah, a formal planting and lush lawn draw the eye across to the native landscape beyond. The heated below ground salt pool is surrounded with merbau decking and set against a mesmerising backdrop of tall eucalypts.
Three bedrooms and the family bathroom are arranged in a self-contained wing. The carpeted bedrooms are all a good size and fitted with built in robes. The renovated bathroom features a modern tub, separate shower and floating vanity.
Attention to detail and clever elements make for a comfortable life in an impeccable family home. Ducted reverse cycle A/C is supplemented by a slow combustion fireplace in the open plan living zone. The dining area is fitted with automatic blinds and a security system and electric gate help ensure a sense of splendid privacy.
Blending in with the natural bush surroundings, this 5-acre property with scheme water is completed by the addition of a large 90 sqm Colorbond 4-door powered workshop with 3-phase power and security. Combined with the 2-car garage this provides a total of undercover parking/storage for 6 vehicles.
A convenient location, close to schools, public transport and arterial roads. Shopping and sports facilities are moments away in the bustling village of Mundaring. The iconic Heritage Trail is within walking distance of the property, just one of the many outdoor activities on offer in the Perth Hills.
To arrange an inspection of this property or for friendly real estate advice from proven performers call Bob Johnston on 0429 956 378 or Jan Johnston on 0427 956 378.
BE SEEN - BE SOLD - BE HAPPY
Do you want your property sold? For professional photography, local knowledge, approachable staff, a proven sales history and quality service at no extra cost call the Brookwood Team.
Property History for 60 Schoch Rd, Stoneville, WA 6081
- 19 Oct 2018Listed for Sale from $949,000

Recent sales nearby
See more recent sales nearby/assets/perm/zgvdjux4yyi6teqakm2fpsebiq?signature=4a6f11d0c235d20a51c5afc9804db9a65b8bac6b93db906aa768d96254e02ce2) 0
0


Similar properties For Sale nearby
See more properties for sale nearby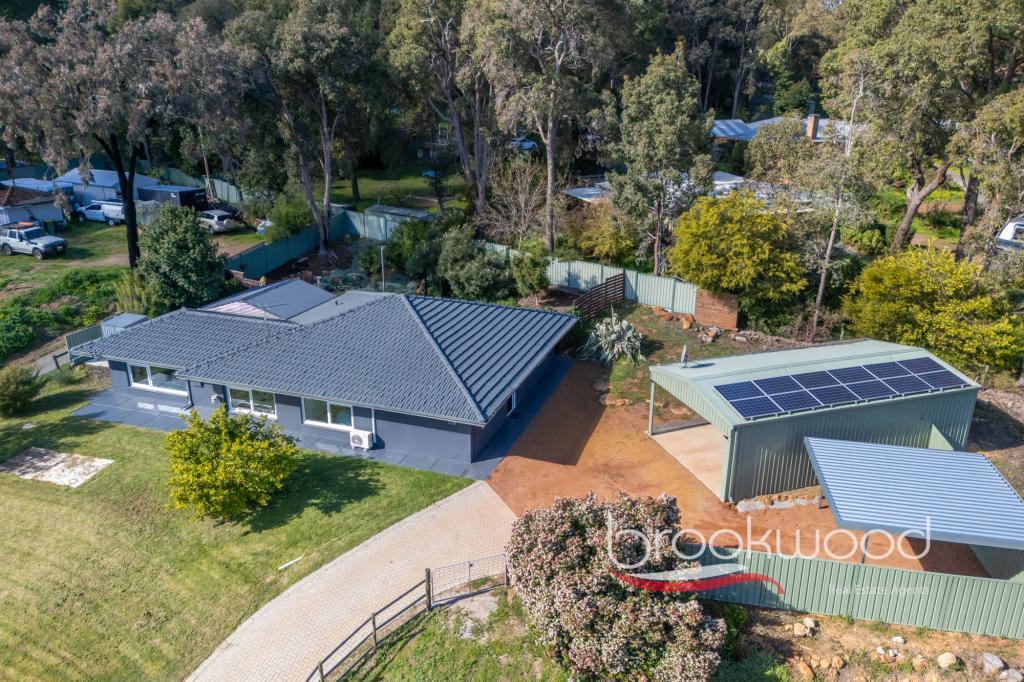 0
0
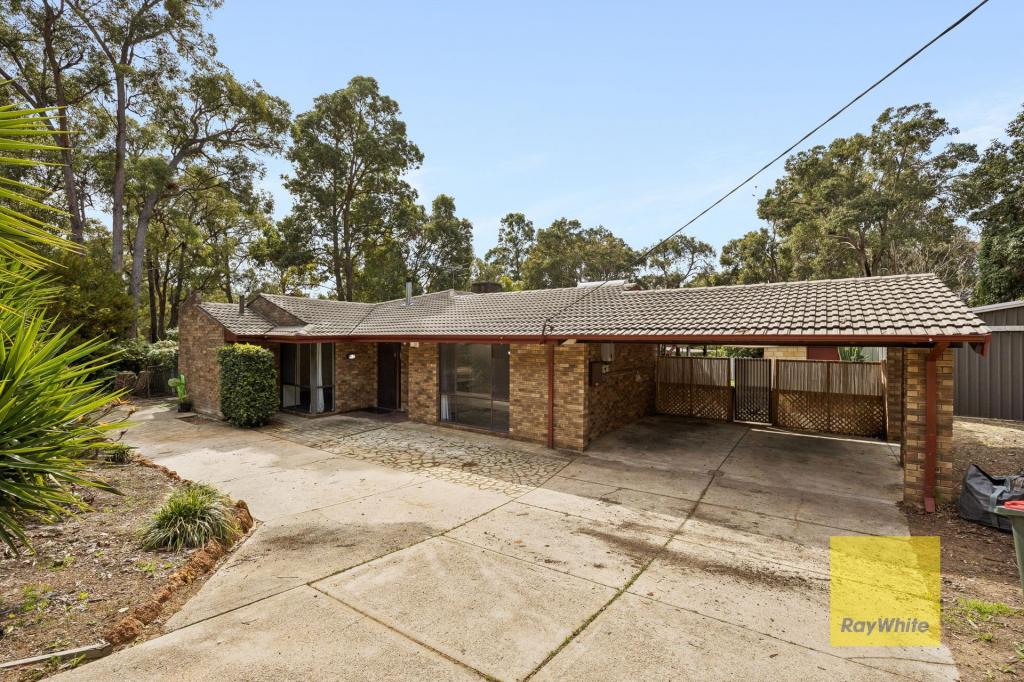 0
0
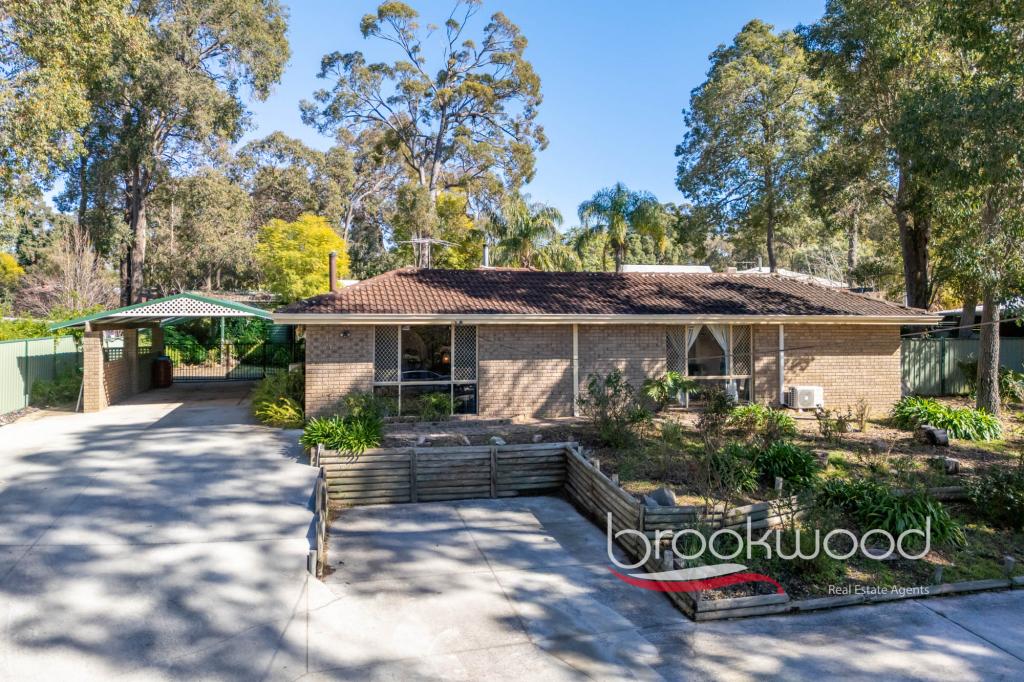 0
0About Stoneville 6081
The size of Stoneville is approximately 18.2 square kilometres. There are 10 parks, covering nearly 1.9% of the total area. The population of Stoneville in 2016 was 2433 people. By 2021 the population was 2489 showing a population growth of 2.3% in the area during that time. The predominant age group in Stoneville is 50-59 years. Households in Stoneville are primarily couples with children and are likely to be repaying $1800 - $2399 per month on mortgage repayments. In general, people in Stoneville work in a professional occupation.In 2021, 91.50% of the homes in Stoneville were owner-occupied compared with 88.90% in 2016.
Stoneville has 1,068 properties. Over the last 5 years, Houses in Stoneville have seen a 91.32% increase in median value, while Units have seen a 22.15% increase. As at 31 August 2026:
- The median value for Houses in Stoneville is $1,227,983 while the median value for Units is $554,820.
- Houses have a median rent of $490.
Suburb Insights for Stoneville 6081
Market Insights
Stoneville Trends for Houses
N/A
N/A
View TrendN/A
N/A
Stoneville Trends for Units
N/A
N/A
View TrendN/A
N/A
Neighbourhood Insights
© Copyright 2026. RP Data Pty Ltd trading as Cotality (Cotality). All rights reserved. No reproduction, distribution, or transmission of the copyrighted materials is permitted. The information is deemed reliable but not guaranteed.
While Cotality uses commercially reasonable efforts to ensure the Cotality Data is current, Cotality does not warrant the accuracy, currency or completeness of the Cotality Data and to the full extent permitted by law excludes all loss or damage howsoever arising (including through negligence) in connection with the Cotality Data.
This product uses cookies and other similar technologies to improve and customise your browsing experience, to tailor content and adverts, and for analytics and metrics regarding visitor usage on this product and other media. We may share cookie and analytics information with third parties for the purposes of advertising. By continuing to use our website, you consent to cookies being used. View our Privacy Policy here.
X
