
525 Barkala WayStoneville WA 6081
Property Details for 525 Barkala Way, Stoneville
525 Barkala Way, Stoneville is a 4 bedroom, 2 bathroom House with 2 parking spaces and was built in 1990. The property has a land size of 21071m2 and floor size of 198m2. While the property is not currently for sale or for rent, it was last sold in June 2025.
Last Listing description (August 2026)
UNFORGETTABLE....
Space, Style & The Ultimate Hills Workshop on 5.2 Acres
Set on a breathtaking 5.2-acre parcel in the heart of Stoneville, this beautiful lifestyle property delivers the perfect balance of modern comfort, family space, and serious workshop infrastructure. Whether you're chasing room for the family, space for hobbies, or the dream Hills lifestyle this property ticks every box.
Step inside and you'll immediately appreciate the aesthetic of the home - contemporary finishes fused with classic character features ensure this is the home to get on your mind, under your skin and on your lips!
At the heart of the home sits a commanding and beautifully renovated kitchen. Expansive stone benchtops and splashbacks, moody lighting to cabinets and kickboards and an epic Falcon Freestanding oven make this the absolute kitchen of your dreams. Showcasing quality finishes (think brushed brass hardware), generous bench space ( we're talking Calcutta stone with a gold vein) and excellent storage (let me tell you about the larder pantry and hidden coffee station), it connects seamlessly to the main living areas so that the cook is always part of the action.
Both bathrooms have also been beautifully renovated, giving the home a contemporary edge and removing the need for any future updates. With Terrazzo tiling, fluted free standing shower screens and floating vanities, both bathrooms exude an air of sophistication and invoke envy! Backlit mirrors, brushed brass hardware, and raindrop shower heads make these bathrooms hard to forget. The expansive ensuite boats its own wet room, featuring double raindrop shower heads and a freestanding bath.
Multiple living zones provide flexibility for growing families, with two spacious living areas offering room to relax, entertain or create a kids' retreat. The spacious formal lounge at the front of the home features timber panelling and an open fireplace. The enormous open plan kitchen, living and dining area is light filled and airy with soaring ceilings, exposed timber beams and rich (freshly sanded) timber floors to add character and depth.
The master suite is unforgettable...
Timber framed doors leading to outside are bordered by blockout curtains and sheers, providing a softness to the space that whispers 'relax'. The contemporary ensuite is rivalled only by the dressing room, boasting exceptional joinery and quality cabinets, storage is ample and space is at a premium.
The three additional bedrooms are all huge - easily able to accommodate King beds, and boasting new double robes, ceiling fans, and carpet in each. The rooms are so well appointed there will be no fighting over them, as they all offer a modern haven for each child to grow.
Outside is where this property truly shines. The enormous workshop is a standout feature ideal for tradies, car enthusiasts, hobbyists or anyone needing serious storage and workspace. Measuring an impressive high truss 15 x 9m x 3.8m with an additional 4.9 x 15m lean-to there is ample space to build, create or park all of the toys! With 5.2 acres of natural Australian bush to enjoy, there's endless room for parking, outdoor adventures, animals, or future lifestyle additions.
The home boasts a wrap-around bull nosed verandah with an impressive decked outdoor gazebo - perfect for entertaining. It's easy to imagine children running across the lawn, hiding amongst the extensive cottage gardens or chasing one another around the wisteria laden arbour. The extensive array of fruit trees and the enormous chicken coop allow you to imagine a relaxed lifestyle with self-sufficiency in mind.
The additional plumbed garage affords multiple options for storage and creativity, with 3 phase power and a Tesla charger connected. The impressive gardens are bore-fed, and
the house is connected to rainwater tanks.
Properties of this calibre are not frequently offered...don't let this be the one that got away!
This is the lifestyle upgrade you've been waiting for modern comfort, huge infrastructure, and room to live the dream.
Contact us today to arrange your inspection of 525 Barkala Way, Stoneville.
Cindy King 0411 208 202
Alistair Caffel 0402 785 877
cindyandalistair@theagency.com.au
Disclaimer:
This information is provided for general information purposes only and is based on information provided by the Seller and may be subject to change. No warranty or representation is made as to its accuracy and interested parties should place no reliance on it and should make their own independent enquiries.
Property History for 525 Barkala Way, Stoneville, WA 6081
- 18 May 2026Listed for Sale High $1 Millions
- 04 Jun 2025Sold for $1,330,000
- 25 Apr 2025Listed for Sale $1,330,000

Recent sales nearby
See more recent sales nearby/assets/perm/zgvdjux4yyi6teqakm2fpsebiq?signature=4a6f11d0c235d20a51c5afc9804db9a65b8bac6b93db906aa768d96254e02ce2) 0
0


Similar properties For Sale nearby
See more properties for sale nearby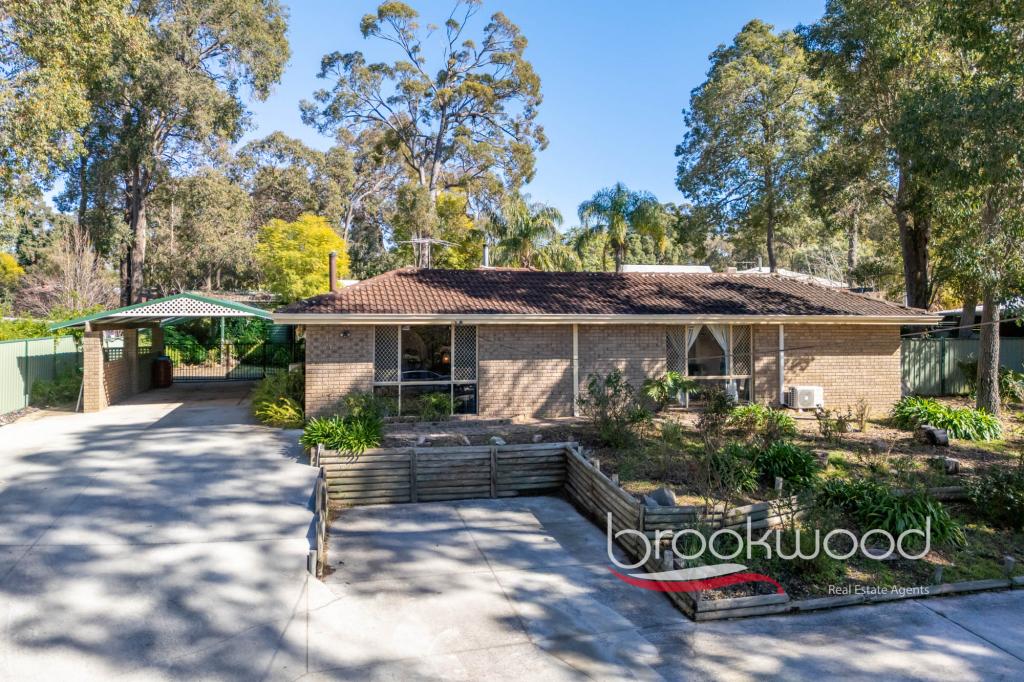 0
0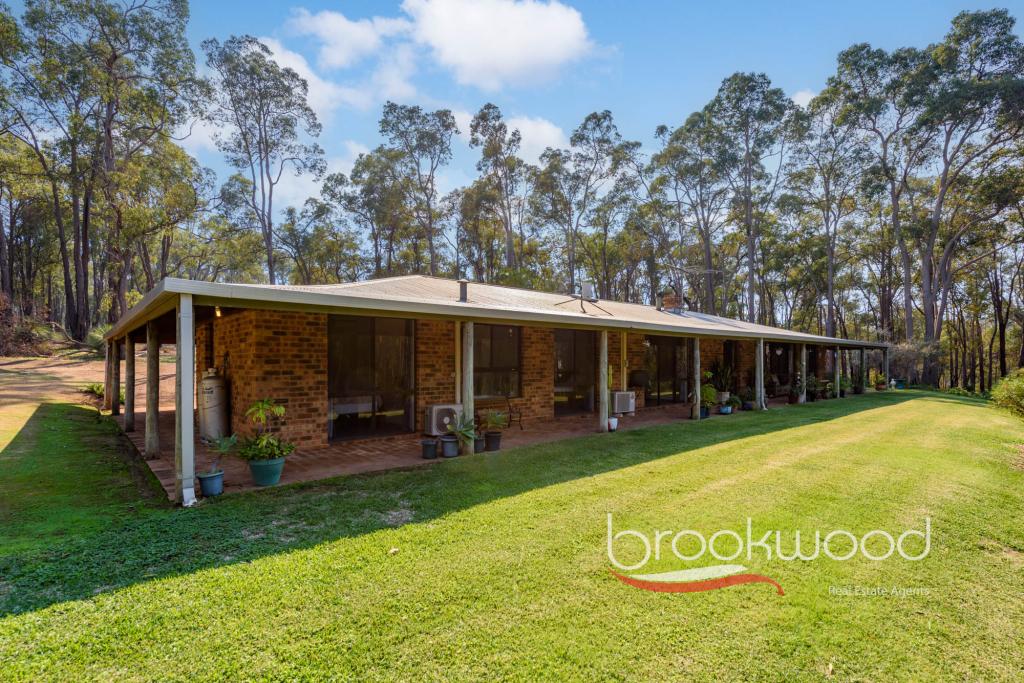 0
0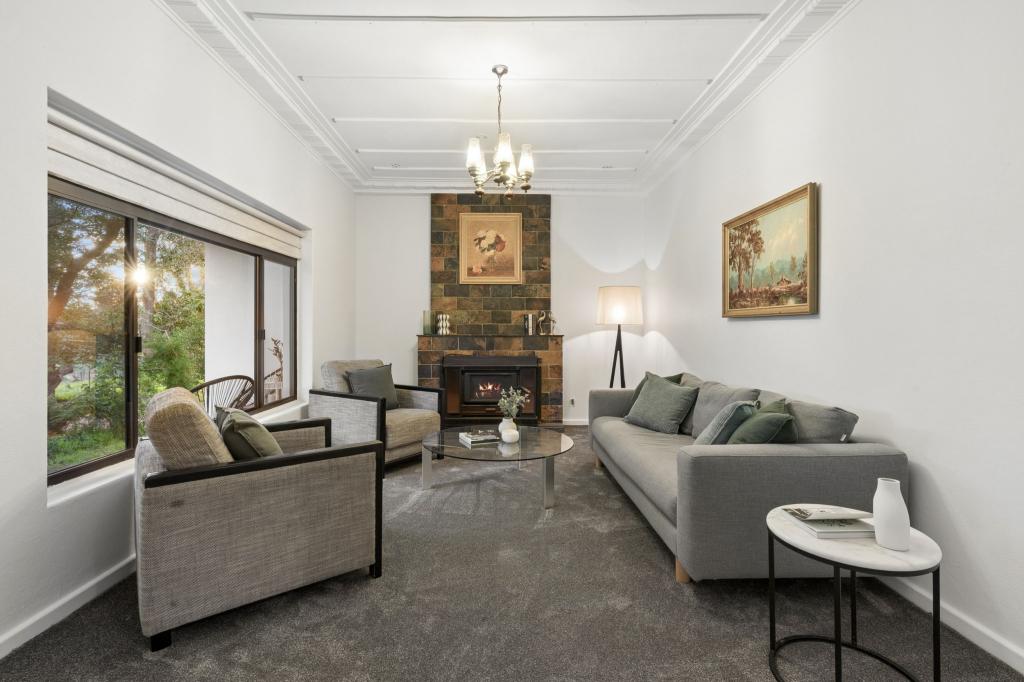 0
0
About Stoneville 6081
The size of Stoneville is approximately 18.2 square kilometres. There are 10 parks, covering nearly 1.9% of the total area. The population of Stoneville in 2016 was 2433 people. By 2021 the population was 2489 showing a population growth of 2.3% in the area during that time. The predominant age group in Stoneville is 50-59 years. Households in Stoneville are primarily couples with children and are likely to be repaying $1800 - $2399 per month on mortgage repayments. In general, people in Stoneville work in a professional occupation.In 2021, 91.50% of the homes in Stoneville were owner-occupied compared with 88.90% in 2016.
Stoneville has 1,069 properties. Over the last 5 years, Houses in Stoneville have seen a 94.39% increase in median value, while Units have seen a 22.15% increase. As at 31 July 2026:
- The median value for Houses in Stoneville is $1,237,926 while the median value for Units is $554,820.
- Houses have a median rent of $490.
Suburb Insights for Stoneville 6081
Market Insights
Stoneville Trends for Houses
N/A
N/A
View TrendN/A
N/A
Stoneville Trends for Units
N/A
N/A
View TrendN/A
N/A
Neighbourhood Insights
© Copyright 2026. RP Data Pty Ltd trading as Cotality (Cotality). All rights reserved. No reproduction, distribution, or transmission of the copyrighted materials is permitted. The information is deemed reliable but not guaranteed.
While Cotality uses commercially reasonable efforts to ensure the Cotality Data is current, Cotality does not warrant the accuracy, currency or completeness of the Cotality Data and to the full extent permitted by law excludes all loss or damage howsoever arising (including through negligence) in connection with the Cotality Data.
This product uses cookies and other similar technologies to improve and customise your browsing experience, to tailor content and adverts, and for analytics and metrics regarding visitor usage on this product and other media. We may share cookie and analytics information with third parties for the purposes of advertising. By continuing to use our website, you consent to cookies being used. View our Privacy Policy here.
X
