
4260 Richardson RoadStoneville WA 6081

Property Details for 4260 Richardson Rd, Stoneville
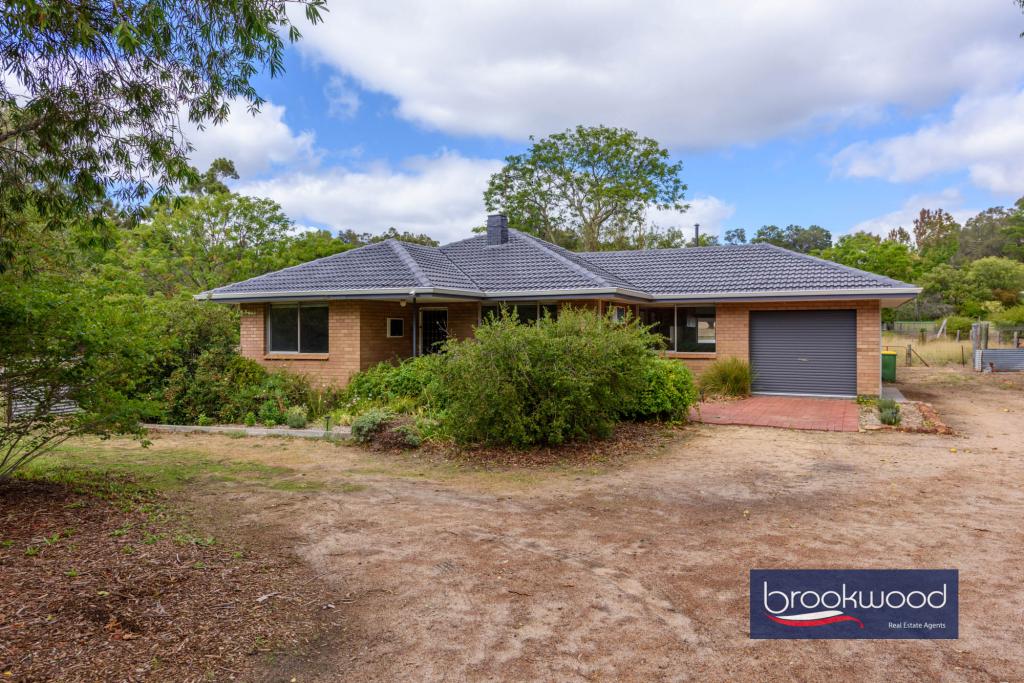
4260 Richardson Rd, Stoneville is a 6 bedroom, 3 bathroom House with 4 parking spaces and was built in 1985. The property has a land size of 41581m2. While the property is not currently for sale or for rent, it was last sold in July 2026. There are other 6 bedroom House sold in Stoneville in the last 12 months.
Last Listing description (July 2026)
Two character-rich homes on ten acres of potentially subdividable Stoneville land this is the multi-generational property that families spend years searching for and rarely find. Here, exceptional space, genuine separation and premium Hills living combine to create something truly uncommon: dual residences where both homes feel complete, considered and distinctive.6 bedrooms 3 bathroomsMulti-generational livingLoads of Hills characterWrap around verandahsFormal and informal livingDual access sep drivewaysPowered plumbed workshopSplit system AC & SC fires10-acre potentially subdividable Schools, Mundaring, TrailThe first home, accessed via Iron Road, began as a Hills cottage and has been thoughtfully expanded into a brick, timber and iron residence that refuses to play second fiddle. There's nothing apologetic about these proportions this is a home that stands confidently as a complete family residence. Step through the porticoed entry to a wide terracotta-tiled hall where an unfinished ensuite bedroom with walk-in robe awaits transformation into a parents' retreat, complete with direct verandah access and northern light.The kitchen charms with its quirky combination of jarrah and rattan, jewel-toned timber and a large east-facing corner window that floods the space with morning sun. Gas cooking, a farmhouse sink, and ample storage, including a built-in pantry, make this a genuinely functional space. Adjacent, a jarrah-floored room with a corner window and a wall of built-ins currently serves as an office. Still, it could easily pivot to a library, media room or studio the kind of flexible space that adapts as family needs evolve.Two living rooms offer distinct moods. The voluminous family room features exposed beams, a pitched ceiling, a slow-combustion fire, and French doors to the verandah, with a bay window that draws eastern light deep inside. The second living space, part of the original cottage, features jarrah wainscoting and full-height panelling, creating an atmosphere that is particularly compelling when the slow-combustion fire is lit, and winter closes in. A large bedroom with exposed beams connects to this timber-panelled room. Two finished bedrooms share the family bathroom, which includes a clawfoot tub and a walk-in shower.The wraparound verandah is equal parts country charm and lifestyle practicality multiple access points mean it functions as a genuine extension of the living space. To the south, an elevated spot overlooks a flourishing mandarin grove, ideal for unhurried dinners as the light fades. The eastern corner offers a quieter setting for weekend breakfast, morning coffee, birdsong, and the subtle movement of trees in the breeze.The second home, positioned higher on the block with Richardson Road access, was built in 1985 and presents an entirely different character. Brick and iron construction, valley views, reclaimed leadlight, Toodyay stone floors and pine-lined ceilings with exposed beams create spaces that feel both substantial and inviting. The floor plan intelligently positions shared living centrally, with adult and junior zones on either side.Enter through a leadlight-framed door to a stone-floored foyer with storage space that accommodates the reality of family life bags, coats, shoes, sporting equipment. The lounge room announces itself with an imposing stone fireplace and a soaring, pine-lined ceiling that creates a cathedral-like volume. Doors open to a south-facing verandah, expanding entertaining options. The main suite connects directly to this living space exposed beams, air conditioning, walk-through robe, and ensuite with both shower and corner tub establish a genuine retreat.Deco-style leadlight doors separate formal dining from the open-plan kitchen and family room. The pine kitchen, with its raked ceiling, built-in pantry, and large east-facing window, flows seamlessly into a carpeted family space where pitched ceilings, a bay window, and a slow-combustion fireplace create warmth and character. Three generously proportioned bedrooms occupy the junior wing, one with built-in robes, all with exposed-beam ceilings and carpet underfoot, and they share the family bathroom.Beyond the homes, ten acres of gently rolling land provide space, privacy and future possibilities the block is subdividable, offering options for those who might eventually want to realise capital. A powered and plumbed workshop adds practical appeal for trades, hobbies or storage. Solar panels reduce running costs, the scheme water is connected, and both homes feature split-system air conditioning alongside slow-combustion fires.The location delivers genuine convenience without sacrificing the space and character integral to a Hills lifestyle. Parkerville Primary School is nearby, as are Silver Tree Steiner School, Parkerville Steiner College, and Mundaring Christian College's secondary campus, making school runs manageable. Mundaring Village, with its cafes, bakery, pharmacy, and community atmosphere, is a quick five-minute drive away. The Mundaring Heritage Trail offers immediate access to bushwalking, cycling and weekend adventure. Midland's major shopping and services are approximately fifteen minutes away, Perth Airport is twenty-five minutes away, and CBD commutes typically take forty minutes via Great Eastern Highway. You're genuinely in the Hills here, but practical access to essential services and metropolitan services remains reassuringly easy.To arrange an inspection of this property, call Lee Nangle 0427 202 366.
Property History for 4260 Richardson Rd, Stoneville, WA 6081
- 08 Jul 2026Sold for $2,111,111
- 14 Mar 2026Sold for $2,111,111
- 22 Dec 2025Listed for Sale Offers in the Low $2 millions

Recent sales nearby
See more recent sales nearby/assets/perm/loxptah75ai6tpfqaf5z3sgo4m?signature=f2a1ec7b2e690e14e22dd21072cd87e6bf2b23a6492d6e76bfa2cf67cc73f31a) 0
0
/assets/perm/uh75uxx7oai6tc6i4fojkmeigm?signature=00e532db145108f72116866bde096877eadd934462555f2a2285fa9e7fc0392f) 0
0/assets/perm/ofzonetrsmi63nvn5h4jluy62u?signature=90180a742359d3cc6ac5cf3e9c67e1e6129c95e70387acdf36e8f1fc6610b798) 0
0Similar properties For Sale nearby
See more properties for sale nearby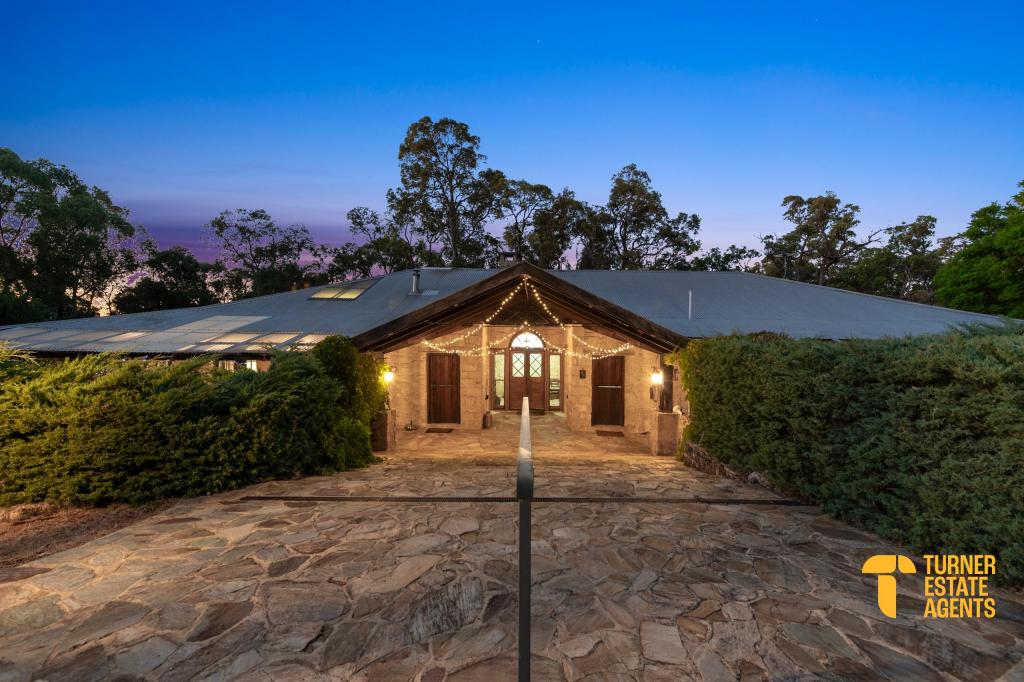 0
0
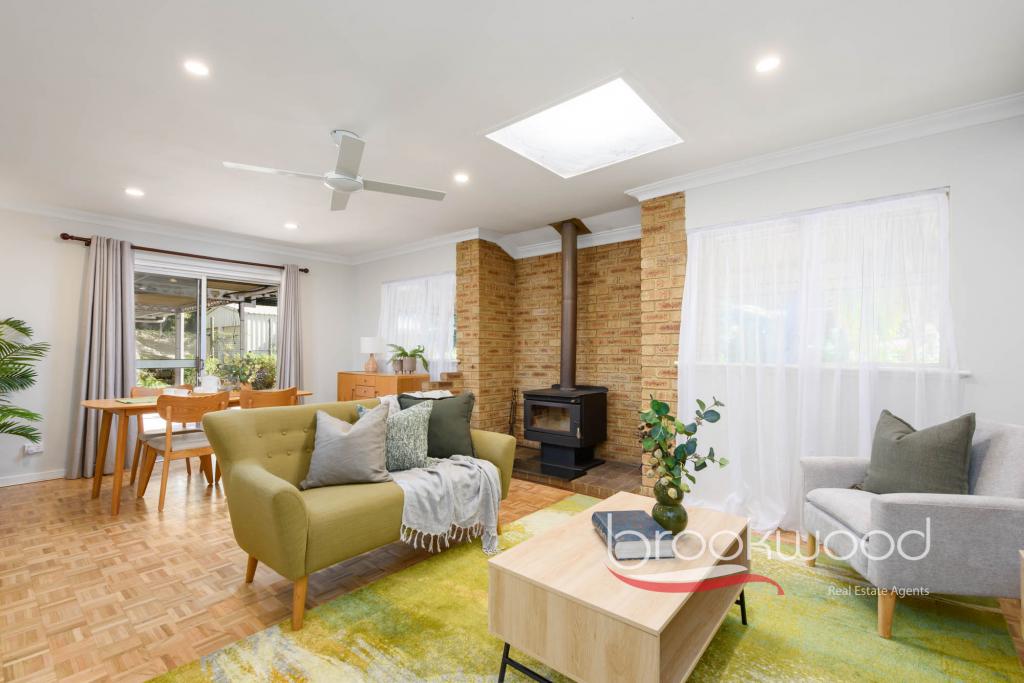 0
0
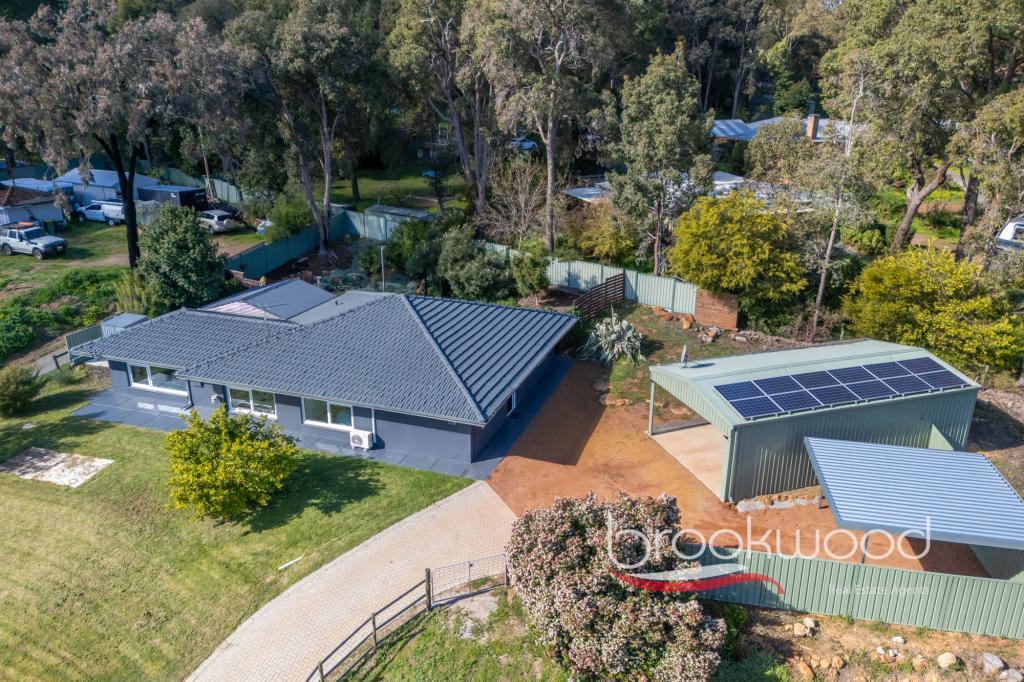 0
0Similar properties For Rent nearby
See more properties for rent nearby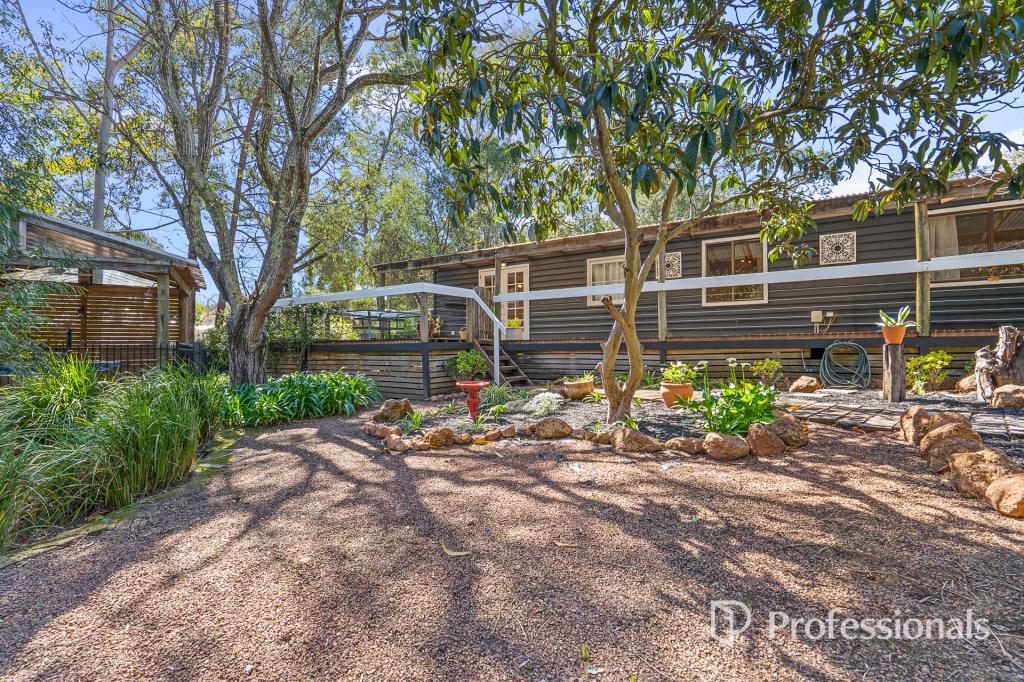 0
0
 0
0 0
0
About Stoneville 6081
The size of Stoneville is approximately 18.2 square kilometres. There are 10 parks, covering nearly 1.9% of the total area. The population of Stoneville in 2016 was 2433 people. By 2021 the population was 2489 showing a population growth of 2.3% in the area during that time. The predominant age group in Stoneville is 50-59 years. Households in Stoneville are primarily couples with children and are likely to be repaying $1800 - $2399 per month on mortgage repayments. In general, people in Stoneville work in a professional occupation.In 2021, 91.50% of the homes in Stoneville were owner-occupied compared with 88.90% in 2016.
Stoneville has 1,068 properties. Over the last 5 years, Houses in Stoneville have seen a 91.32% increase in median value, while Units have seen a 22.15% increase. As at 31 August 2026:
- The median value for Houses in Stoneville is $1,227,983 while the median value for Units is $554,820.
- Houses have a median rent of $490.
Suburb Insights for Stoneville 6081
Market Insights
Stoneville Trends for Houses
N/A
N/A
View TrendN/A
N/A
Stoneville Trends for Units
N/A
N/A
View TrendN/A
N/A
Neighbourhood Insights
© Copyright 2026. RP Data Pty Ltd trading as Cotality (Cotality). All rights reserved. No reproduction, distribution, or transmission of the copyrighted materials is permitted. The information is deemed reliable but not guaranteed.
While Cotality uses commercially reasonable efforts to ensure the Cotality Data is current, Cotality does not warrant the accuracy, currency or completeness of the Cotality Data and to the full extent permitted by law excludes all loss or damage howsoever arising (including through negligence) in connection with the Cotality Data.
This product uses cookies and other similar technologies to improve and customise your browsing experience, to tailor content and adverts, and for analytics and metrics regarding visitor usage on this product and other media. We may share cookie and analytics information with third parties for the purposes of advertising. By continuing to use our website, you consent to cookies being used. View our Privacy Policy here.
X
