
2135 Stoneleigh RoadStoneville WA 6081
Property Details for 2135 Stoneleigh Rd, Stoneville
2135 Stoneleigh Rd, Stoneville is a 4 bedroom, 2 bathroom House with 4 parking spaces and was built in 1970. The property has a land size of 20926m2 and floor size of 168m2. While the property is not currently for sale or for rent, it was last sold in October 2019.
Last Listing description (August 2020)
NORTHERN VALLEY OUTLOOK
If you are searching for a family home that puts you at the heart of the Hills while delivering privacy and space, this 5-acre property will delight. A blossom-lined driveway leads past 2 paddocks and on to the beautifully presented 4 bedroom, 2 bathroom home. The home is orientated to take advantage of the elevated site, features a wrap-around verandah and multiple outdoor entertaining areas and displays quality finishes throughout.
4 bedrooms 2 bathrooms
Wrap-around verandah
Modern kitchen/meals
Tasmanian oak flooring
Home office/study
Huge b/g salt pool
Landscaped gardens
Scheme & rain water
5-acres with paddocks
Hidden at heart of Hills
This relaxed modern farmhouse sits against a backdrop of beautifully landscaped gardens featuring swathes of white roses and includes 2 paddocks, a below ground swimming pool and wide, wrap-around decked verandahs offering a choice of outdoor entertaining areas. This immaculate property offers the best of Hills living.
Attention to detail is evident inside and out, from the Jarrah-framed doors and windows, the Tasmanian oak floors and quality appliances to the stunning hard landscaping and gardens. A neutral dcor and flowing floor plan add to the sense of effortless style.
The elevated verandah at the homes front door delivers stunning vistas across the gardens and out to the treetops of the nearby Heritage Trail. In the lounge room, bay window doors open to the verandah and a slow combustion fireplace gives this country-modern room much appeal.
The open plan kitchen/meals features a modern kitchen with stone benchtop and incorporated breakfast bar, high gloss white cabinetry and an electric oven and cooktop. A 2-drawer dishwasher, corner pantry and tiled splashback ensure the space is practical as it is stylish. Doors from the dining area to the verandah slide open to create seamless indoor-outdoor living.
Three junior bedrooms are arranged along a central hallway and share the family bathroom. The main bedroom suite features a fully-tiled ensuite and opens directly to the verandah to create an indulgent adults retreat.
This impressive home offers all season, all-day outdoor entertaining; breakfast with views to the north across the gardens, lunch in the shade of the wide south-facing patio and enjoy your evening meal as you watch the sun set in the west.
Delivering exceptional style, convenience and privacy, this property offers a peerless country lifestyle mere minutes from the services and amenities of Mundaring. In addition to a spacious carport, the home features a large undercroft garage and secure storage room. The property is connected to scheme water and benefits from 2 rainwater tanks great for maintaining the below ground pool and gardens.
Set back from the road by 2 fenced paddocks suitable for horses or other livestock the sense of space and privacy surrounding this home cannot be overstated.
To arrange an inspection of this property or to receive exceptional service delivered with relaxed confidence call Brad Rundin Williams today on 0408 887 375.
BE SEEN - BE SOLD - BE HAPPY
Do you want your property sold? For professional photography, local knowledge, approachable staff, a proven sales history and quality service at no extra cost call the Brookwood Team.
Property History for 2135 Stoneleigh Rd, Stoneville, WA 6081
- 16 Oct 2019Sold for $825,000
- 02 Oct 2019Listed for Sale Not Disclosed
- 23 Sep 2012Sold for $875,000

Recent sales nearby
See more recent sales nearby/assets/perm/zgvdjux4yyi6teqakm2fpsebiq?signature=4a6f11d0c235d20a51c5afc9804db9a65b8bac6b93db906aa768d96254e02ce2) 0
0


Similar properties For Sale nearby
See more properties for sale nearby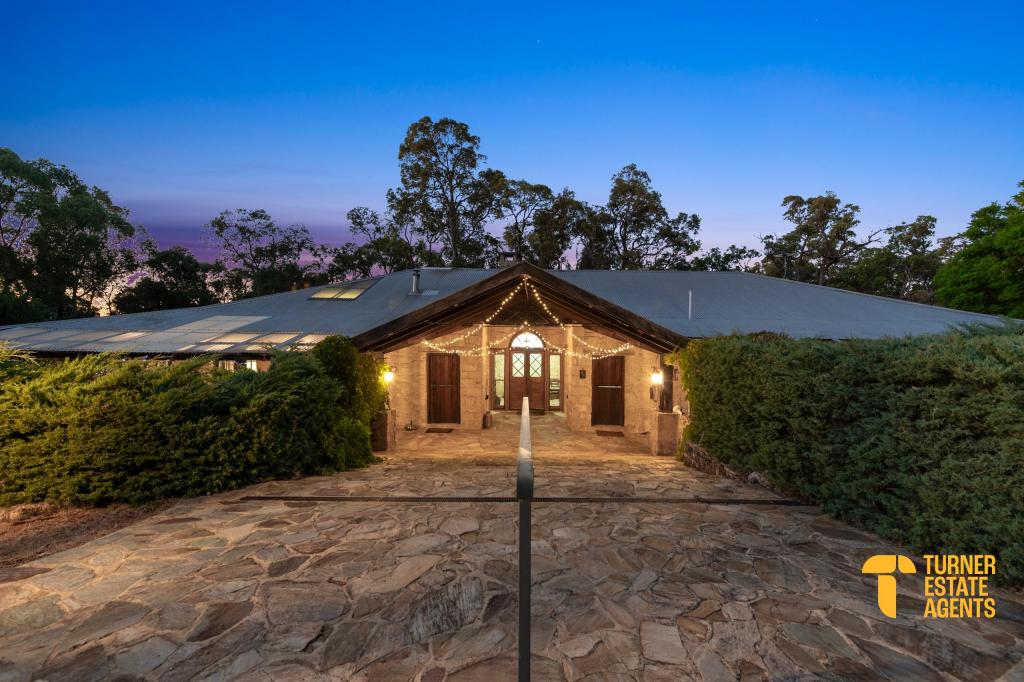 0
0
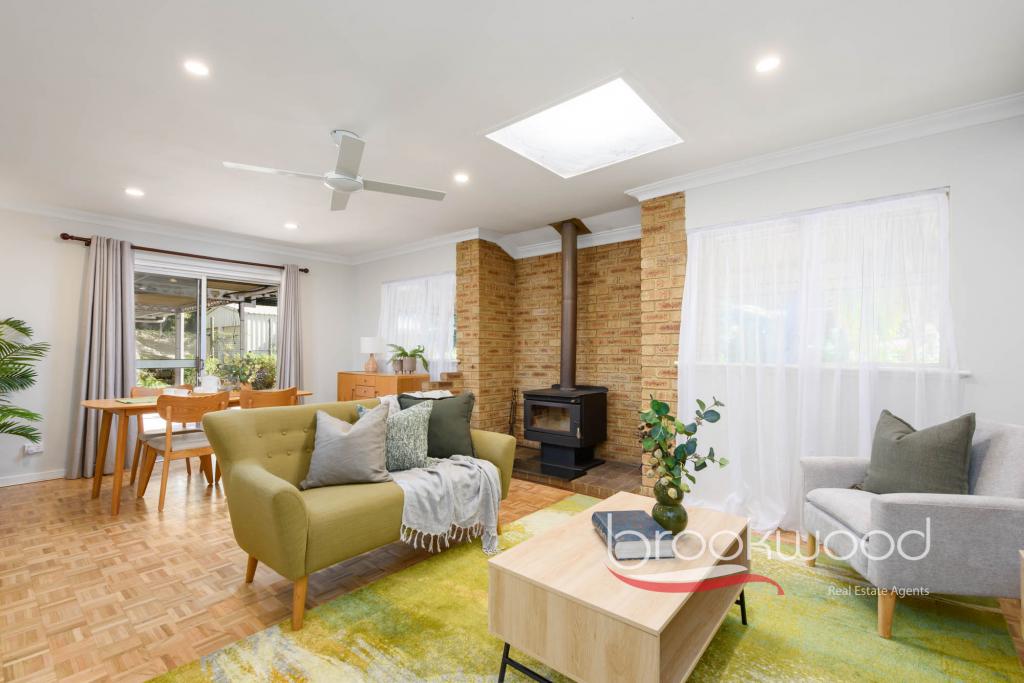 0
0
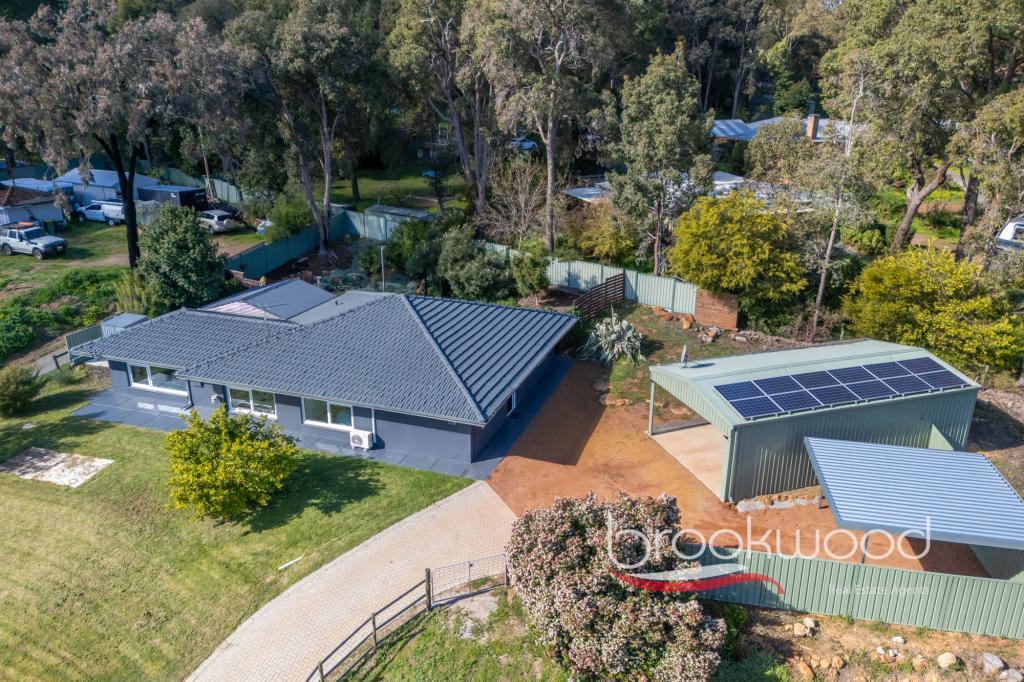 0
0Similar properties For Rent nearby
See more properties for rent nearby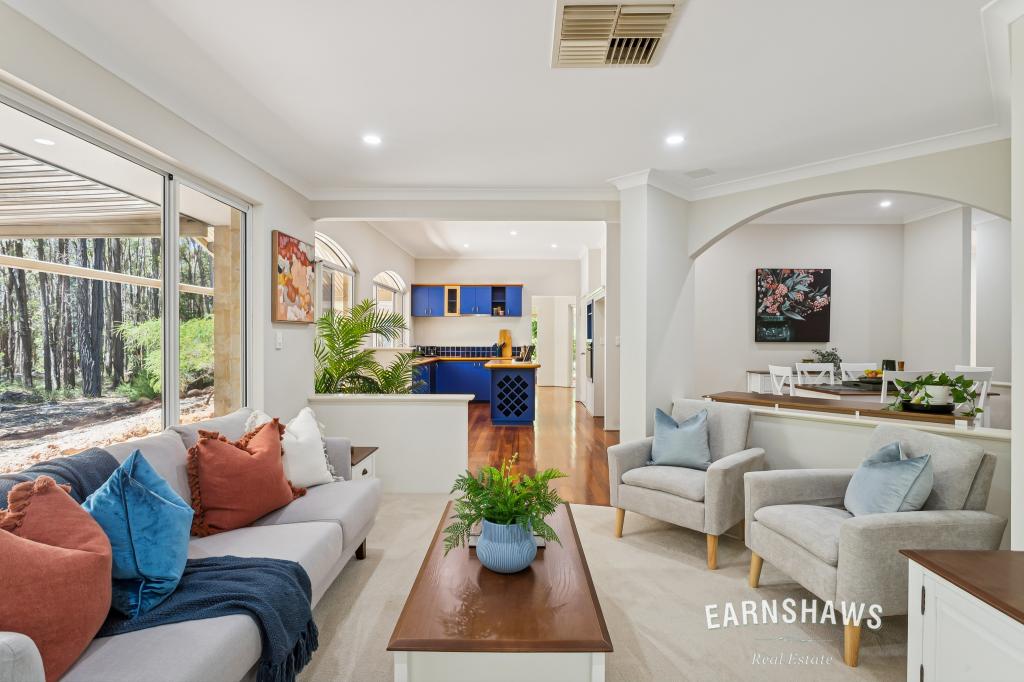 0
0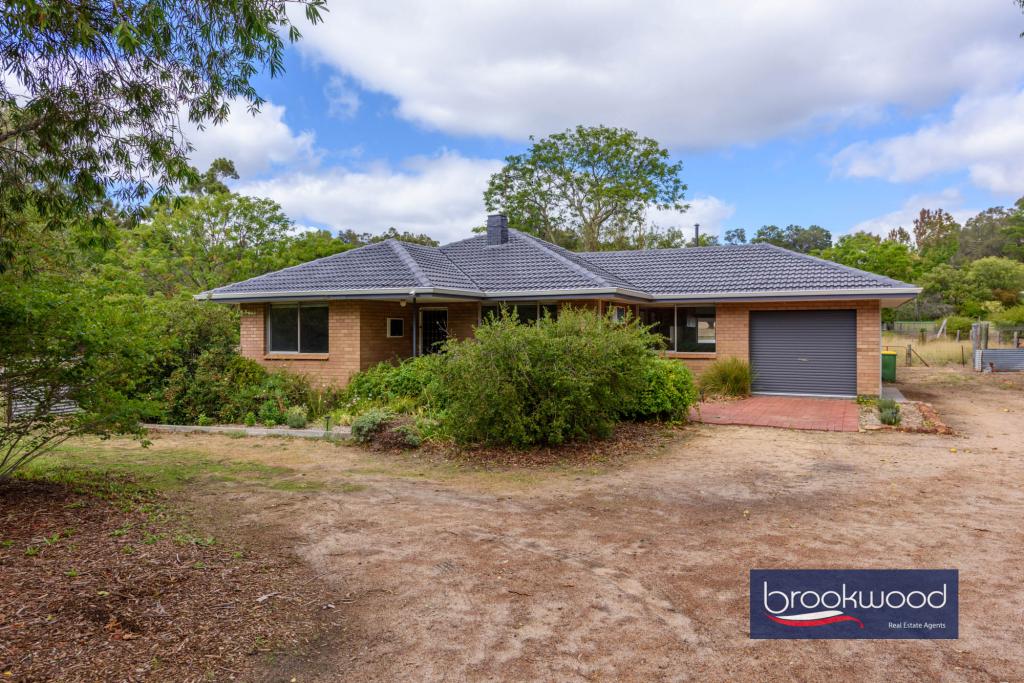 0
0 0
0
About Stoneville 6081
The size of Stoneville is approximately 18.2 square kilometres. There are 10 parks, covering nearly 1.9% of the total area. The population of Stoneville in 2016 was 2433 people. By 2021 the population was 2489 showing a population growth of 2.3% in the area during that time. The predominant age group in Stoneville is 50-59 years. Households in Stoneville are primarily couples with children and are likely to be repaying $1800 - $2399 per month on mortgage repayments. In general, people in Stoneville work in a professional occupation.In 2021, 91.50% of the homes in Stoneville were owner-occupied compared with 88.90% in 2016.
Stoneville has 1,068 properties. Over the last 5 years, Houses in Stoneville have seen a 91.32% increase in median value, while Units have seen a 22.15% increase. As at 31 August 2026:
- The median value for Houses in Stoneville is $1,227,983 while the median value for Units is $554,820.
- Houses have a median rent of $490.
Suburb Insights for Stoneville 6081
Market Insights
Stoneville Trends for Houses
N/A
N/A
View TrendN/A
N/A
Stoneville Trends for Units
N/A
N/A
View TrendN/A
N/A
Neighbourhood Insights
© Copyright 2026. RP Data Pty Ltd trading as Cotality (Cotality). All rights reserved. No reproduction, distribution, or transmission of the copyrighted materials is permitted. The information is deemed reliable but not guaranteed.
While Cotality uses commercially reasonable efforts to ensure the Cotality Data is current, Cotality does not warrant the accuracy, currency or completeness of the Cotality Data and to the full extent permitted by law excludes all loss or damage howsoever arising (including through negligence) in connection with the Cotality Data.
This product uses cookies and other similar technologies to improve and customise your browsing experience, to tailor content and adverts, and for analytics and metrics regarding visitor usage on this product and other media. We may share cookie and analytics information with third parties for the purposes of advertising. By continuing to use our website, you consent to cookies being used. View our Privacy Policy here.
X
