
19 Sadlier CourtStoneville WA 6081


Property Details for 19 Sadlier Ct, Stoneville
19 Sadlier Ct, Stoneville is a 3 bedroom, 2 bathroom House with 2 parking spaces. The property has a land size of 2304m2. While the property is not currently for sale or for rent, it was last sold in November 2025. There are other 3 bedroom House sold in Stoneville in the last 12 months.
Last Listing description (November 2025)
This family home is built for life. Proper, bold, busy, and beautiful family life. With a treetop outlook and a secluded position at the end of a cul-de-sac, this large block and lovely home gifts you the thing modern life often takes away - space. Space for the kids to play safely, for the dog to find a quiet spot to chew a bone, for the adults to breathe out and remember what life is like without elbows bumping and a schedule full of maintenance and chores. Big bonus: this home will shift effortlessly from serene retreat to social soiree hub of the street at the pop of a cork. Because this home hasn't just been designed and built for intimate family time, it's also a brilliant entertainer.
What's more, every inch of the internals of this home have been carefully considered and delightfully brought to life. Soft, neutral tones and modern finishes create a vibe that's both fresh and timeless. The heart of the home is the renovated kitchen that'll make even the most reluctant of cooks feel a bit professional. Stone benchtops, undercabinet lighting, black Blanco double sink, and premium appliances blend high-end functionality with a splash of style. There's a clever breakfast bar for casual mornings where you can perch with your coffee and chat to whoever is hanging out in the open-plan living and meals area. This communal hub is anchored by a Jarrahdale wood burning stove that not only warms the house but even heats your water when lit. And no one will be fighting for the 'good bedroom' thanks to the generous sizing and thoughtful designs of each. The main features built-in cabinetry and matching nightstands and dresser meaning everything has a place and you'll never be short on storage.
Features include:
• Picture perfect & immaculately presented 2003-built home
• 3 bedrooms
• 2 bathrooms
• Open plan kitchen, living & meals
• Modernised kitchen features lovely stone benchtops with breakfast seating, glass splashback, Black Blanco double sink, multiple soft-close cupboards & drawers & overheads (with under cabinet lighting), designated microwave & fridge recess & built-in pantry
• Quality appliances include: Asko dishwasher & steam oven, and Fisher& Paykel induction cooktop
• Main bedroom features built in cabinetry with matching nightstands & dresser included
• Ensuite with single vanity, shower with rain shower head & toilet
• 2 good sized secondary bedrooms all with built-in wardrobes
• Family bathrooms with single vanity, shower/bath combo, heat lamp & separate WC
• Laundry with trough, tile splashback, overhead cupboard & linen closet
• Soft & neutral colour selection throughout
• Large windows with garden & treetop views
• Ceramic tiling through main living & carpeting to the bedrooms
• Skirting boards & ceiling cornice
• Wood Venetian blinds & battery operated motorised rolller shutters
• LED downlights & pendant lighting
• Daiken ducted reverse-cycle air-conditioning with touch pad (app compatible)
• Jarrahdale wood burning stove (heats the hot water when lit)
• Solar hot water system with electric boost (on a timer)
• Supersized alfresco entertaining area with dimmable festoon lighting & built-in bar with timber benchtop
• Built-in BBQ Kitchen: gas bottle plumbed double BBQs with rotisserie, side burner, sink with hot & cold taps, multiple cabinets & drawers, stone benchtops & multiple GPO outlets
• Accessible powered workshop with 2 automatic roller door & side entry door (3-phase power runs to the shed but does not have 3-phase power outlets installed)
• Ample room for caravan, boat, trailers, etc
• Woodshed, planted veggie patch & resident trees with spot lighting
• Freshly mulched rock & limestone retained garden beds, flat lawn area front & back on automatic reticulation & fruit trees: loquat & passionfruit
• Fully enclosed block (pedestrian accessway for fire safety is contained within the fencing)
• Automatic front swing gate
• Generous 2304m2 block located at the end of a cul-de sac
• Convenient to two primary schools, cafes & Mundaring Town Centre
Remember we promised the ultimate entertaining area? We were not pulling your leg. Because when your entertaining area is almost as big as your home the good living doesn't stop at the back door! This extra large alfresco is lit by dimmable festoon lighting and finished with a stone topped BBQ kitchen with plumbed gas, dual BBQs with rotisserie, side burner, sink with hot and cold taps, stone benchtops, heaps of cabinetry, and multiple power outlets. You could have a full scale backyard wedding here and your outdoor cooking setup and beverage bar would be ready. The lawns are lush and green (thanks to auto retic), fresh mulch and limestone rock retaining walls make the garden beds pretty, and veggie patches, fruit trees, and spot-lit natives complete the botanical retreat setting. If you have a DIYer, the powered workshop will be pure joy with two auto roller doors, and side entry. There's still room for everyone's cars and a caravan plus your young ones and their four-legged mates can play safely because the entire block is fully enclosed.
Space galore and beauty to boot.
For more information on 19 Sadlier Court Stoneville or for friendly advice on any of your real estate needs please call Randi Macpherson on 0408 559 247
* Disclaimer: the team at Earnshaws Real Estate has used our best endeavours to ensure the information here is accurate, but prospective purchasers should always make their own enquiries with the relevant authorities to verify the information in this listing. We accept no liability for any errors, omissions or inaccuracies. All boundary lines, measurements and sizes on our images are approximate.
Property History for 19 Sadlier Ct, Stoneville, WA 6081
- 05 Nov 2025Sold for $1,015,000
- 29 Oct 2025Listed for Sale UNDER OFFER | Offers from $949,000
- 21 Sep 2008Sold for $425,000

Recent sales nearby
See more recent sales nearby/assets/perm/hwdqmqv6k4i6nijmuxvplte62q?signature=8ed0f672afa280117c62418b1805d501b70f841f923e824bcc9b3a60de3faa74) 0
0
/assets/perm/kp7wlff6eyi6nmele5ez4wxvei?signature=b8238d2c19e167d2c2fd26e944096af7891aaee8de33e8a898faf76e36bc6bed) 0
0/assets/perm/y2rcg5v6jyi6nkpjugjpygzwpe?signature=9d456839203e0adcf12b6cfb23d2c2b6b3a19a4e66abb3c9afff7ba6dc731270) 0
0Similar properties For Sale nearby
See more properties for sale nearby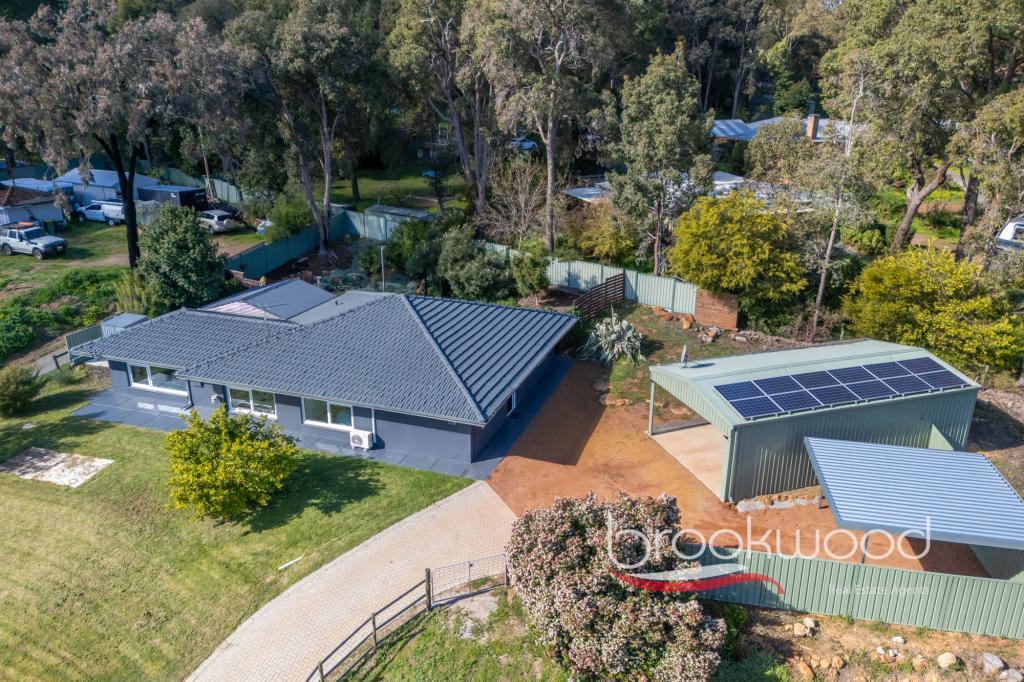 0
0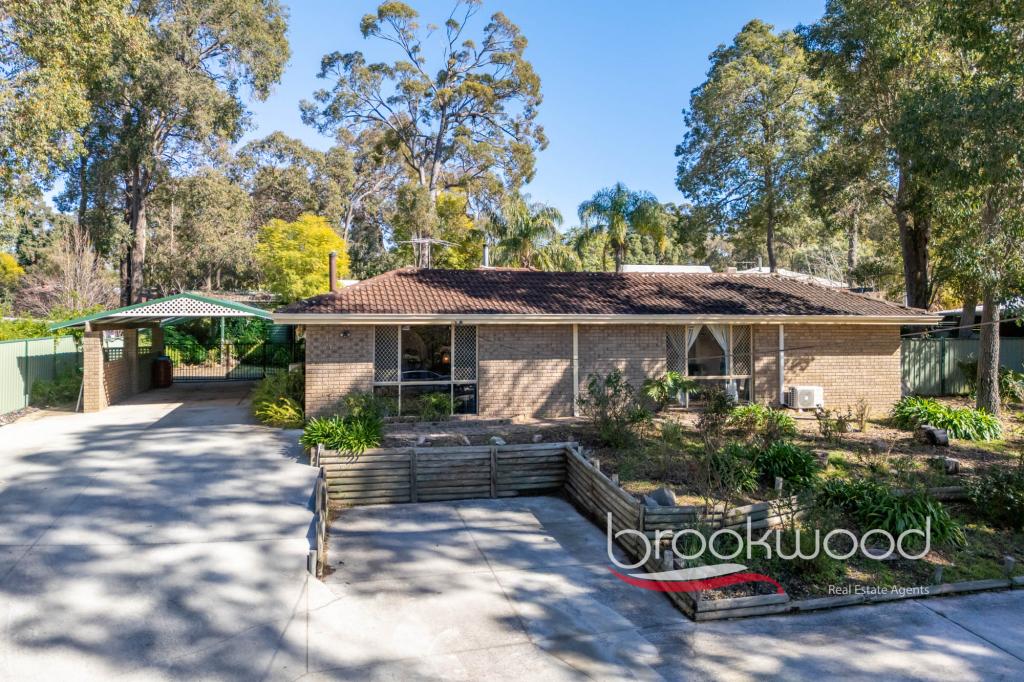 0
0
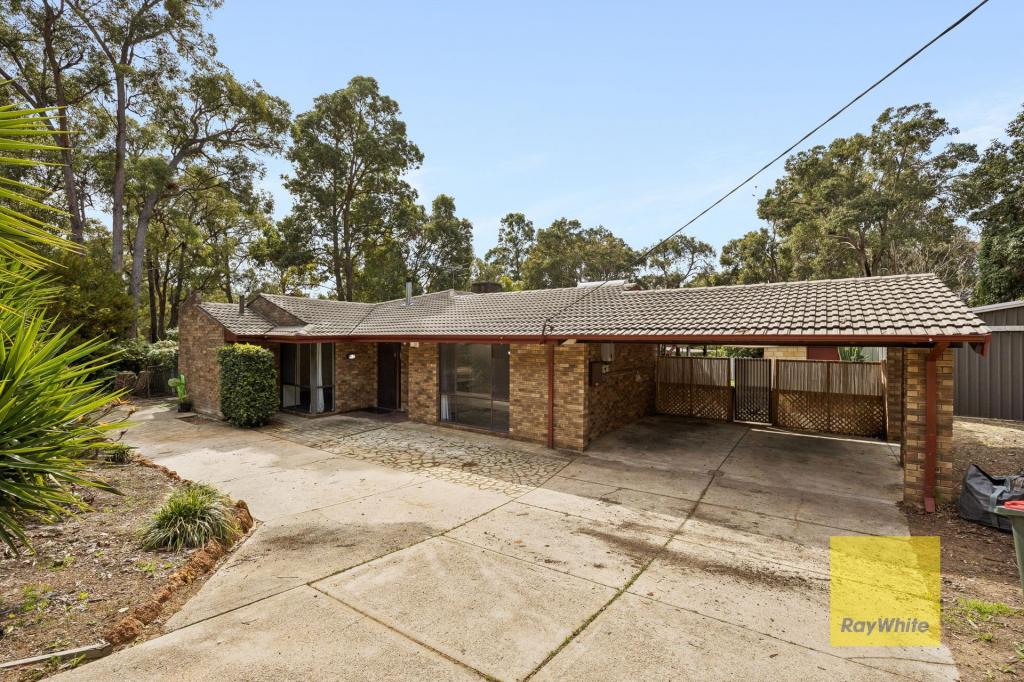 0
0
 0
0
About Stoneville 6081
The size of Stoneville is approximately 18.2 square kilometres. There are 10 parks, covering nearly 1.9% of the total area. The population of Stoneville in 2016 was 2433 people. By 2021 the population was 2489 showing a population growth of 2.3% in the area during that time. The predominant age group in Stoneville is 50-59 years. Households in Stoneville are primarily couples with children and are likely to be repaying $1800 - $2399 per month on mortgage repayments. In general, people in Stoneville work in a professional occupation.In 2021, 91.50% of the homes in Stoneville were owner-occupied compared with 88.90% in 2016.
Stoneville has 1,068 properties. Over the last 5 years, Houses in Stoneville have seen a 94.39% increase in median value, while Units have seen a 22.15% increase. As at 31 July 2026:
- The median value for Houses in Stoneville is $1,237,926 while the median value for Units is $554,820.
- Houses have a median rent of $490.
Suburb Insights for Stoneville 6081
Market Insights
Stoneville Trends for Houses
N/A
N/A
View TrendN/A
N/A
Stoneville Trends for Units
N/A
N/A
View TrendN/A
N/A
Neighbourhood Insights
© Copyright 2026. RP Data Pty Ltd trading as Cotality (Cotality). All rights reserved. No reproduction, distribution, or transmission of the copyrighted materials is permitted. The information is deemed reliable but not guaranteed.
While Cotality uses commercially reasonable efforts to ensure the Cotality Data is current, Cotality does not warrant the accuracy, currency or completeness of the Cotality Data and to the full extent permitted by law excludes all loss or damage howsoever arising (including through negligence) in connection with the Cotality Data.
This product uses cookies and other similar technologies to improve and customise your browsing experience, to tailor content and adverts, and for analytics and metrics regarding visitor usage on this product and other media. We may share cookie and analytics information with third parties for the purposes of advertising. By continuing to use our website, you consent to cookies being used. View our Privacy Policy here.
X
