
325 Helena TerraceSawyers Valley WA 6074

Property Details for 325 Helena Tce, Sawyers Valley
325 Helena Tce, Sawyers Valley is a 3 bedroom, 2 bathroom House with 2 parking spaces and was built in 1998. The property has a land size of 1934m2 and floor size of 167m2. While the property is not currently for sale or for rent, it was last sold in July 2026. There are other 3 bedroom House sold in Sawyers Valley in the last 12 months.
Last Listing description (August 2026)
Neatly presented and ready to enjoy, this quality brick and clay tile home offers the perfect combination of comfort, space and practicality in a convenient location walking distance to the local primary school, opposite the Heritage walk trail, 200 metres to the bus-stop and a short drive to Mundaring's bustling centre.Features include:- 3 bedroom, 2 bathroom home with 2 w.c.- Freshly painted and high ceilings- 2 spacious living areas forming open plan and private spaces- Slow combustion wood fire, ducted evaporative & split system reverse cycle air conditioning- Brand new carpets to all bedrooms- Lengthy pitched roof patio extending along 3-sides- Brand-new 6x9m powered workshop to be constructed on existing pad- Extra-height double carport, ideal for 4WDs or vehicles with roof racks- Solar power panels & new electric hot water system- Auto-roller shutters to most windows help regulate the home's temperature- Large rain water tank (even though mains water is connected)- Usable 1934sqm property ideally located nearby the local primary school & a short drive to Mundaring's shopsFreshly painted throughout, with soaring high ceilings and timber or timber effect flooring, the home immediately creates a warm and welcoming first impression. A wide entrance showcases these standout features, setting an inviting tone that welcomes you within.Designed with family living in mind, the home offers two generous living areas connected by French timber doors. Open them up for connectivity or close them to create separate spaces for relaxation, work or play.The spacious open-plan kitchen, dining and family room is the functional heart of the home, complete with downlights, a cosy slow combustion fire and air conditioning for year-round comfort. Large glass sliding doors from both living areas open onto the far-reaching pitched-roof patio, creating potential indoor-outdoor living entertaining through the summer months.The kitchen offers plenty of room to move, featuring a practical wrap-around design with overhead and abundant under-bench cabinetry, a walk-in pantry and an extra-wide fridge recess. Its open, airy layout allows the family chef to stay connected while preparing meals.Accommodation includes three comfortable bedrooms, all fitted with brand new carpets. Privately positioned away from the remaining bedrooms, the spacious master suite features a walk-in robe and a neutral ensuite with full-height wall tiling. Bedroom two also includes the convenience of a walk-in robe.The main bathroom continues the neutral styling and includes a separate shower and bath, while the nearby laundry provides a separate w.c. for functionality purposes.Step outside and you'll appreciate the impressive pitched-roof patio that extends along three sides of the home, offering exceptional space for entertaining or simply relaxing while overlooking your 1934sqm property.Adding even more value is the exciting inclusion of a brand new powered 6m x 9m workshop, soon to be constructed on the existing concrete pad. With convenient side access already in place, it will be ideal for tradies, hobbyists or extra storage.With more included such as solar power, a new electric hot water system, ducted air conditioning and a large rain water tank (even though mains water is connected), this is a wonderful opportunity to secure a family home that delivers both comfort and lifestyle in the sought-after Hills environment.
Property History for 325 Helena Tce, Sawyers Valley, WA 6074
- 16 Jul 2026Sold for $1,000,000
- 09 Jul 2026Listed for Sale Sold - $1,000,000
- 14 Nov 2009Sold for $499,000

Recent sales nearby
See more recent sales nearby/assets/perm/clyrpbv6ayi6nm7ccppmgjzf5e?signature=fb5977efb07b9b9c8ce6182f4bdaf709a533ebc5ae9d8b522f3e66eb8ed023ac) 0
0
/assets/perm/6xaala5o5ai6xnavxxrhib64gu?signature=bd4827344f3d556a6dea5942602c69f7762908d20ca97965e7a91b42787c73e6) 0
0
Similar properties For Sale nearby
See more properties for sale nearby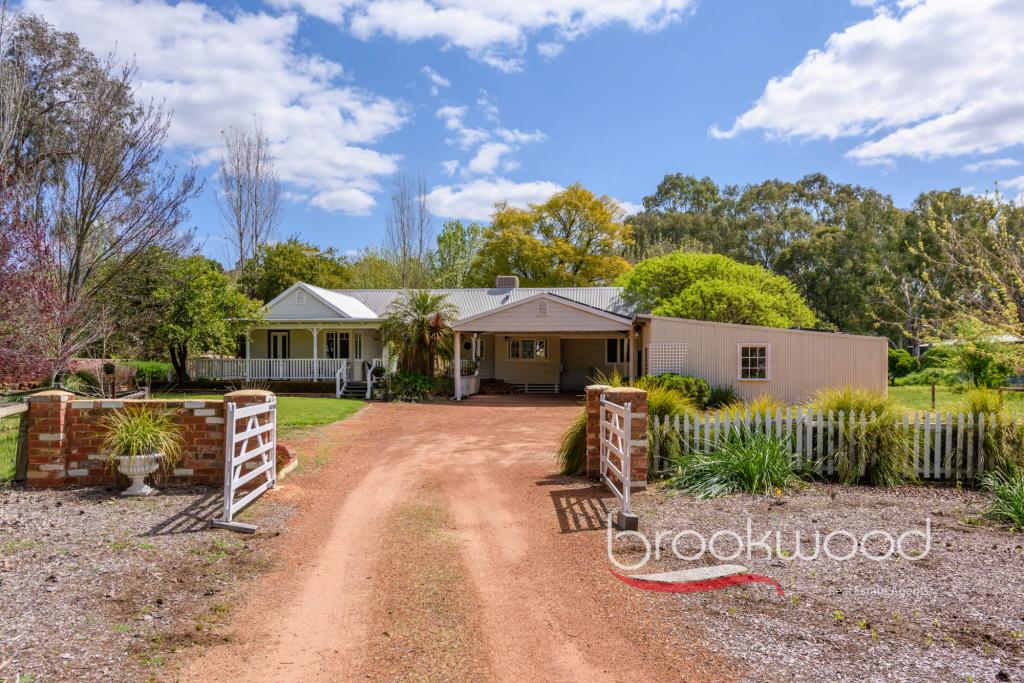 0
0
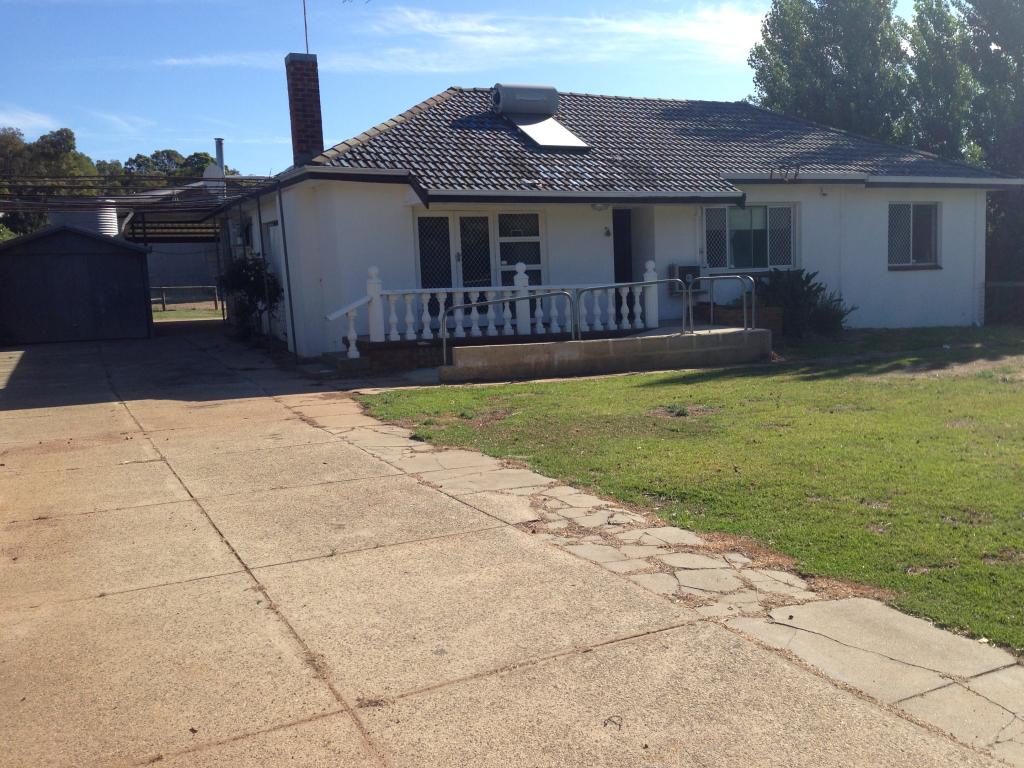 0
0 0
0About Sawyers Valley 6074
The size of Sawyers Valley is approximately 170.4 square kilometres. There are 16 parks, covering nearly 109.6% of the total area. The population of Sawyers Valley in 2016 was 991 people. By 2021 the population was 1001 showing a population growth of 1.0% in the area during that time. The predominant age group in Sawyers Valley is 50-59 years. Households in Sawyers Valley are primarily couples with children and are likely to be repaying $1800 - $2399 per month on mortgage repayments. In general, people in Sawyers Valley work in a trades occupation.In 2021, 91.80% of the homes in Sawyers Valley were owner-occupied compared with 88.90% in 2016.
Sawyers Valley has 518 properties. Over the last 5 years, Houses in Sawyers Valley have seen a 101.49% increase in median value, while Units have seen a 128.11% increase. As at 31 August 2026:
- The median value for Houses in Sawyers Valley is $1,220,892 while the median value for Units is $631,829.
- Houses have a median rent of $450.
Suburb Insights for Sawyers Valley 6074
Market Insights
Sawyers Valley Trends for Houses
N/A
N/A
View TrendN/A
N/A
Sawyers Valley Trends for Units
N/A
N/A
View TrendN/A
N/A
Neighbourhood Insights
© Copyright 2026. RP Data Pty Ltd trading as Cotality (Cotality). All rights reserved. No reproduction, distribution, or transmission of the copyrighted materials is permitted. The information is deemed reliable but not guaranteed.
While Cotality uses commercially reasonable efforts to ensure the Cotality Data is current, Cotality does not warrant the accuracy, currency or completeness of the Cotality Data and to the full extent permitted by law excludes all loss or damage howsoever arising (including through negligence) in connection with the Cotality Data.
This product uses cookies and other similar technologies to improve and customise your browsing experience, to tailor content and adverts, and for analytics and metrics regarding visitor usage on this product and other media. We may share cookie and analytics information with third parties for the purposes of advertising. By continuing to use our website, you consent to cookies being used. View our Privacy Policy here.
X
