
1145 Milligan RoadStoneville WA 6081
Property Details for 1145 Milligan Rd, Stoneville
1145 Milligan Rd, Stoneville is a 3 bedroom, 2 bathroom House with 2 parking spaces and was built in 1976. The property has a land size of 1950m2 and floor size of 40m2.This Property is currently listed for sale with BROOKWOOD REALTY
Last Listing description (September 2026)
Kids in the pool, someone cooking dinner in the modern kitchen, a project underway in the shed - this home was built to have all three happening at once. Inside, the kitchen, bathrooms and laundry have all been updated to the point where there's nothing left to do but move in. The shed is approached via a second driveway, the kind of detail that only matters once you own a boat, a trailer, or a teenager who's just got their licence. It sits right on the border between Stoneville and Mundaring, close enough to schools, shops, parks, and the Heritage Trail that none of it requires a special trip.- 3 beds 2 baths plus study - 1976-built brick and tile - Updated kitchen & baths- Formal and informal living- Fab indoor-outdoor zone- Ducted r/c throughout- BIG b/g pool- 8m x 5m drive in shed- Tank, retic 3kw solar- 1950 sqm Block Reticulated gardens lead to the front door, and inside, solid Tasmanian blue gum floorboards run through a formal entry that opens under an arch into a south-facing lounge and dining room. The lounge is filled with light through a picture window that frames the front garden, and there's a gas fire, a ceiling fan, and ducted reverse-cycle air conditioning to keep it comfortable whatever the season. The dining room has its own corner window onto the garden, with an arched doorway through to the kitchen and meals area.The kitchen is well appointed and built to handle the daily demands of a busy family. A 900 mm Smeg oven and six-burner cooktop sit alongside a Bosch dishwasher and a walk-in pantry sized for a family's actual shopping habits. White tiles run behind the U-shaped benchtop, and the white cabinetry keeps the room bright without feeling clinical - built for a Tuesday night dinner for four and a Sunday lunch for twelve with equal ease.The three carpeted bedrooms all have built-in robes, and the principal suite sits at the front of the plan with its own updated ensuite - shower, WC and vanity. The two junior bedrooms are a good size and awash with light filtering through the garden rather than hitting the windows directly. The family bathroom has also been updated, fitted with a deep tub, a shower, and a vanity, and there's a separate WC with dual entry doors for when the pool crowd needs it. At the end of the bedroom wing is a multi-purpose space with a corner window overlooking the garden and pool, currently styled as a crafting room; this is a ready-made home office, or could be adapted for use as a nursery or guest room. A walk-through laundry, updated with built-in storage and a worktop, finishes off the wing.From the meals area, the floor plan opens into 90 square metres of indoor-outdoor zone with sliding windows along two sides, two gables overhead, and direct access to the double garage. One of the gables extends out to cover a deck that looks straight over the below-ground pool. Steps lead down from the deck to the pool itself, edged in paving, with raised vegetable beds and a run of glossy citrus trees close by.At the east boundary, an 8m x 5m Colorbond shed with roller doors at each end, and its own driveway off the street, a concrete floor for work- ready for a trailer, a boat, or a workshop, whatever the job calls for.Stoneville retains a semi-rural atmosphere despite sitting less than an hour from the Perth CBD. White's Mill & Grind and the Stoneville Store on the corner of Stoneville and Richardson Roads cover the essentials; Mundaring, a few minutes down the road, fills in the rest. The Heritage Trail is around the corner at the end of Sunninghill Road. Private and government schools, as well as secondary and primary schools, are close by. To arrange an inspection of this property, call Nigel Williams - 0417 988 680.
Property History for 1145 Milligan Rd, Stoneville, WA 6081
- 03 Sep 2026Listed for Sale From $1.1 Million
- 23 Nov 1993Sold for $155,500
- 29 Aug 1986Sold for $85,000

Recent sales nearby
See more recent sales nearby/assets/perm/hwdqmqv6k4i6nijmuxvplte62q?signature=8ed0f672afa280117c62418b1805d501b70f841f923e824bcc9b3a60de3faa74) 0
0

/assets/perm/lc3by4f6cei6nb4wg4xytrqpdi?signature=6e9a84aef5756a8b7579d3e6b3c00019c28ed3ac442209745ca685b11ef0b304) 0
0
/assets/perm/kp7wlff6eyi6nmele5ez4wxvei?signature=b8238d2c19e167d2c2fd26e944096af7891aaee8de33e8a898faf76e36bc6bed) 0
0Similar properties For Sale nearby
See more properties for sale nearby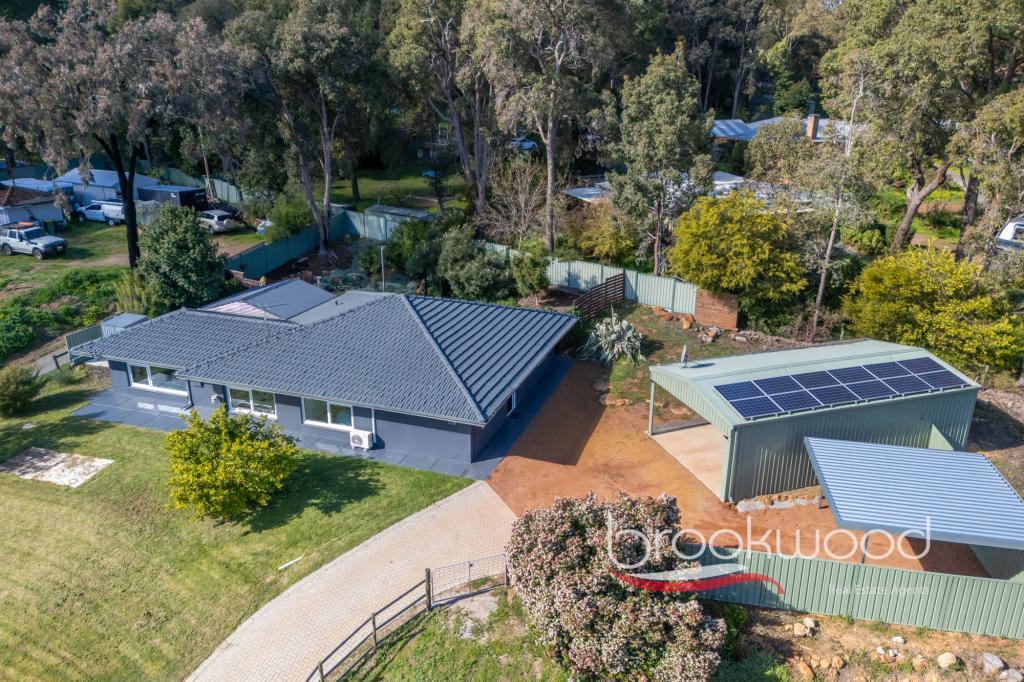 0
0 0
0
 0
0
Similar properties For Rent nearby
See more properties for rent nearby 0
0 0
0
About Stoneville 6081
The size of Stoneville is approximately 18.2 square kilometres. There are 10 parks, covering nearly 1.9% of the total area. The population of Stoneville in 2016 was 2433 people. By 2021 the population was 2489 showing a population growth of 2.3% in the area during that time. The predominant age group in Stoneville is 50-59 years. Households in Stoneville are primarily couples with children and are likely to be repaying $1800 - $2399 per month on mortgage repayments. In general, people in Stoneville work in a professional occupation.In 2021, 91.50% of the homes in Stoneville were owner-occupied compared with 88.90% in 2016.
Stoneville has 1,069 properties. Over the last 5 years, Houses in Stoneville have seen a 94.39% increase in median value, while Units have seen a 22.15% increase. As at 31 July 2026:
- The median value for Houses in Stoneville is $1,237,926 while the median value for Units is $554,820.
- Houses have a median rent of $490.
Suburb Insights for Stoneville 6081
Market Insights
Stoneville Trends for Houses
N/A
N/A
View TrendN/A
N/A
Stoneville Trends for Units
N/A
N/A
View TrendN/A
N/A
Neighbourhood Insights
© Copyright 2026. RP Data Pty Ltd trading as Cotality (Cotality). All rights reserved. No reproduction, distribution, or transmission of the copyrighted materials is permitted. The information is deemed reliable but not guaranteed.
While Cotality uses commercially reasonable efforts to ensure the Cotality Data is current, Cotality does not warrant the accuracy, currency or completeness of the Cotality Data and to the full extent permitted by law excludes all loss or damage howsoever arising (including through negligence) in connection with the Cotality Data.
This product uses cookies and other similar technologies to improve and customise your browsing experience, to tailor content and adverts, and for analytics and metrics regarding visitor usage on this product and other media. We may share cookie and analytics information with third parties for the purposes of advertising. By continuing to use our website, you consent to cookies being used. View our Privacy Policy here.
X
