
40 Pomfret RoadSpearwood WA 6163
Property Details for 40 Pomfret Rd, Spearwood
40 Pomfret Rd, Spearwood is a 4 bedroom, 2 bathroom House with 2 parking spaces and was built in 2002. The property has a land size of 728m2 and floor size of 216m2. While the property is not currently for sale or for rent, it was last sold in March 2025.
Last Listing description (May 2025)
*** Home Open Cancelled. Sorry for the inconvenience.***
Welcome to 40 Pomfret Road, Spearwood-an exquisite 4-bedroom, 2-bathroom family residence built in 2002 by Plunkett Homes, offering a seamless blend of modern living and timeless design. Positioned on an elevated 728sqm block in one of Spearwood's most desirable pockets, this home overlooks the picturesque Macfaull Park and provides a lifestyle of comfort, convenience, and tranquillity. With easy access to Spearwood Primary School, Phoenix Shopping Centre, and just a short drive to the stunning coastline, this is a property that truly has it all.
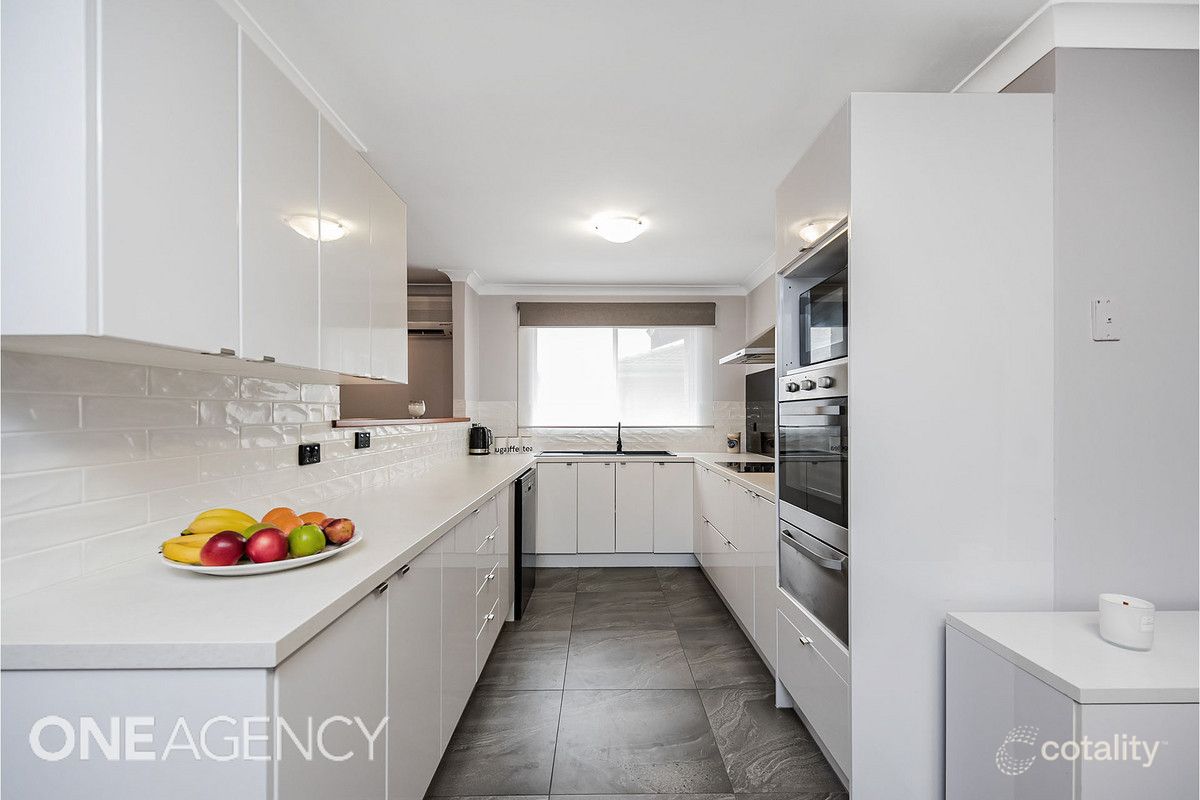
Step inside to discover freshly painted interiors and new carpets in the lounge and master bedroom, giving the home a contemporary and inviting feel. The high-ceilinged open-plan living area is the heart of the home, offering generous space for family gatherings, while the front lounge provides an elegant retreat. The kitchen is a culinary delight, featuring expansive bench space, a 900mm gas cooktop, 600mm electric wall oven, and a dishwasher, perfect for effortless entertaining. Comfort is guaranteed year-round with ducted evaporative air conditioning for summer and a ducted heating system for cooler months.
The master suite is a private haven with a walk-in robe and ensuite, while bedrooms 2, 3, and 4 are all spacious, carpeted, and feature built-in robes. Outside, the backyard is an entertainer's dream, boasting a large patio that overlooks beautifully landscaped gardens filled with fruit trees, including grape, fig, and mango. A 6m x 3m shed provides additional storage or workspace, while the double garage ensures secure parking. Sustainability is at the forefront with a solar hot water system.
Property Features:
- Built in 2002 by Plunkett homes, freshly painted with new carpets in key areas
- Elevated 728sqm block with stunning park views
- Spacious master suite with walk-in robe and ensuite
- Large open-plan living with high ceilings and tiled floors
- Generous kitchen with 900mm gas cooktop and 600mm electric oven
- Ducted evaporative air conditioning and ducted heating system
- Expansive backyard with patio and fruit trees (grape, fig, and mango)
- Double garage with new opener and 6m x 3m shed for storage/workshop
- Solar hot water system for eco-friendly living
- Brand new retic system recently installed
- Prime location near schools, shopping, and the beach
This stunning home is the perfect blend of luxury and practicality, offering a rare opportunity to secure a property that truly elevates family living. Don't miss your chance to make this magnificent residence your forever home.
Disclaimer: In the preparation of this document, we have exerted our utmost effort to ensure the accuracy and truthfulness of the information provided. However, we do not assume any responsibility and hereby disclaim all liability for any errors, omissions, inaccuracies, or misstatements that may be present. Interested parties are encouraged to conduct their own investigations to confirm the validity of the information contained herein.
Property History for 40 Pomfret Rd, Spearwood, WA 6163
- 14 Mar 2025Sold for $1,070,000
- 21 Jan 2025Listed for Sale Under offer.
- 28 Jan 2017Sold for $645,000

Recent sales nearby
See more recent sales nearby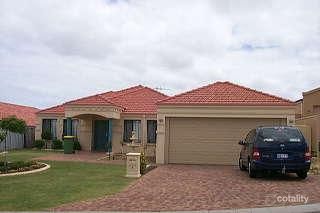 0




 0
Similar properties For Sale nearby
See more properties for sale nearby 0
 0


 0


Similar properties For Rent nearby
See more properties for rent nearby 0

 0
 0
About Spearwood 6163
The size of Spearwood is approximately 6.1 square kilometres. There are 28 parks, covering nearly 26.3% of the total area. The population of Spearwood in 2016 was 10034 people. By 2021 the population was 10944 showing a population growth of 9.1% in the area during that time. The predominant age group in Spearwood is 30-39 years. Households in Spearwood are primarily childless couples and are likely to be repaying $1800 - $2399 per month on mortgage repayments. In general, people in Spearwood work in a trades occupation.In 2021, 68.70% of the homes in Spearwood were owner-occupied compared with 66.80% in 2016.
Spearwood has 6,184 properties. Over the last 5 years, Houses in Spearwood have seen a 98.72% increase in median value, while Units have seen a 125.70% increase. As at 30 September 2026:
- The median value for Houses in Spearwood is $1,088,441 while the median value for Units is $669,940.
- Houses have a median rent of $750 while Units have a median rent of $670.
Suburb Insights for Spearwood 6163
Market Insights
Spearwood Trends for Houses
N/A
N/A
View TrendN/A
N/A
Spearwood Trends for Units
N/A
N/A
View TrendN/A
N/A
Neighbourhood Insights
© Copyright 2026. RP Data Pty Ltd trading as Cotality (Cotality). All rights reserved. No reproduction, distribution, or transmission of the copyrighted materials is permitted. The information is deemed reliable but not guaranteed.
While Cotality uses commercially reasonable efforts to ensure the Cotality Data is current, Cotality does not warrant the accuracy, currency or completeness of the Cotality Data and to the full extent permitted by law excludes all loss or damage howsoever arising (including through negligence) in connection with the Cotality Data.
This product uses cookies and other similar technologies to improve and customise your browsing experience, to tailor content and adverts, and for analytics and metrics regarding visitor usage on this product and other media. We may share cookie and analytics information with third parties for the purposes of advertising. By continuing to use our website, you consent to cookies being used. View our Privacy Policy here.
X
