
9 Aspic CrescentSpearwood WA 6163


Property Details for 9 Aspic Cres, Spearwood
9 Aspic Cres, Spearwood is a 4 bedroom, 2 bathroom House with 2 parking spaces. The property has a land size of 637m2. While the property is not currently for sale or for rent, it was last sold in August 2026. There are other 4 bedroom House sold in Spearwood in the last 12 months.
Last Listing description (August 2026)
Set on a generous 637m² green title block in a sought-after pocket of Spearwood, this Mediterranean-inspired family residence offers space, character and versatility in equal measure. Boasting 4 generous bedrooms, multiple living areas and a mammoth chef's kitchen at the heart of the home, the thoughtfully designed floorplan provides plenty of room for families to relax, entertain and grow.
Complementing the home's impressive proportions is a large double garage with additional parking for a boat or caravan, making it ideal for those seeking extra space and practicality. Positioned just moments from local schools, shopping, parklands and everyday amenities, while also enjoying easy access to Coogee Beach and Port Coogee Marina, this is a fantastic opportunity to secure a spacious family home in a highly desirable lifestyle location.
Additional features include:
• Open plan living / meals areas with soaring high ceilings
• Double door entry leads into generous theatre room
• Sunken lounge
• Activity room
• Reverse cycle air conditioning
• Generous paved outdoor alfresco area, the perfect place for Summer BBQ's and entertaining family / friends surrounded by established gardens
• Spacious master bedroom offers walk in robe with built in cabinetry + extra all to wall storage & recently renovated en suite composing of rain head shower, single vanity with stone benchtops, copious amounts of storage, extractor fan, LED lighting + separate powder room with floating vanity
• Bedroom 2 is queen sized with double built in robes & ceiling fan
• Main bathroom offers bath, shower, extractor fan, dual vanities with storage cupboards separate WC and linen storage
• Second linen storage
• Bedroom 3 is queen sized with double built in robes, LED lighting & ceiling fan
• Bedroom 4 is queen sized with double built in robes
• Home office with built in desk & storage + ceiling fan and LED lighting
• Gated front yard with Intercom offering manicured gardens, paved walkway and grassed area
• Solar panels
• Lengthened and heightened double automatic garage with plenty of parking bays at front and option for caravan / boat parking
• Security cameras covering front areas with AI cross line detection and recording hard drive
• Spacious laundry with built in storage
• Automatic roller shutters
• Insulation
• Storage sheds
• Window tinting to rear bedrooms
• Gas storage hot water system
DISCLAIMER: Whilst every care has been taken with the preparation of the particulars contained in the information supplied, believed to be correct, neither the Agent or the client, guarantee their accuracy. Interested persons are advised to make their own enquiries. The particulars contained are not intended to form part of any contract.
Property History for 9 Aspic Cres, Spearwood, WA 6163
- 27 Aug 2026Sold for $1,400,000
- 11 Jun 2026Listed for Sale UNDER OFFER!
- 30 Jun 1998Sold for $85,000

Recent sales nearby
See more recent sales nearby

/assets/perm/vrkrs54yhqi6xggmbowderqnuy?signature=d2886f722cd05bc60594dfd8f90933f368c26cb1291cc6c2c5ffb7a8994f1478) 0
0/assets/perm/dfibu55x54i63ose6nma7oba5i?signature=9bcddd117bbc6f0c0cc433f7d75354082895d707b8d63208e3a62534012aedf1) 0
0Similar properties For Sale nearby
See more properties for sale nearby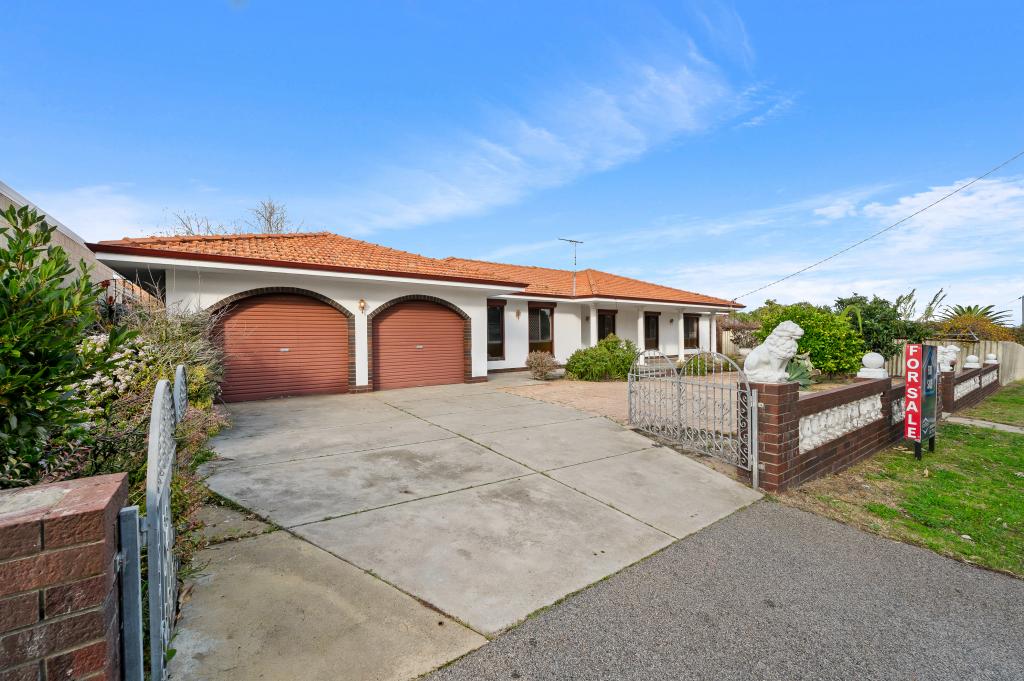 0
0

 0
0

 0
0Similar properties For Rent nearby
See more properties for rent nearby 0
0
 0
0 0
0

About Spearwood 6163
The size of Spearwood is approximately 6.1 square kilometres. There are 28 parks, covering nearly 26.3% of the total area. The population of Spearwood in 2016 was 10034 people. By 2021 the population was 10944 showing a population growth of 9.1% in the area during that time. The predominant age group in Spearwood is 30-39 years. Households in Spearwood are primarily childless couples and are likely to be repaying $1800 - $2399 per month on mortgage repayments. In general, people in Spearwood work in a trades occupation.In 2021, 68.70% of the homes in Spearwood were owner-occupied compared with 66.80% in 2016.
Spearwood has 6,184 properties. Over the last 5 years, Houses in Spearwood have seen a 98.72% increase in median value, while Units have seen a 125.70% increase. As at 30 September 2026:
- The median value for Houses in Spearwood is $1,088,441 while the median value for Units is $669,940.
- Houses have a median rent of $750 while Units have a median rent of $670.
Suburb Insights for Spearwood 6163
Market Insights
Spearwood Trends for Houses
N/A
N/A
View TrendN/A
N/A
Spearwood Trends for Units
N/A
N/A
View TrendN/A
N/A
Neighbourhood Insights
© Copyright 2026. RP Data Pty Ltd trading as Cotality (Cotality). All rights reserved. No reproduction, distribution, or transmission of the copyrighted materials is permitted. The information is deemed reliable but not guaranteed.
While Cotality uses commercially reasonable efforts to ensure the Cotality Data is current, Cotality does not warrant the accuracy, currency or completeness of the Cotality Data and to the full extent permitted by law excludes all loss or damage howsoever arising (including through negligence) in connection with the Cotality Data.
This product uses cookies and other similar technologies to improve and customise your browsing experience, to tailor content and adverts, and for analytics and metrics regarding visitor usage on this product and other media. We may share cookie and analytics information with third parties for the purposes of advertising. By continuing to use our website, you consent to cookies being used. View our Privacy Policy here.
X
