
301 Rockingham RoadSpearwood WA 6163


Property Details for 301 Rockingham Rd, Spearwood
301 Rockingham Rd, Spearwood is a 3 bedroom, 2 bathroom House with 2 parking spaces and was built in 1965. The property has a land size of 1135m2 and floor size of 98m2. While the property is not currently for sale or for rent, it was last sold in August 2026. There are other 3 bedroom House sold in Spearwood in the last 12 months.
Last Listing description (September 2026)
Why build, renovate or compromise when you can simply move in and start enjoying a beautiful brand-new home from day one?
Realty Plus is proud to present this impressive three-bedroom, two-bathroom residence, part of an exclusive boutique development of just four quality Shelford-built homes in the heart of Spearwood.
Beautifully finished, surprisingly spacious and packed with features, this is a home where quality, comfort and easy-care living come together perfectly. From the higher ceilings and stylish flooring to the stone benchtops, ducted reverse-cycle air-conditioning and generous double garage, there is a genuine sense that nothing has been overlooked.
A Home You'll Love Coming Home To:
Step inside and you're immediately greeted by a light, fresh and contemporary interior. The spacious open-plan kitchen, dining and living area forms the true heart of the home - a wonderful everyday living space that feels inviting, comfortable and beautifully finished.
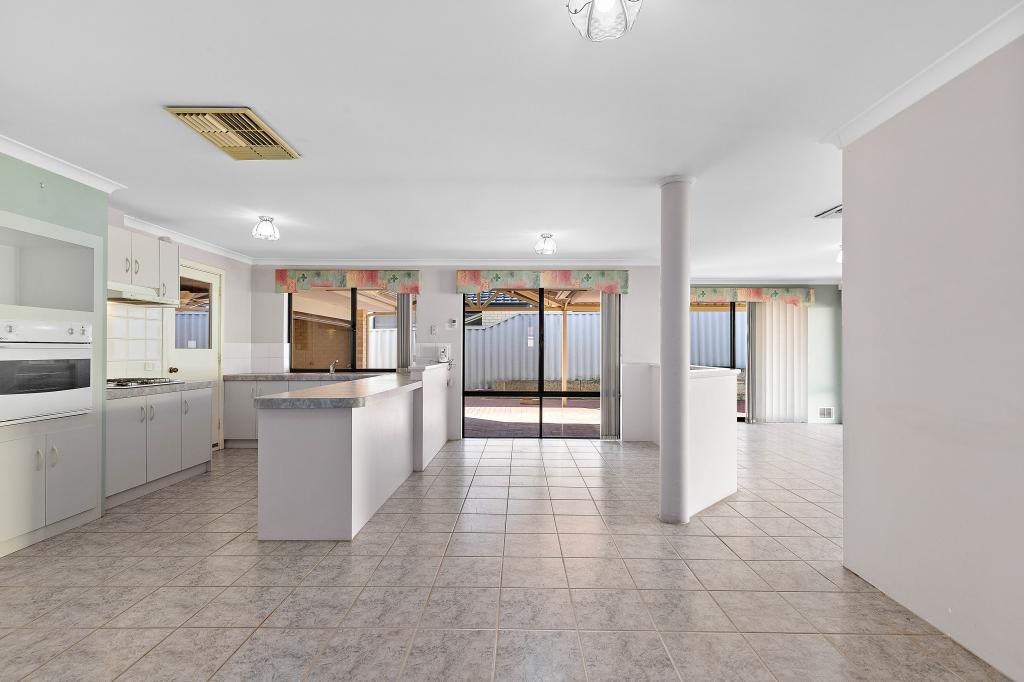
The impressive kitchen has been designed for both style and practicality, featuring sleek stone benchtops, a breakfast bar, double sinks, abundant overhead cabinetry and pantry storage, dishwasher, integrated rangehood, induction cooktop, glass splashback and quality 900mm appliances.
Space, Comfort & Quality Throughout:
All three bedrooms are generously appointed with full-height mirrored built-in wardrobes, while the spacious master suite provides the perfect private retreat. Its beautifully finished, fully tiled ensuite includes a rain and handheld shower, stone-top vanity and separate toilet, continuing the home's modern and sophisticated feel.
The two additional bedrooms are serviced by an equally impressive fully tiled main bathroom complete with a separate bathtub, rain and handheld shower and stone-top vanity, while a separate second toilet adds further everyday convenience.
Even the laundry has been given the same attention to detail, with built-in linen storage, under-bench cabinetry and a stone benchtop.
Your Own Private Outdoor Retreat:
Open the home to the outdoors and you'll discover a terrific paved alfresco courtyard offering excellent privacy and plenty of room to relax, entertain friends, enjoy a morning coffee or simply unwind at the end of the day.
With easy-care reticulated gardens and very little maintenance required, your weekends can be spent enjoying your home rather than working on it.
A secure double lock-up garage with additional storage and convenient internal shopper's entry completes an extremely practical floor plan.
Everything You Need Is Close to Home:
One of the real advantages of this location is just how much you have within easy reach.
Enjoy the walking trails and natural beauty of Manning Park, nearby Beale Park playing fields, local schools, medical facilities, library, public transport and Phoenix Shopping Centre are all just minutes from home.
And when the weekend arrives, you're perfectly positioned to enjoy some of the best lifestyle destinations in the southern suburbs. Coogee Beach, Port Coogee Marina, South Beach and Fremantle are all only a short drive away, giving you easy access to beaches, cafs, restaurants, boating, entertainment and the wonderful coastal lifestyle this part of Perth is renowned for.
Cockburn Central, Cockburn Gateway Shopping City, the Cockburn ARC and train station are also within easy reach.
Quality Features You'll Appreciate
31-course ceilings throughout
Feature recessed ceiling to the living and dining area
Timber-look flooring through the main living zone
Quality carpets to all bedrooms
Full-height mirrored built-in robes to all bedrooms
Four-door floor-to-ceiling mirrored robes to the master suite
Fujitsu ducted reverse-cycle air-conditioning
Stone benchtops to kitchen, bathrooms and laundry
Quality 900mm kitchen appliances
Induction cooktop
Dishwasher
LED lighting throughout
Security alarm system
Intercom system
Feature ceiling cornices and skirting boards
Private paved alfresco entertaining courtyard
Easy-care reticulated gardens
Separate drying courtyard with clothesline
Side-gate access to alfresco
Secure double lock-up garage with shopper's entry
Additional lockable external storage
Adjacent visitor parking
Brand-new homes of this quality, with this much included and so many lifestyle conveniences nearby, deserve to be seen in person to be fully appreciated. If you're looking for a beautifully finished home where you can simply unpack, settle in and enjoy everything from day one, make sure this one is on your list.
Come through, take your time and experience the quality for yourself - you may just have found your new home. Call Alex or Mark today.
Property History for 301 Rockingham Rd, Spearwood, WA 6163
- 04 Aug 2026Sold for $960,000
- 17 Jun 2026Listed for Sale Mid $900,000s
- 15 Feb 2024Listed for Sale offers from$1.1M

Recent sales nearby
See more recent sales nearby/assets/perm/asj2oil2hii6zdtn6m6zknhovm?signature=4b65ff0df03a947075dfe024b45504f5eb765f0c556df6f5a6e65c4e9e09c75c) 0
0/assets/perm/ls7twswi5yi6xdskn4jwrxqyyu?signature=903376ac990b0d3c932300ee80e1f23f90d547f9fe2bbeac6bbad9868ea522f4) 0
0
/assets/perm/5jjoxw3z4qi6zp4pfufkkebvxy?signature=331835a327fcc224be4033060cd780474c7c97007fedd77d69b52a79e1eba5ea) 0
0Similar properties For Sale nearby
See more properties for sale nearby 0
0
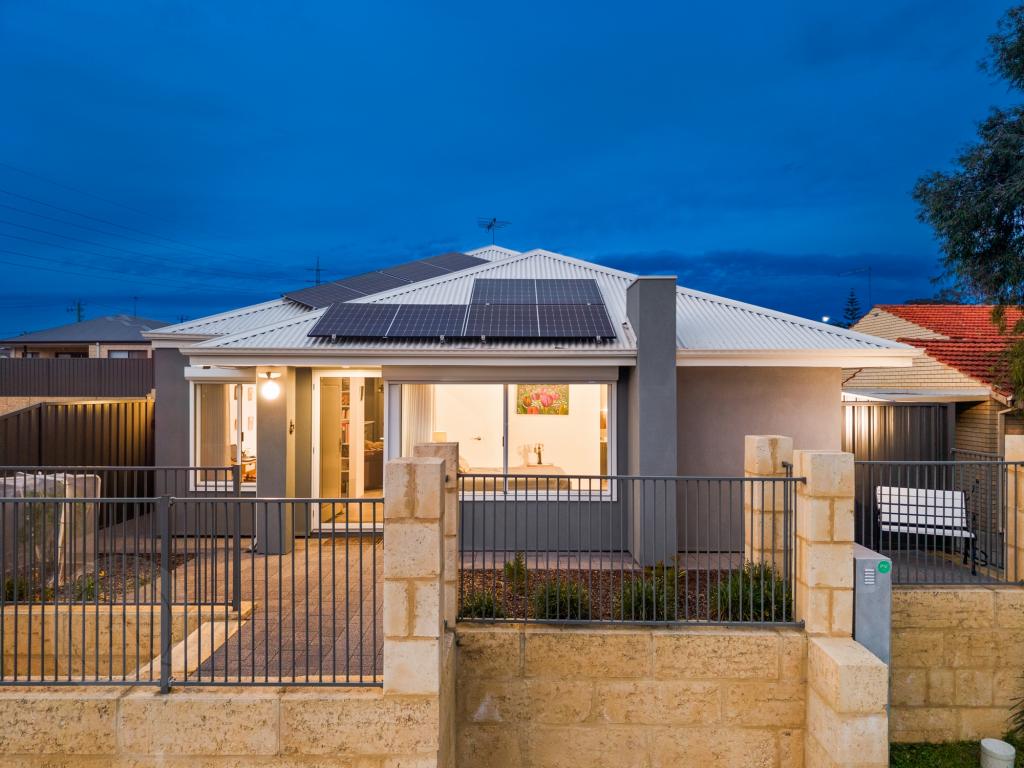 0
0
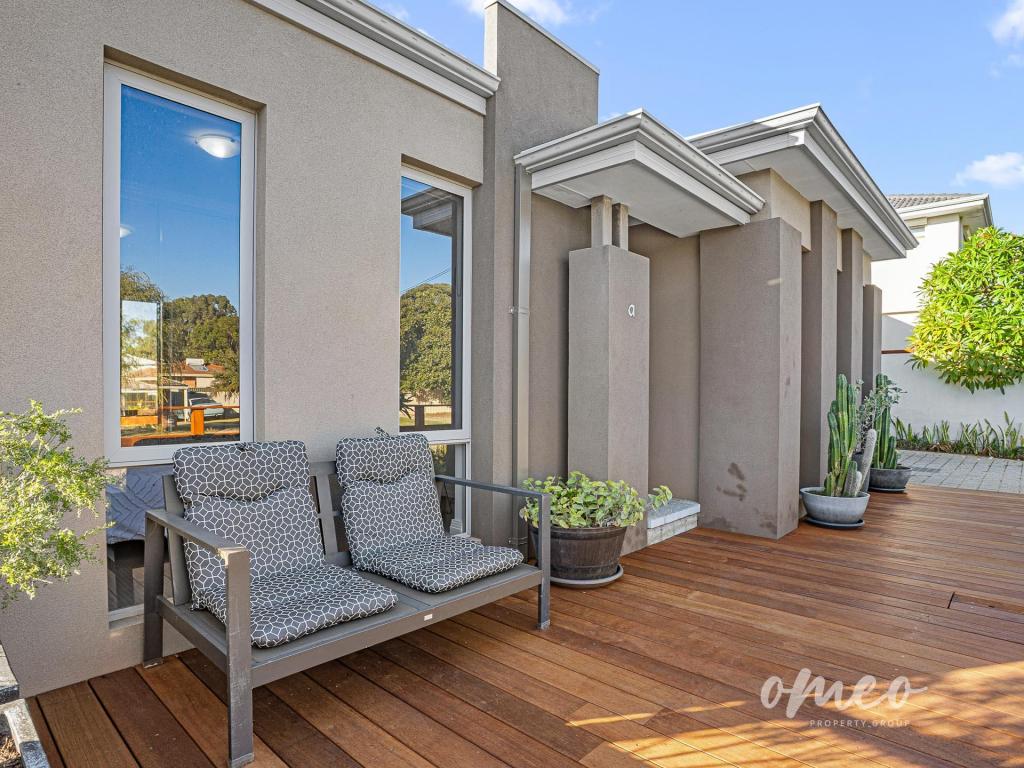 0
0Similar properties For Rent nearby
See more properties for rent nearby 0
0
 0
0
 0
0
About Spearwood 6163
The size of Spearwood is approximately 6.1 square kilometres. There are 28 parks, covering nearly 26.3% of the total area. The population of Spearwood in 2016 was 10034 people. By 2021 the population was 10944 showing a population growth of 9.1% in the area during that time. The predominant age group in Spearwood is 30-39 years. Households in Spearwood are primarily childless couples and are likely to be repaying $1800 - $2399 per month on mortgage repayments. In general, people in Spearwood work in a trades occupation.In 2021, 68.70% of the homes in Spearwood were owner-occupied compared with 66.80% in 2016.
Spearwood has 6,178 properties. Over the last 5 years, Houses in Spearwood have seen a 102.91% increase in median value, while Units have seen a 129.94% increase. As at 31 August 2026:
- The median value for Houses in Spearwood is $1,101,598 while the median value for Units is $667,067.
- Houses have a median rent of $750 while Units have a median rent of $670.
Suburb Insights for Spearwood 6163
Market Insights
Spearwood Trends for Houses
N/A
N/A
View TrendN/A
N/A
Spearwood Trends for Units
N/A
N/A
View TrendN/A
N/A
Neighbourhood Insights
© Copyright 2026. RP Data Pty Ltd trading as Cotality (Cotality). All rights reserved. No reproduction, distribution, or transmission of the copyrighted materials is permitted. The information is deemed reliable but not guaranteed.
While Cotality uses commercially reasonable efforts to ensure the Cotality Data is current, Cotality does not warrant the accuracy, currency or completeness of the Cotality Data and to the full extent permitted by law excludes all loss or damage howsoever arising (including through negligence) in connection with the Cotality Data.
This product uses cookies and other similar technologies to improve and customise your browsing experience, to tailor content and adverts, and for analytics and metrics regarding visitor usage on this product and other media. We may share cookie and analytics information with third parties for the purposes of advertising. By continuing to use our website, you consent to cookies being used. View our Privacy Policy here.
X
