
23 Aumerle WaySpearwood WA 6163
Property Details for 23 Aumerle Way, Spearwood
23 Aumerle Way, Spearwood is a 4 bedroom, 2 bathroom House with 2 parking spaces and was built in 2005. The property has a land size of 774m2 and floor size of 255m2. While the property is not currently for sale or for rent, it was last sold in August 2024.
Last Listing description (September 2024)
Under Offer for a record price in this location for a single level 4 bedroom home.Call Tracy Garbes for more info on how this was achievedDiscover luxury living in this beautifully designed double brick home, boasting a perfect blend of elegance, functionality, and options galore.Key Features:4 Large Bedrooms: Spacious and filled with natural light, perfect for your family's comfort.2 Modern Bathrooms: Including a master ensuite with floor-to-ceiling bevelled tiling, granite vanity with dual basins, heated spa, and rear heat pad mirror.Media Room/5th Bedroom: Versatile spaces to suit your lifestyle, with the media room carpeted and air-conditioned.Study: Wooden floors, built-in bench and storage, plus corner computer desk.Grand Entry Hall with Portico: Double front doors open to a magnificent wide hallway with repurposed jarrah floors and built-in alcoves for showcasing your special artwork.Sunken Living Area: Features double wood doors made from 100 year old timber, TV alcove, stringybark wood floors and stunning views over the pool area and out to the West - imagine the sunsets!Modern Kitchen: Equipped with a gas cooktop, electric oven, ample storage, and a large jarrah benchtop/breakfast bar.Master Bedroom: Offers reverse cycle air conditioning, a ceiling fan, repurposed jarrah floors, walk-in wardrobe, and a luxurious ensuite.Queen-Size Bedrooms (Beds 2, 3 & 4): Each features repurposed jarrah floors, wood blinds, and built-in wardrobes.Family Bathroom: Includes granite benchtop, floor-to-ceiling bevelled tiles, shower, and bath.Attic with Walkthrough Roof Storage: Convenient pull-down ladder access and ample storage space for all those extras that aren't used often.Shoppers Access from Garage: Easy and secure entry for your groceries and belongings.Mudroom & Hall Storage Cupboard: Keep your home organized and clutter-free.High Ceilings Throughout: Featuring coffered ceilings in the entry hall and living area for a grand ambiance.LED Lighting: Enhances the home's brightness and energy efficiency.Outdoor Alfresco Area: Tiled, with shade screen and ocean glimpses, overlooking the below-ground, salt-chlorinated pool (currently not in service) with 20mm glass pool fencing, outdoor shower, and available power and water.Oversized Double Garage: With shoppers entryTriple crossover with separate drive to 6m x 7.3m Brick & Tile rear Workshop with a extra high roof, brand new extra high roller door, toilet, and multiple power points including 15amp. Low Maintenance Gardens: Reticulated, with artificial lawn to the front of the property.Additional Features: WiFi security cameras, solar panels, Foxtel dish, high-speed FTTP internet, underground powerBlock Size 774smHouse Size 324sqm under the main roof, incl garage, alfresco & portico Located in a quiet street with only local traffic and less than 5km to the beach, this home faces a large nature strip with mature trees and grass, providing a serene environment.
Property History for 23 Aumerle Way, Spearwood, WA 6163
- 16 Aug 2024Listed for Sale Under Offer
- 13 Aug 2024Sold for $1,200,000
- 23 Mar 1996Sold for $75,000

Recent sales nearby
See more recent sales nearby/assets/perm/6nvr5zg3yyi6nl7yee6yv7roay?signature=8e6af265afae6ca54bde91a473038be5e56b4eb5078317728019106534d9abc2) 0
0



/assets/perm/vrkrs54yhqi6xggmbowderqnuy?signature=d2886f722cd05bc60594dfd8f90933f368c26cb1291cc6c2c5ffb7a8994f1478) 0
0Similar properties For Sale nearby
See more properties for sale nearby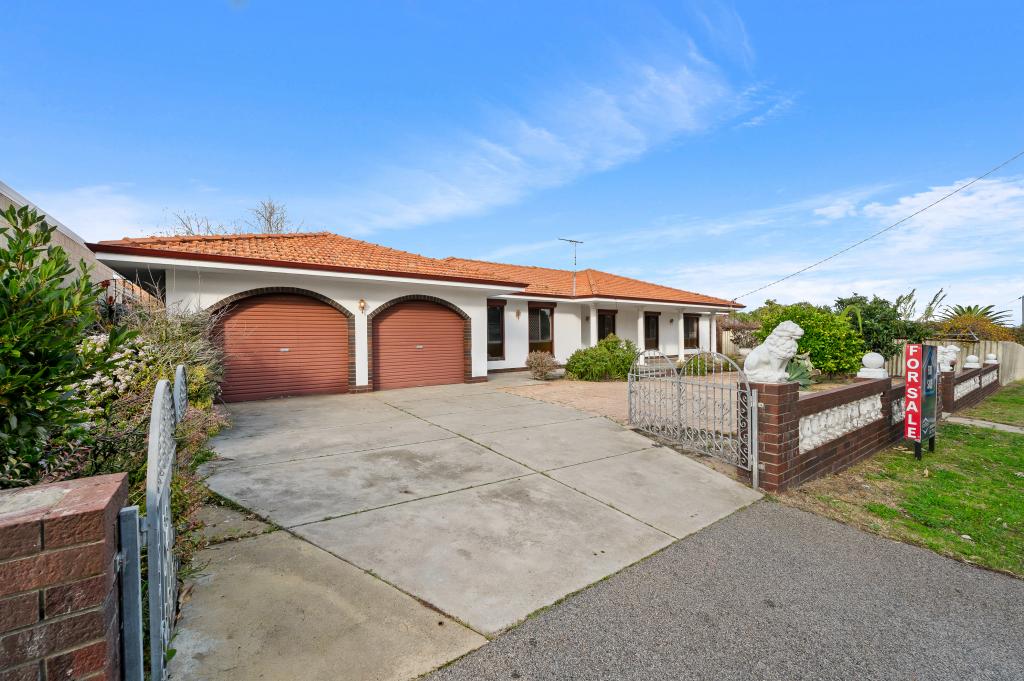 0
0

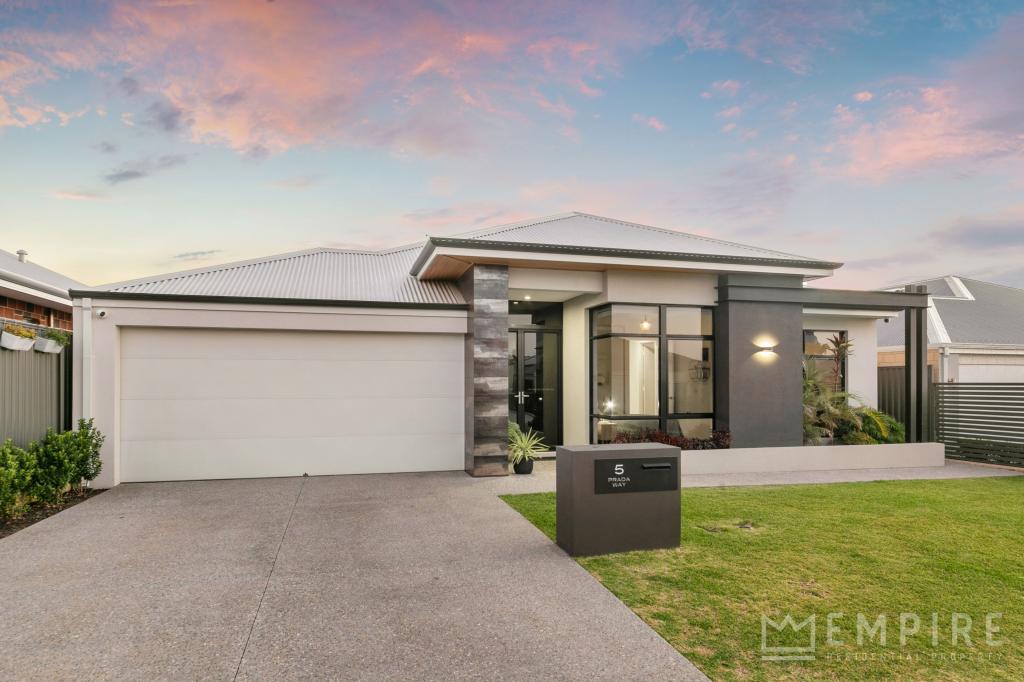 0
0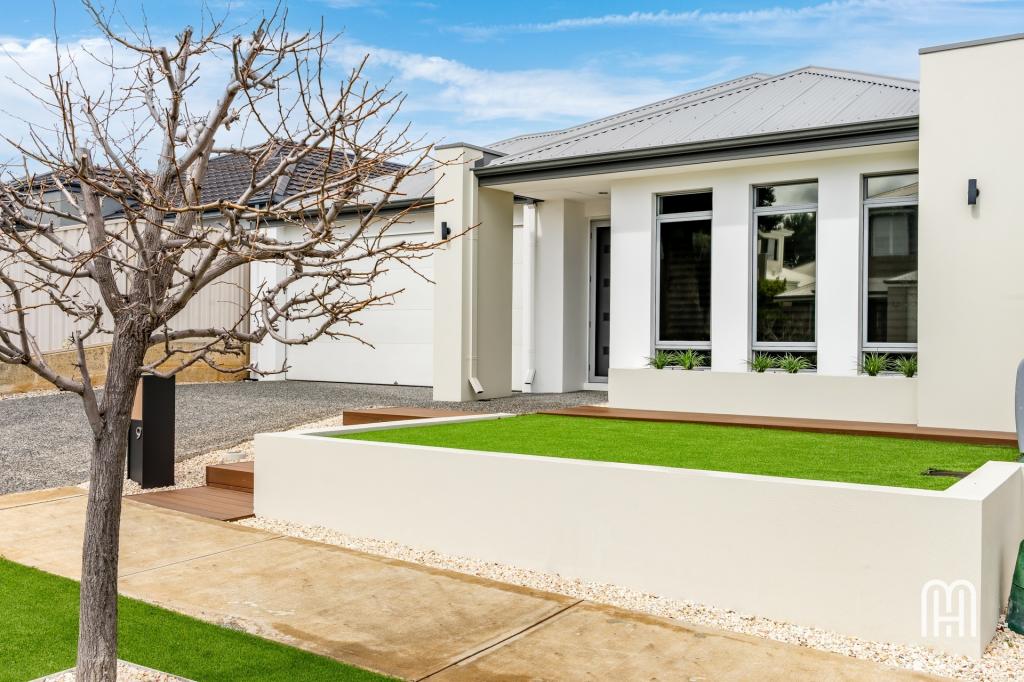 0
0
Similar properties For Rent nearby
See more properties for rent nearby 0
0
 0
0 0
0

About Spearwood 6163
The size of Spearwood is approximately 6.1 square kilometres. There are 28 parks, covering nearly 26.3% of the total area. The population of Spearwood in 2016 was 10034 people. By 2021 the population was 10944 showing a population growth of 9.1% in the area during that time. The predominant age group in Spearwood is 30-39 years. Households in Spearwood are primarily childless couples and are likely to be repaying $1800 - $2399 per month on mortgage repayments. In general, people in Spearwood work in a trades occupation.In 2021, 68.70% of the homes in Spearwood were owner-occupied compared with 66.80% in 2016.
Spearwood has 6,184 properties. Over the last 5 years, Houses in Spearwood have seen a 102.91% increase in median value, while Units have seen a 129.94% increase. As at 31 August 2026:
- The median value for Houses in Spearwood is $1,101,598 while the median value for Units is $667,067.
- Houses have a median rent of $750 while Units have a median rent of $670.
Suburb Insights for Spearwood 6163
Market Insights
Spearwood Trends for Houses
N/A
N/A
View TrendN/A
N/A
Spearwood Trends for Units
N/A
N/A
View TrendN/A
N/A
Neighbourhood Insights
© Copyright 2026. RP Data Pty Ltd trading as Cotality (Cotality). All rights reserved. No reproduction, distribution, or transmission of the copyrighted materials is permitted. The information is deemed reliable but not guaranteed.
While Cotality uses commercially reasonable efforts to ensure the Cotality Data is current, Cotality does not warrant the accuracy, currency or completeness of the Cotality Data and to the full extent permitted by law excludes all loss or damage howsoever arising (including through negligence) in connection with the Cotality Data.
This product uses cookies and other similar technologies to improve and customise your browsing experience, to tailor content and adverts, and for analytics and metrics regarding visitor usage on this product and other media. We may share cookie and analytics information with third parties for the purposes of advertising. By continuing to use our website, you consent to cookies being used. View our Privacy Policy here.
X
