
81 Daleford WaySouthern River WA 6110


Property Details for 81 Daleford Way, Southern River
81 Daleford Way, Southern River is a 4 bedroom, 2 bathroom House with 2 parking spaces and was built in 2008. The property has a land size of 691m2 and floor size of 237m2. While the property is not currently for sale or for rent, it was last sold in October 2026. There are other 4 bedroom House sold in Southern River in the last 12 months.
Last Listing description (October 2026)
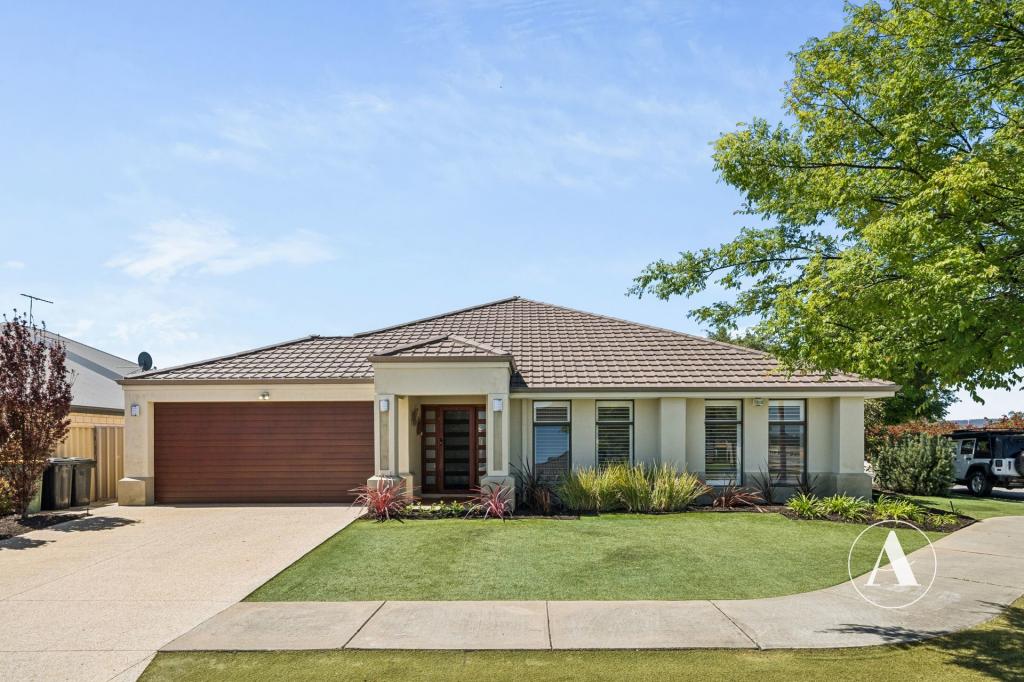
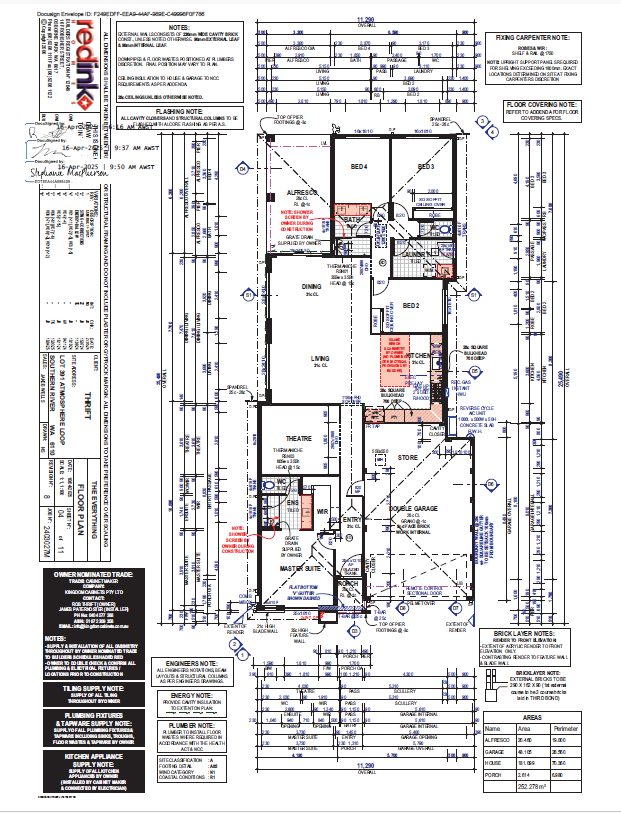
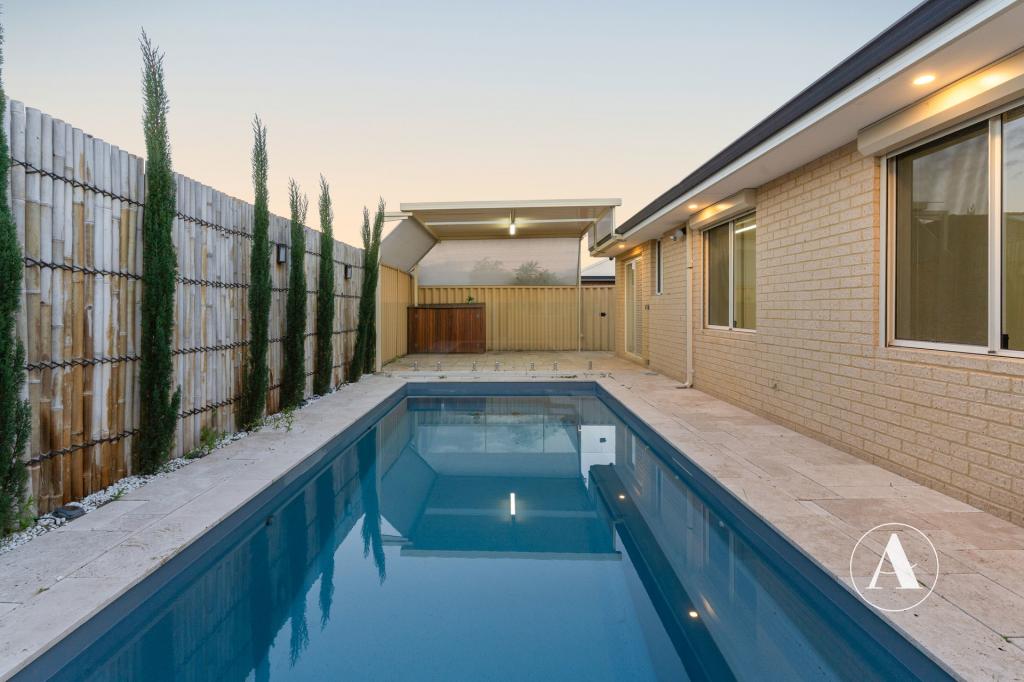
Positioned on an impressive approximately 691sqm block in one of Southern River's most sought-after pockets, this spacious family residence combines generous proportions, quality features and an outstanding lifestyle. Located within the highly desirable Harrisdale Senior High School catchment and close to Bletchley Park Primary School, local parks, shopping centres, cafes and public transport, this is a home perfectly suited for growing families.Designed with both everyday living and entertaining in mind, every area of the home has been thoughtfully planned to provide comfort, functionality and privacy.Master SuitePrivately positioned away from the remaining bedrooms, the spacious master suite offers the perfect parents' retreat. Complete with a generous ensuite, walk-in robe and its own private outdoor retreat, it provides a peaceful space to unwind at the end of the day.Theatre RoomEnjoy movie nights or simply relax in the dedicated theatre room, offering a separate living space away from the main family hub.Open-Plan LivingThe heart of the home is the expansive open-plan family and meals area, creating a welcoming space where everyone can come together. Filled with natural light, it seamlessly connects to the kitchen and outdoor entertaining area.KitchenThe well-appointed kitchen has been designed to cater for busy family life, offering ample bench space, plenty of storage and a practical layout overlooking the main living areas so you're always part of the conversation.Minor BedroomsThe remaining bedrooms are generously sized, making them ideal for children, guests or those working from home. Each room offers comfortable accommodation with easy access to the family bathroom.Outdoor LivingStep outside and discover an inviting outdoor entertaining area that's perfect for weekend BBQs, family gatherings or simply enjoying the Western Australian lifestyle.Garage & ParkingThe oversized double garage features drive-through rear access, providing additional versatility for securely storing trailers, boats or extra vehicles while also offering convenient access to the backyard.Additional FeaturesApproximately 691sqm landholding.Harrisdale Senior High School catchment.Reverse cycle air-conditioning for year-round comfort.Solar panel system to help reduce electricity costs.Spacious family-friendly floor plan.Multiple living areas.Double garage with drive-through rear access.Private outdoor parents' retreat off the master bedroom.Close to schools, parks, shopping centres and public transport.This is an exceptional opportunity to secure a spacious family home in one of Southern River's most desirable locations, offering the perfect combination of lifestyle, convenience and long-term value. Inspection is a must to truly appreciate everything this impressive property has to offer.** Please note the Aerial Photos to be used as a guide only with approximate boundaries and distances.Disclaimer: All information contained therein is gathered from relevant third parties sources. We cannot guarantee or give any warranty about the information provided. Interested parties must rely solely on their own enquiries.
Property History for 81 Daleford Way, Southern River, WA 6110
- 15 Oct 2026Sold
- 29 Sep 2026Listed for Sale From $1,390,000
- 20 Jun 2012Sold for $625,000

Recent sales nearby
See more recent sales nearby 0

 0
 0
Similar properties For Sale nearby
See more properties for sale nearby 0
 0
 0
Similar properties For Rent nearby
See more properties for rent nearby
 0
 0

About Southern River 6110
The size of Southern River is approximately 14.0 square kilometres. There are 24 parks, covering nearly 10.4% of the total area. The population of Southern River in 2016 was 10350 people. By 2021 the population was 12852 showing a population growth of 24.2% in the area during that time. The predominant age group in Southern River is 0-9 years. Households in Southern River are primarily couples with children and are likely to be repaying $1800 - $2399 per month on mortgage repayments. In general, people in Southern River work in a professional occupation.In 2021, 81.40% of the homes in Southern River were owner-occupied compared with 82.30% in 2016.
Southern River has 6,896 properties. Over the last 5 years, Houses in Southern River have seen a 84.16% increase in median value, while Units have seen a 47.18% increase. As at 30 September 2026:
- The median value for Houses in Southern River is $1,024,478 while the median value for Units is $564,005.
- Houses have a median rent of $800.
Suburb Insights for Southern River 6110
Market Insights
Southern River Trends for Houses
N/A
N/A
View TrendN/A
N/A
Southern River Trends for Units
N/A
N/A
View TrendN/A
N/A
Neighbourhood Insights
© Copyright 2026. RP Data Pty Ltd trading as Cotality (Cotality). All rights reserved. No reproduction, distribution, or transmission of the copyrighted materials is permitted. The information is deemed reliable but not guaranteed.
While Cotality uses commercially reasonable efforts to ensure the Cotality Data is current, Cotality does not warrant the accuracy, currency or completeness of the Cotality Data and to the full extent permitted by law excludes all loss or damage howsoever arising (including through negligence) in connection with the Cotality Data.
This product uses cookies and other similar technologies to improve and customise your browsing experience, to tailor content and adverts, and for analytics and metrics regarding visitor usage on this product and other media. We may share cookie and analytics information with third parties for the purposes of advertising. By continuing to use our website, you consent to cookies being used. View our Privacy Policy here.
X
